5106 E Yacht Club Dr., Oak Island, NC 28465
Local realty services provided by:CENTURY 21 Boling & Associates, Inc.
5106 E Yacht Club Dr.,Oak Island, NC 28465
$699,900
- 4 Beds
- 3 Baths
- 1,624 sq. ft.
- Single family
- Pending
Office: intracoastal realty corporatio
MLS#:2621293
Source:SC_CCAR
Price summary
- Price:$699,900
- Price per sq. ft.:$430.97
About this home
Imagine mornings overlooking the Intracoastal Waterway, afternoons spent on the beach, and evenings cruising the island by golf cart. Whether you're heading out for a day on the water or grabbing dinner with friends, this is the effortless Oak Island lifestyle you've been searching for. Perfectly positioned beside a public boat launch and just a short golf cart ride to the beach, this 4-bedroom, 3-bath home blends comfort, convenience, and coastal charm. The open-concept layout creates an inviting space for entertaining, while the abundance of natural light and water views make every day feel like a getaway. With no HOA, you'll have the flexibility to make this your full-time residence, weekend retreat, or short-term rental investment. The location puts boating, fishing, dining, shopping, and beach days all within easy reach without sacrificing the peaceful setting that makes Oak Island so special. Homes offering this combination of Intracoastal views, boating access, golf cart convenience, and investment potential are becoming increasingly difficult to find. Competitively priced and move-in ready, this is an exceptional opportunity to own a piece of the Oak Island lifestyle!...
Contact an agent
Home facts
- Year built:2013
- Subdivision & Development:Not within a Subdivision
- Listing ID #:2621293
- Added:59 day(s) ago
- Updated:October 20, 2026 at 08:10 AM
Rooms and interior
- Bedrooms:4
- Total bathrooms:3
- Full bathrooms:3
- Flooring:Carpet, Tile, Wood
- Kitchen Description:Dishwasher, Microwave, Refrigerator
- Living area:1,624 sq. ft.
Heating and cooling
- Cooling:Central Air
- Heating:Central, Electric
- Central air:Yes
Structure and exterior
- Year built:2013
- Building area:1,624 sq. ft.
- Lot area:0.15 Acres
- Architectural Style:Raised Beach
- Construction Materials:Vinyl Siding
- Exterior Features:Deck, Porch, Screened
- Foundation Description:Raised
- Levels:2 Story
Schools
- High school:South Brunswick High School
- Middle school:South Brunswick Middle School
- Elementary school:South Port Elementary School
Utilities
- Water:Public, Water Available
- Sewer:Sewer Available
Finances and disclosures
- Price:$699,900
- Price per sq. ft.:$430.97
Features and amenities
- Laundry features:Dryer, Washer
- Amenities:Furnished
Parking
- Total parking spaces:4
- Parking description:Underground
 Provided courtesy of the Coastal Carolinas MLS. © 2026 of the Coastal Carolinas MLS. All rights reserved. Information is provided exclusively for consumers' personal, non-commercial use, and may not be used for any purpose other than to identify prospective properties consumers may be interested in purchasing. Data is deemed reliable but is not guaranteed accurate by the Coastal Carolinas MLS. SC_CCAR Member Broker: Penny I. Boling
New listings near 5106 E Yacht Club Dr.
- New

 $499,000Active0.3 Acres
106 SE 37th Street, Oak Island, NC 28465
MLS# 100612636Listed by: CENTURY 21 COLLECTIVE - New
 $235,000Active0.15 Acres
Lot 54 NW 3rd Street, Oak Island, NC 28465
MLS# 100612644Listed by: COASTAL DEVELOPMENT & REALTY OAK ISLAND - New
 $1,689,999Active6 beds 8 baths3,154 sq. ft.
101 SE 49th Street, Oak Island, NC 28465
MLS# 100612480Listed by: CABANA REALTY - New
 $715,000Active4 beds 3 baths2,015 sq. ft.
304 NE 47th Street, Oak Island, NC 28465
MLS# 100612461Listed by: ART SKIPPER REALTY INC. - New
 $350,000Active2 beds 1 baths980 sq. ft.
141 NE 33rd Street, Oak Island, NC 28465
MLS# 100612462Listed by: ART SKIPPER REALTY INC. - Open Sat, 1 to 4pmNew
 $695,000Active3 beds 2 baths1,980 sq. ft.
89 Foxfire Trace, Oak Island, NC 28465
MLS# 100612323Listed by: EXP REALTY - New
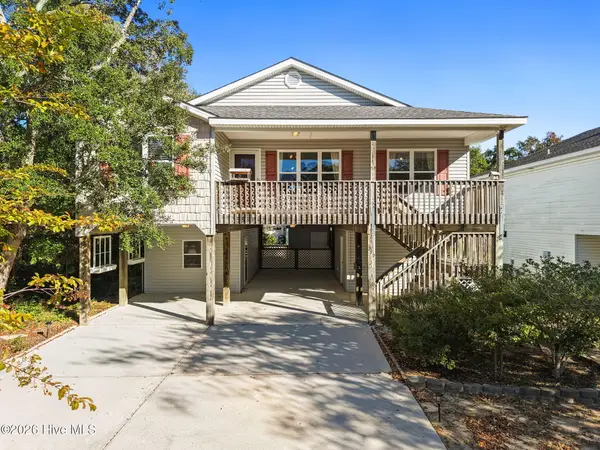 $499,900Active3 beds 2 baths1,364 sq. ft.
212 NE 41st Street, Oak Island, NC 28465
MLS# 100612198Listed by: KELLER WILLIAMS INNOVATE-WILMINGTON 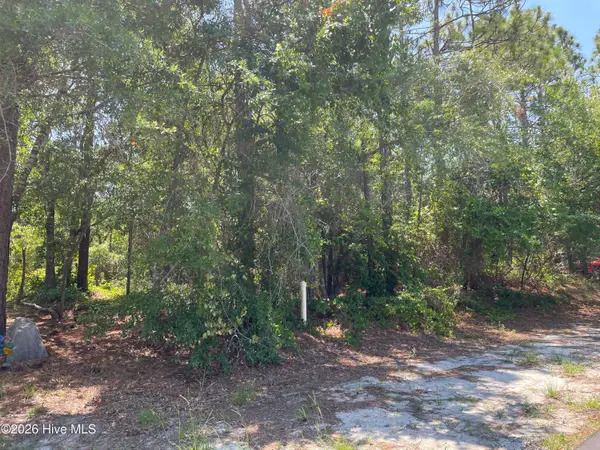 $440,000Active0.3 Acres
158-160 NW 2nd Street, Oak Island, NC 28465
MLS# 100595139Listed by: KELLER WILLIAMS INNOVATE-OKI- New
 $375,000Active2 beds 2 baths1,096 sq. ft.
105 SE 58th Street # 9303, Oak Island, NC 28465
MLS# 100612097Listed by: COASTAL LIGHTS REALTY - New
 $220,000Active0.15 Acres
158 NW 2nd Street, Oak Island, NC 28465
MLS# 100612139Listed by: KELLER WILLIAMS INNOVATE-OKI


Protect your home and budget from life's surprises with an Assurant Home Warranty, backed by a partner that supports you through every step of homeownership. Explore Plans.
©2026 Century 21 Real Estate LLC. All rights reserved. CENTURY 21®, the CENTURY 21 Logo and C21® are service marks owned by Century 21 Real Estate LLC. Century 21 Real Estate LLC fully supports the principles of the Fair Housing Act and the Equal Opportunity Act. Each office is independently owned and operated. Listing information is deemed reliable but not guaranteed accurate.