
603 E Oak Island Drive, Oak Island, NC 28465
Local realty services provided by:CENTURY 21 Triangle Group
Listed by: james l forester, the donatelli group
Office: coldwell banker sea coast advantage
MLS#:100593388
Source:NC_CCAR
Price summary
- Price:$376,000
- Price per sq. ft.:$303.47
About this home
Opportunity awaits with this well maintained 2-bedroom, 2 full bath bungalow located less than a mile from the shoreline and only minutes from the 9th Street scenic walkover. Whether you're searching for your next investment or coastal getaway this home offers endless possibilities. Inside, you'll find a functional floor plan with recently installed LVP flooring, an additional sunroom/flex space at the front -- ideal for a home office, reading nook, or extra living area. Step outside to the screened-in back porch overlooking the backyard, complete with a cozy fire pit and a storage shed for beach gear, tools, or lawn equipment. Conveniently located near public beach access and other island attractions, this bungalow is well suited for investors or anyone looking to enjoy the relaxed Oak Island lifestyle. The home is also located in a X flood zone, offering additional piece of mind. Start imagining the possibilities and schedule your private tour today!
Contact an agent
Home facts
- Year built:1985
- Subdivision & Development:Not In Subdivision
- Listing ID #:100593388
- Added:73 day(s) ago
- Updated:October 15, 2026 at 10:16 AM
Rooms and interior
- Bedrooms:2
- Total bathrooms:2
- Full bathrooms:2
- Rooms Total:5
- Flooring:Carpet
- Kitchen Description:Dishwasher, Refrigerator
- Bedroom Description:Master Downstairs, Walk-In Closet(s)
- Living area:1,239 sq. ft.
Heating and cooling
- Cooling:Central Air
- Heating:Forced Air, Heating, Propane
- Central air:Yes
Structure and exterior
- Roof:Shingle
- Year built:1985
- Building area:1,239 sq. ft.
- Lot area:0.18 Acres
- Construction Materials:Wood Frame, Wood Siding
- Exterior Features:Covered, Deck, Porch
- Foundation Description:Crawl Space
- Levels:1 Story
Schools
- High school:South Brunswick
- Middle school:South Brunswick
- Elementary school:Southport
Finances and disclosures
- Price:$376,000
- Price per sq. ft.:$303.47
Features and amenities
- Appliances:Dishwasher, Dryer, Refrigerator, Washer
- Laundry features:Dryer, Laundry Room, Washer
- Amenities:Blinds/Shades, Ceiling Fan(s), Walk-In Closet(s)
Parking
- Parking description:Gravel, Off Street

New listings near 603 E Oak Island Drive
- New
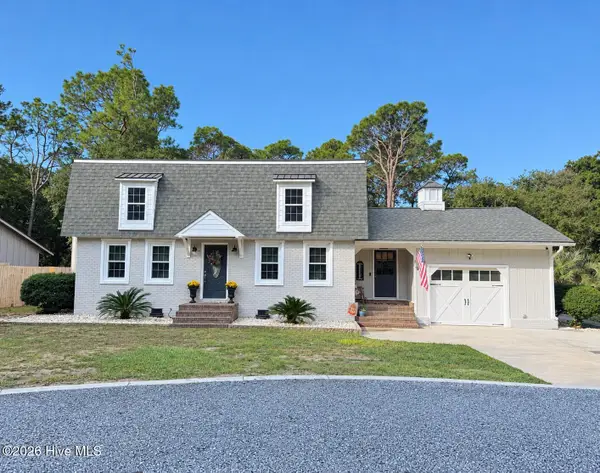 $849,000Active3 beds 3 baths2,034 sq. ft.
32 Yaupon Way, Oak Island, NC 28465
MLS# 100610453Listed by: ISLAND LIFE REAL ESTATE, LLC - New
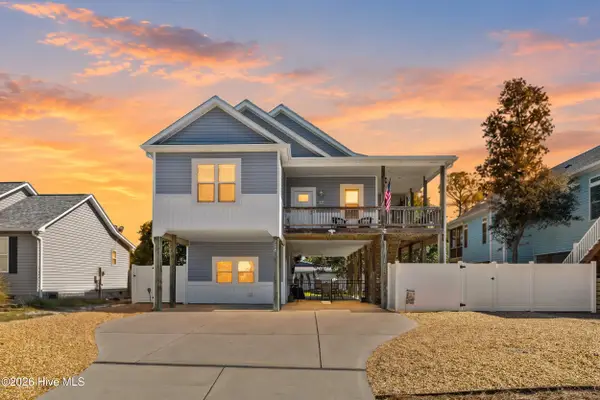 $700,000Active3 beds 2 baths1,426 sq. ft.
128 NE 8th Street, Oak Island, NC 28465
MLS# 100610459Listed by: COLDWELL BANKER SEA COAST ADVANTAGE - New
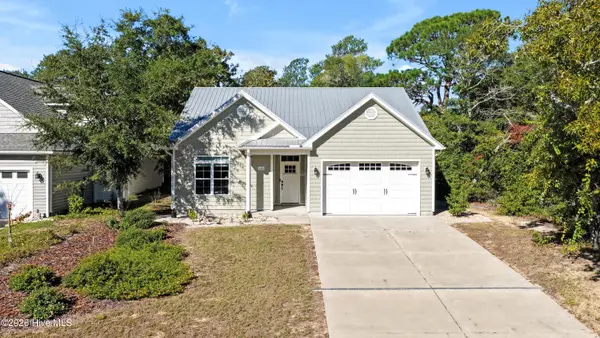 $598,000Active3 beds 2 baths1,286 sq. ft.
115 NE 3rd Street, Oak Island, NC 28465
MLS# 100610378Listed by: ISLAND LIFE REAL ESTATE, LLC - New
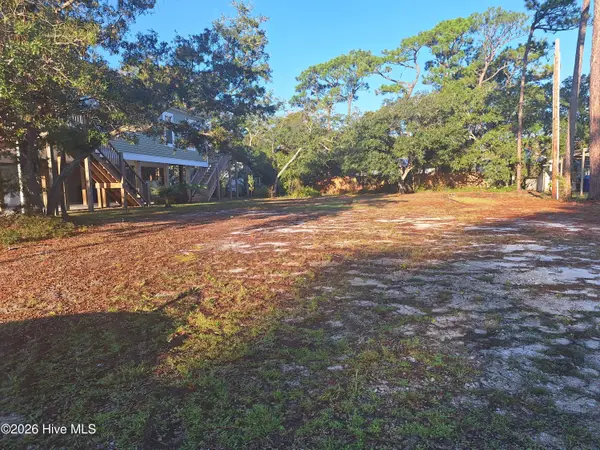 $224,500Active0.14 Acres
209 NE 69th Street, Oak Island, NC 28465
MLS# 100610410Listed by: BETTER BEACH SALES & RENTALS, INC. - New
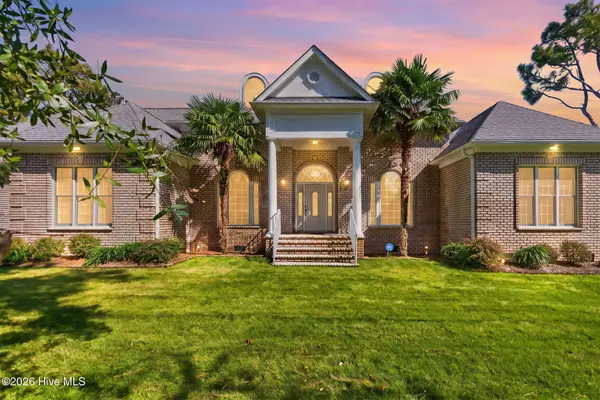 $895,000Active3 beds 3 baths2,943 sq. ft.
699 Country Club Drive, Oak Island, NC 28465
MLS# 100610337Listed by: MARGARET RUDD ASSOC/O.I. - New
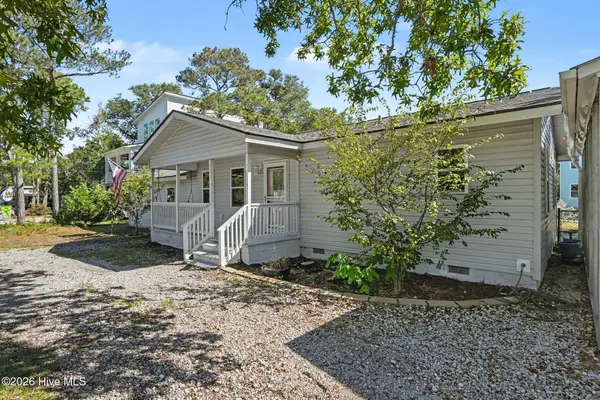 $425,000Active2 beds 2 baths1,321 sq. ft.
124 N Middleton Avenue, Oak Island, NC 28465
MLS# 100610145Listed by: REALTY ONE GROUP DOCKSIDE NORTH - New
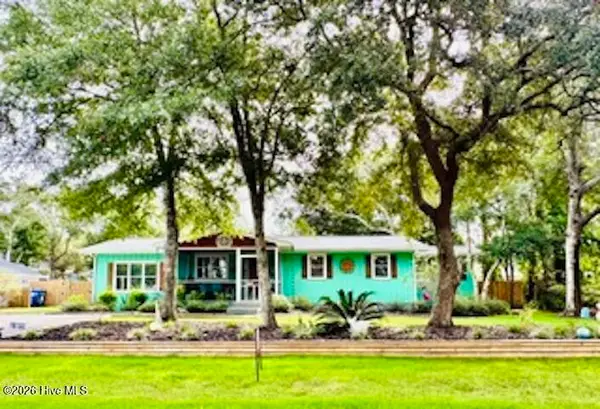 $715,000Active4 beds 3 baths1,820 sq. ft.
118 NE 19th Street, Oak Island, NC 28465
MLS# 100610170Listed by: BEYCOME BROKERAGE REALTY LLC - New
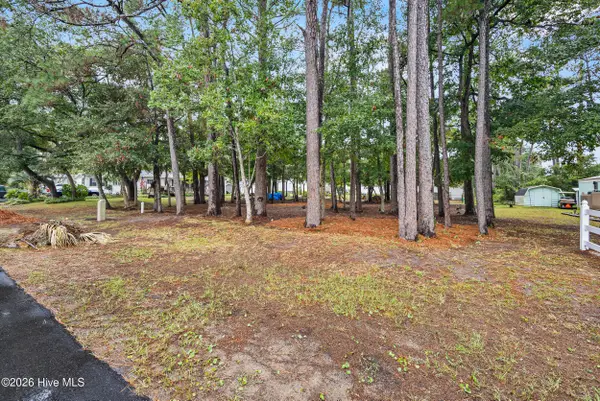 $239,900Active0.15 Acres
Lot 14 NE 68th Street, Oak Island, NC 28465
MLS# 100610041Listed by: COLDWELL BANKER SEA COAST ADVANTAGE - New
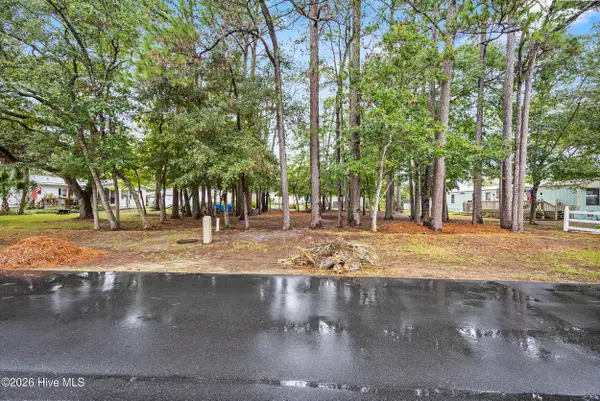 $239,900Active0.15 Acres
Lot 13 NE 68th Street, Oak Island, NC 28465
MLS# 100610031Listed by: COLDWELL BANKER SEA COAST ADVANTAGE - New
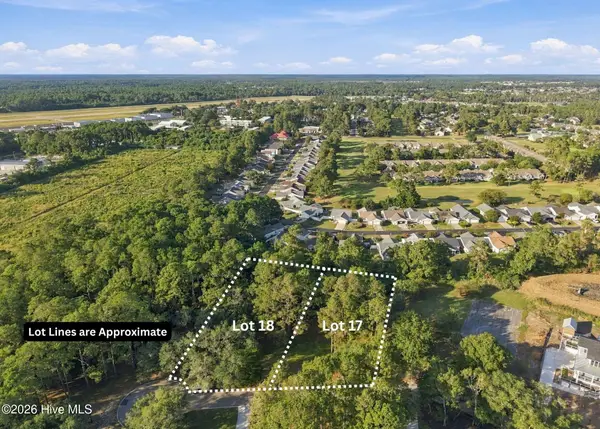 $400,000Active1.15 Acres
17 & 18 Barnes Bluff Drive Se, Southport, NC 28461
MLS# 100609990Listed by: ART SKIPPER REALTY INC.


Protect your home and budget from life's surprises with an Assurant Home Warranty, backed by a partner that supports you through every step of homeownership. Explore Plans.
©2026 Century 21 Real Estate LLC. All rights reserved. CENTURY 21®, the CENTURY 21 Logo and C21® are service marks owned by Century 21 Real Estate LLC. Century 21 Real Estate LLC fully supports the principles of the Fair Housing Act and the Equal Opportunity Act. Each office is independently owned and operated. Listing information is deemed reliable but not guaranteed accurate.