908 Elizabeth Drive, Oak Island, NC 28465
Local realty services provided by:CENTURY 21 Solomon Properties
Listed by: wayne d bigg
Office: bluecoast realty corporation
MLS#:100601409
Source:NC_CCAR
Price summary
- Price:$1,250,000
- Price per sq. ft.:$507.92
About this home
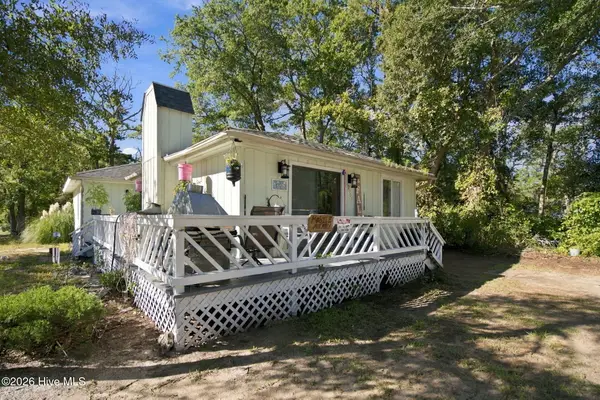
Welcome to 908 Elizabeth Drive, where coastal living, beautiful ICW water views, and an incredibly versatile floor plan come together in one of Oak Island's most desirable locations. Just four blocks from the ocean--with a straight shot to the beach right out your front door--this 4-bedroom, 3-bath home is designed for relaxing, entertaining, and making the most of island life. The first-floor suite offers endless possibilities with a full bath and kitchenette. Create a private in-law suite, lock-out rental opportunity, game room, guest retreat, or entertainment space--the flexibility is yours. Upstairs, the second floor is the heart of the home, featuring a stunning kitchen and loads of windows that fill the space with natural light while showcasing the beautiful water views. The sunroom may quickly become your favorite spot in the house--perfect for morning coffee, an afternoon nap, or winding down in the evening while taking in the peaceful coastal surroundings. The third floor offers two additional bedrooms, including a spacious bedroom with access to a private deck and gorgeous elevated views--the perfect place to enjoy the coastal breeze. Outdoor living is just as impressive. The entertaining backyard features a dock, hot tub, and outdoor shower, creating the ideal setup after a day on the water or at the beach. Easy-care coastal landscaping keeps maintenance simple so you can spend more time enjoying the island. A two-car garage provides plenty of additional storage for beach chairs, bikes, paddleboards, fishing gear, and all the toys that come with the Oak Island lifestyle. A stylish wired backyard shed adds even more possibilities for storage, a workshop, hobby space, or coastal retreat. Located on a highly sought-after street known for its strong year-round resident presence, 908 Elizabeth Drive offers the perfect balance of neighborhood charm, water views, beach access, entertaining space, and flexible living. Whether you're searching for a full-time coastal home, multigenerational living, a beach getaway, or a property with rental potential, this home offers endless possibilities. Come experience the Oak Island lifestyle and make 908 Elizabeth Drive your own....
Contact an agent
Home facts
- Year built:1995
- Subdivision & Development:Not In Subdivision
- Listing ID #:100601409
- Added:49 day(s) ago
- Updated:October 24, 2026 at 10:40 AM
Rooms and interior
- Bedrooms:4
- Total bathrooms:3
- Full bathrooms:3
- Rooms Total:8
- Flooring:Tile
- Bathrooms Description:Walk-in Shower
- Kitchen Description:2nd Kitchen, Refrigerator
- Bedroom Description:Walk-In Closet(s)
- Living area:2,461 sq. ft.
Heating and cooling
- Cooling:Central Air, Heat Pump
- Heating:Electric, Heat Pump, Heating
- Central air:Yes
Structure and exterior
- Roof:Architectural Shingle
- Year built:1995
- Building area:2,461 sq. ft.
- Lot area:0.16 Acres
- Lot Features:Front Yard
- Construction Materials:Vinyl Siding, Wood Frame
- Exterior Features:Covered, Enclosed, Outdoor Shower, Porch
- Foundation Description:Slab
- Levels:Three Or More
Schools
- High school:South Brunswick
- Middle school:South Brunswick
- Elementary school:Southport
Utilities
- Water:Water Connected
- Sewer:Sewer Connected
Finances and disclosures
- Price:$1,250,000
- Price per sq. ft.:$507.92
Features and amenities
- Appliances:Dryer, Refrigerator, Washer
- Laundry features:Dryer, Laundry Closet, Washer
- Amenities:Ceiling Fan(s), Walk-In Closet(s)
Parking
- Total parking spaces:2
- Parking description:Attached Garage, Concrete, Gravel
- Garage:Yes
- Garage spaces:2

New listings near 908 Elizabeth Drive
- New
 $235,000Active2 beds 2 baths1,158 sq. ft.
414 Mcglamery Street #Apt 15, Oak Island, NC 28465
MLS# 100612358Listed by: INTRACOASTAL REALTY CORPORATION - New
 $695,000Active3 beds 2 baths2,000 sq. ft.
89 Foxfire Trace, Oak Island, NC 28465
MLS# 100612323Listed by: EXP REALTY - New
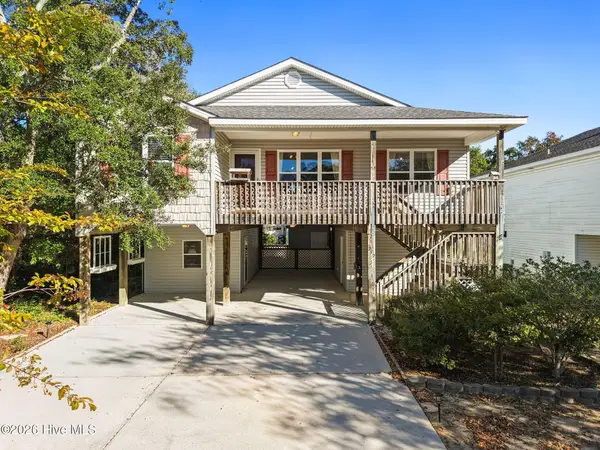 $499,900Active3 beds 2 baths1,364 sq. ft.
212 NE 41st Street, Oak Island, NC 28465
MLS# 100612198Listed by: KELLER WILLIAMS INNOVATE-WILMINGTON 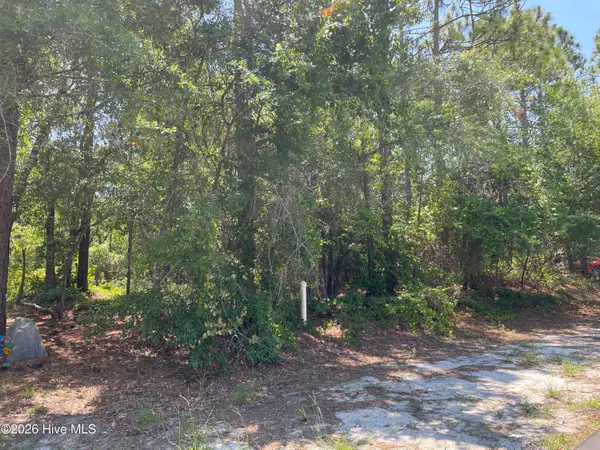 $440,000Active0.3 Acres
158-160 NW 2nd Street, Oak Island, NC 28465
MLS# 100595139Listed by: KELLER WILLIAMS INNOVATE-OKI- New
 $375,000Active2 beds 2 baths1,096 sq. ft.
105 SE 58th Street # 9303, Oak Island, NC 28465
MLS# 100612097Listed by: COASTAL LIGHTS REALTY - New
 $220,000Active0.15 Acres
158 NW 2nd Street, Oak Island, NC 28465
MLS# 100612139Listed by: KELLER WILLIAMS INNOVATE-OKI - New
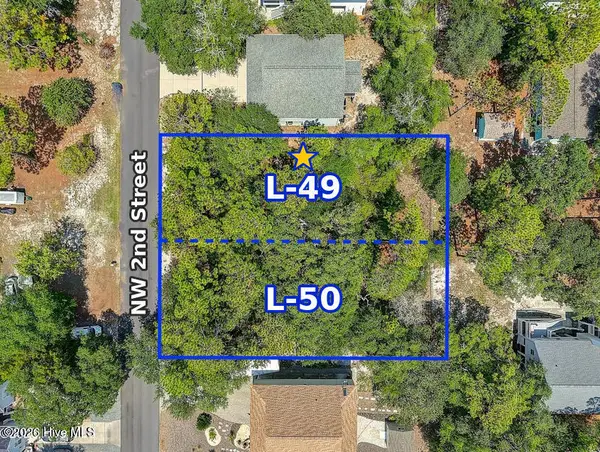 $230,000Active0.15 Acres
160 NW 2nd Street, Oak Island, NC 28465
MLS# 100612159Listed by: KELLER WILLIAMS INNOVATE-OKI 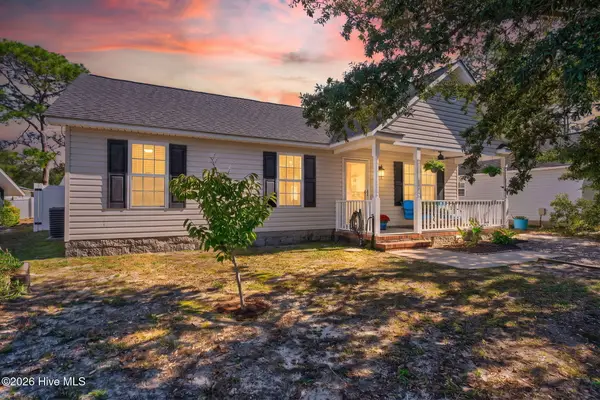 $409,000Pending3 beds 2 baths984 sq. ft.
170 NW 5th Street, Oak Island, NC 28465
MLS# 100611802Listed by: KELLER WILLIAMS INNOVATE-OKI- New
 $1,150,000Active3 beds 2 baths1,777 sq. ft.
4319 E Beach Drive, Oak Island, NC 28465
MLS# 100611429Listed by: MARGARET RUDD ASSOC/O.I. - New
 $395,000Active2 beds 2 baths1,216 sq. ft.
2907 E Oak Island Drive, Oak Island, NC 28465
MLS# 100611362Listed by: CENTURY 21 COLLECTIVE


Protect your home and budget from life's surprises with an Assurant Home Warranty, backed by a partner that supports you through every step of homeownership. Explore Plans.
©2026 Century 21 Real Estate LLC. All rights reserved. CENTURY 21®, the CENTURY 21 Logo and C21® are service marks owned by Century 21 Real Estate LLC. Century 21 Real Estate LLC fully supports the principles of the Fair Housing Act and the Equal Opportunity Act. Each office is independently owned and operated. Listing information is deemed reliable but not guaranteed accurate.