5212 Style Drive, Parkton, NC 28371
Local realty services provided by:CENTURY 21 Triangle Group
5212 Style Drive,Parkton, NC 28371
$149,900
- 3 Beds
- 2 Baths
- 1,374 sq. ft.
- Mobile / Manufactured
- Pending
Listed by: elke simson
Office: atlas real estate partners
MLS#:764142
Source:NC_FRAR
Price summary
- Price:$149,900
- Price per sq. ft.:$109.1
About this home
New Price!! This property offers the ideal balance of peaceful, rural living and modern convenience. Tucked away in a quiet country setting, this 3-bedroom, 2-bathroom home sits on a generous, spacious lot with plenty of room to spread out, garden, or enjoy the fresh air. Large kitchen/living room combo, great for entertaining family and friends. Separate laundry room. Split floor plan for added of privacy.
Located just minutes from the I-295 highway loop, this location provides an incredibly easy, fast commute to Fayetteville, Hope Mills, and Fort Bragg, making it perfect for anyone wanting a private retreat without sacrificing quick city and highway access.
Contact an agent
Home facts
- Year built:2003
- Subdivision & Development:EVERITEE ACRES
- Listing ID #:764142
- Added:51 day(s) ago
- Updated:August 01, 2026 at 08:39 AM
Rooms and interior
- Bedrooms:3
- Total bathrooms:2
- Full bathrooms:2
- Rooms Total:4
- Flooring:Carpet, Vinyl
- Dining Description:Breakfast Area, Kitchen/Dining Combo, Living/Dining Room
- Bathrooms Description:Bathtub, Tub Shower
- Kitchen Description:Cooktop, Dishwasher, Kitchen/Dining Combo
- Basement Description:Crawl Space
- Living area:1,374 sq. ft.
Heating and cooling
- Cooling:Central Air, Electric
- Heating:Electric, Forced Air
- Central air:Yes
Structure and exterior
- Year built:2003
- Building area:1,374 sq. ft.
- Lot Features:Cleared
- Architectural Style:Manufactured Home
- Construction Materials:Vinyl Siding
- Exterior Features:Fence, Front Porch, Porch
Schools
- High school:South View Senior High
- Middle school:Hope Mills Middle School
Utilities
- Water:Public
- Sewer:Septic Tank
Finances and disclosures
- Price:$149,900
- Price per sq. ft.:$109.1
Features and amenities
- Appliances:Cooktop, Dishwasher
- Laundry features:In Unit
- Amenities:Ceiling Fans, Vaulted Ceilings
New listings near 5212 Style Drive
- New
 $279,990Active3 beds 2 baths1,430 sq. ft.
75 Vesper Lane, Parkton, NC 28371
MLS# 766903Listed by: FATHOM REALTY NC, LLC FAY. - New
 $270,000Active3 beds 2 baths1,824 sq. ft.
1466 Thoroughbred Trail, Parkton, NC 28371
MLS# 10182940Listed by: COLLECTIVE REALTY LLC - New
 $203,000Active3 beds 2 baths1,704 sq. ft.
7328 Hypony Trail, Parkton, NC 28371
MLS# 766726Listed by: FATHOM REALTY NC, LLC FAY. - New
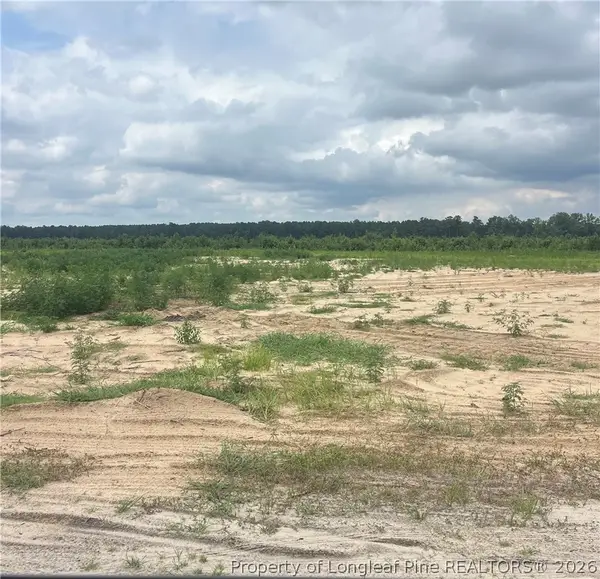 $45,000Active1.72 Acres
W Parkton Tobemory Road, Parkton, NC 28371
MLS# 766700Listed by: FOUR D'S PROPERTIES & REALTY COMPANY LLC - New
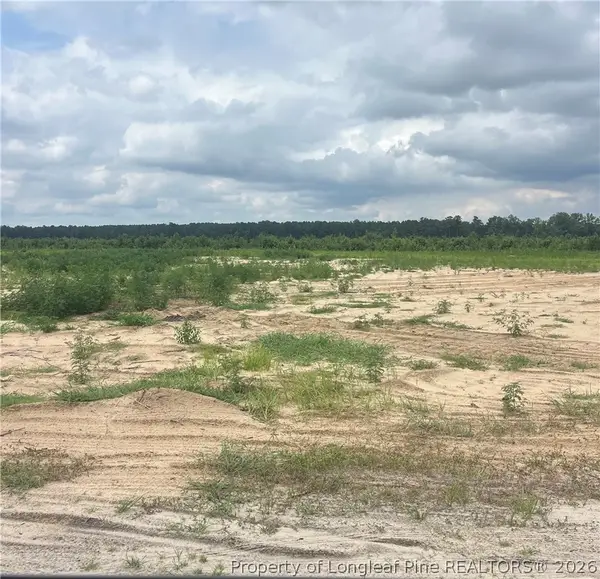 $65,000Active4.3 Acres
W Parkton Tobemory Road, Parkton, NC 28371
MLS# 766691Listed by: FOUR D'S PROPERTIES & REALTY COMPANY LLC - New
 $275,000Active3 beds 2 baths1,420 sq. ft.
643 Barlow Road, Parkton, NC 28371
MLS# 766677Listed by: TTA REALTY - New
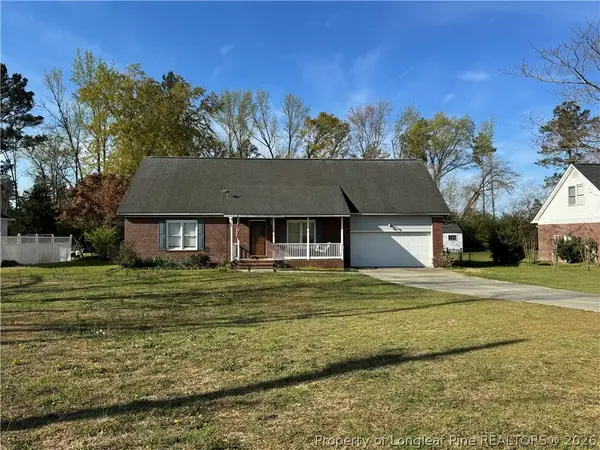
 $309,500Active4 beds 3 baths2,489 sq. ft.
5870 Mcdonald Road, Parkton, NC 28371
MLS# 766597Listed by: CENTURY 21 FAMILY REALTY - Open Sat, 4 to 7pmNew
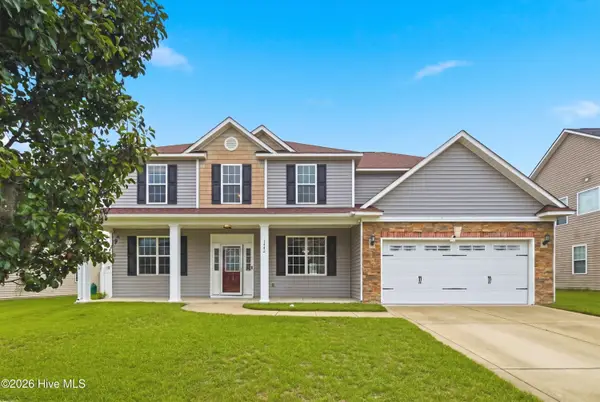 $405,000Active6 beds 3 baths3,039 sq. ft.
1442 Seabiscuit Drive, Parkton, NC 28371
MLS# 100591206Listed by: EXP REALTY - Open Sat, 1 to 3pm
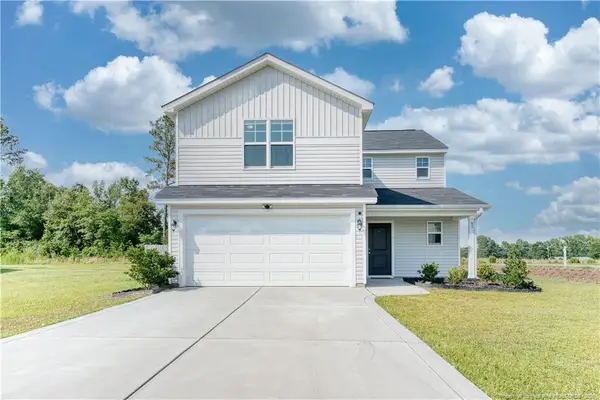 $314,900Active4 beds 3 baths1,934 sq. ft.
62 Dalmation Lane, Parkton, NC 28371
MLS# LP766232Listed by: KELLER WILLIAMS REALTY (FAYETTEVILLE) 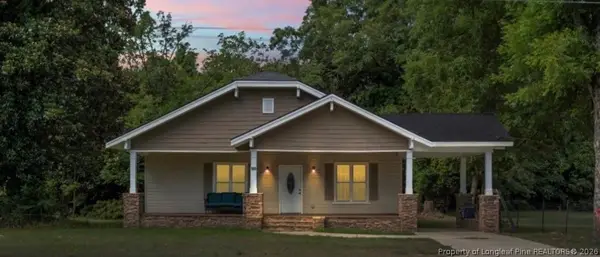 $249,000Active3 beds 3 baths2,014 sq. ft.
191 W Third Street, Parkton, NC 28371
MLS# 764429Listed by: RE/MAX REAL ESTATE SERVICE


Protect your home and budget from life's surprises with an Assurant Home Warranty, backed by a partner that supports you through every step of homeownership. Explore Plans.
©2026 Century 21 Real Estate LLC. All rights reserved. CENTURY 21®, the CENTURY 21 Logo and C21® are service marks owned by Century 21 Real Estate LLC. Century 21 Real Estate LLC fully supports the principles of the Fair Housing Act and the Equal Opportunity Act. Each office is independently owned and operated. Listing information is deemed reliable but not guaranteed accurate.