
257 Laborde Lane, Raeford, NC 28376
Local realty services provided by:CENTURY 21 Triangle Group
257 Laborde Lane,Raeford, NC 28376
$354,000
- 4 Beds
- 3 Baths
- - sq. ft.
- Single family
- Sold
Listed by: jennifer ritchie
Office: everything pines partners llc.
MLS#:760694
Source:NC_FRAR
Sorry, we are unable to map this address
Price summary
- Price:$354,000
- Monthly HOA dues:$20.83
About this home
Welcome to the CC2468 Plan, built by trusted builder, Caviness Land! Limited Time Buyer Incentives being offered! $10,000 "Use As You Choose" - Choose from Builder-provided fence, refrigerator, washer, or dryer. PLUS, Blinds Throughout the Home - move in with privacy and style already in place! Take advantage of this great opportunity! Discover your dream home in the welcoming community of Stout Landing, where small town charm meets modern day convenience! This stunning two-story home, built by trusted builder Caviness Land Development, is a beautifully crafted, modern home built with quality and comfort in mind. The 2,468 SF home has 4 large bedrooms, 3 full bathrooms, a 2-car garage, & covered back porch. The open concept Great Room features a cozy electric fireplace to enjoy year-round. Fall in love with this well-appointed kitchen featuring granite countertops, large center island, pantry, and plenty of storage. The Dining Room is open to both the Kitchen & Great Room, and has access to a covered back porch. Step into your own private sanctuary with this master suite, located on the first floor, which features a generous bedroom with trey ceiling detail and expansive walk-in closet! The en-suite bathroom offers dual-sink vanity, walk-in shower, and relaxing soaking tub! Two more bedrooms with walk-in closets, a full bathroom, and Utility Room complete the downstairs. Upstairs you will find an enormous Bonus Room (23' x 12'), a 4th bedroom, and a full bathroom. Outside, enjoy the covered back porch overlooking your peaceful property--ideal for morning coffee or evening gatherings. A two-car garage completes this thoughtfully designed home. Blending comfort, style, and functionality, this home in Stout Landing is everything you've been looking for. Don't wait--schedule your tour today and experience it for yourself!...
Contact an agent
Home facts
- Year built:2026
- Subdivision & Development:STOUT LANDING
- Listing ID #:760694
- Added:155 day(s) ago
- Updated:September 17, 2026 at 07:01 AM
Rooms and interior
- Bedrooms:4
- Total bathrooms:3
- Full bathrooms:3
- Rooms Total:8
- Flooring:Carpet, Luxury Vinyl Plank
- Dining Description:Kitchen/Dining Combo
- Bathrooms Description:Double Vanity, Walk-in Shower
- Kitchen Description:Dishwasher, Disposal, Kitchen/Dining Combo, Microwave, Range
- Bedroom Description:Walk-in Closets
Heating and cooling
- Heating:Central, Electric, Heat Pump
Structure and exterior
- Year built:2026
- Lot Features:Interior Lot
- Construction Materials:Wood Frame
- Exterior Features:Front Porch, Porch, Rear Porch
- Levels:2 Story
Schools
- High school:Hoke County High School
- Middle school:Sandy Grove Middle
Utilities
- Water:Public
- Sewer:County Sewer
Finances and disclosures
- Price:$354,000
Features and amenities
- Appliances:Dishwasher, Disposal, Microwave, Range
- Amenities:Ceiling Fans, Granite Counters, Open Concept, Smoke Detectors, Tray Ceilings
Parking
- Parking description:Garage Door Opener
- Garage:Yes
- Garage spaces:2
New listings near 257 Laborde Lane
- Coming Soon
 $270,000Coming Soon3 beds 2 baths1,402 sq. ft.
235 Chestnut Drive, Raeford, NC 28376
MLS# LP728057Listed by: RE/MAX CHOICE - Coming Soon
 $260,000Coming Soon4 beds 2 baths1,619 sq. ft.
113 Meherrin Loop, Raeford, NC 28376
MLS# LP724698Listed by: KELLER WILLIAMS REALTY (FAYETTEVILLE) - New
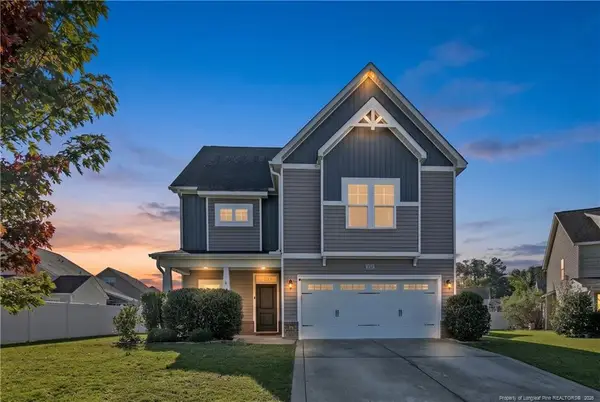 $390,000Active4 beds 4 baths2,496 sq. ft.
131 Citation Court, Raeford, NC 28376
MLS# LP769312Listed by: EXP REALTY LLC - New
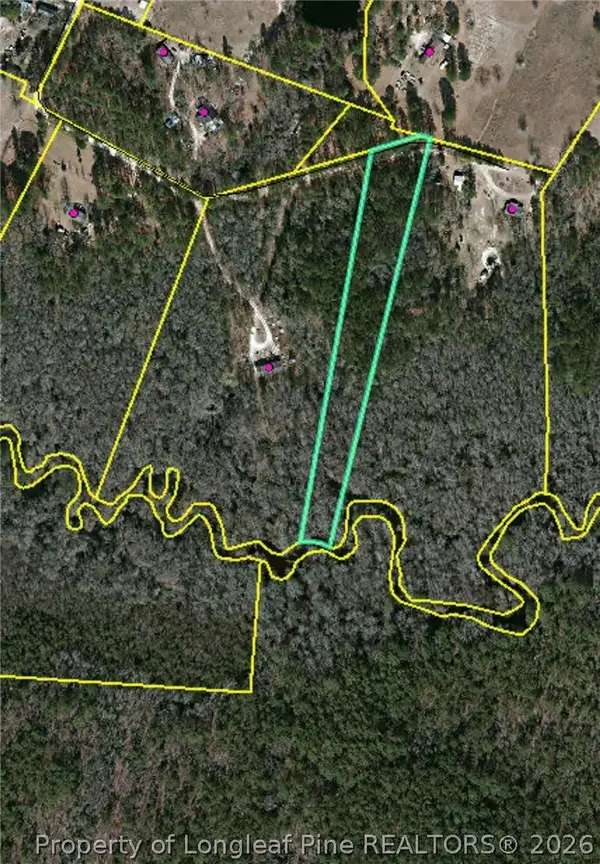 $95,000Active6.19 Acres
Higgins Lane, Raeford, NC 28376
MLS# 769468Listed by: ERA STROTHER REAL ESTATE - New
 $315,000Active4 beds 3 baths2,431 sq. ft.
505 Collinwood Drive, Raeford, NC 28376
MLS# 100604048Listed by: THE HOUSING MENTORS - New
 $339,000Active4 beds 3 baths2,209 sq. ft.
184 Hampshire Court, Raeford, NC 28376
MLS# 100603868Listed by: CAROLINA PROPERTY SALES - New
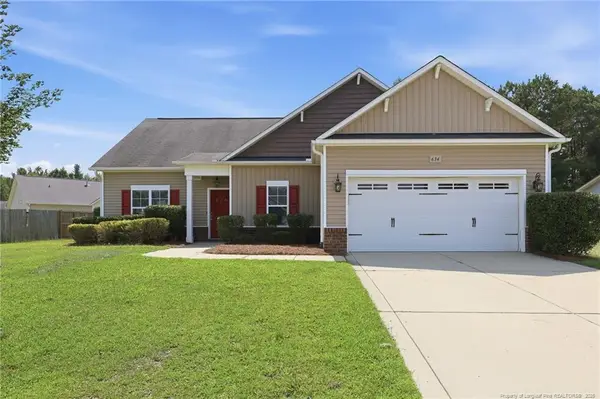 $289,000Active3 beds 2 baths1,540 sq. ft.
634 Collinwood Drive, Raeford, NC 28376
MLS# LP768911Listed by: SOLDIERS FIRST REAL ESTATE LLC. - New
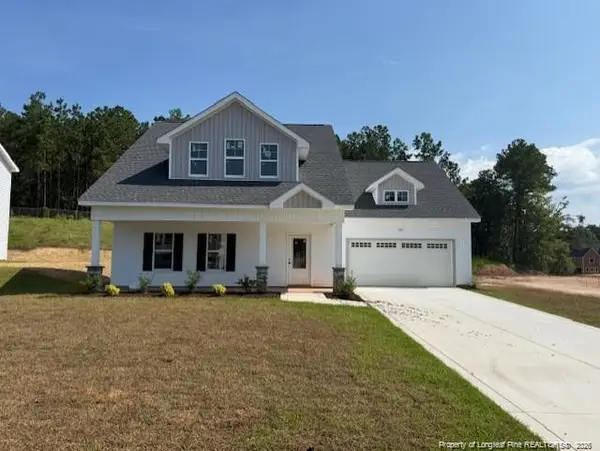 $341,999Active3 beds 4 baths2,100 sq. ft.
739 Southerland Peak (lot 46) Drive, Raeford, NC 28376
MLS# LP769417Listed by: CAROLINA SUMMIT GROUP #1 - New
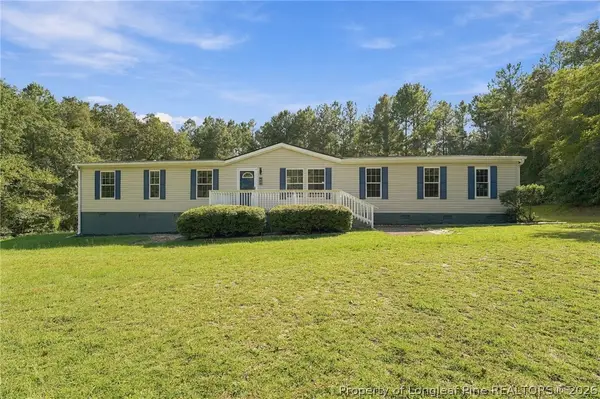 $325,000Active4 beds 2 baths2,373 sq. ft.
201 Castle Creek Drive, Raeford, NC 28376
MLS# 769405Listed by: BLUE HOME REALTY - New
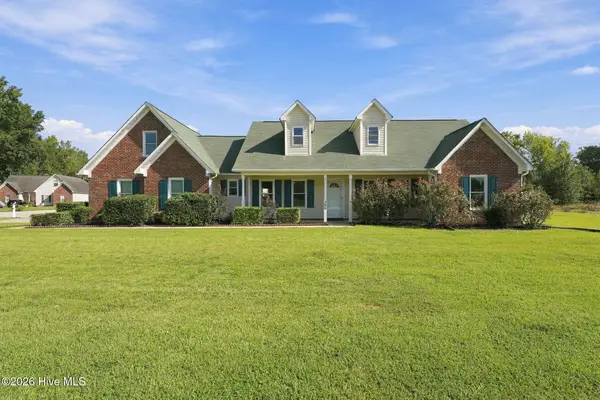 $315,000Active3 beds 2 baths1,877 sq. ft.
380 Hidalgo Drive, Raeford, NC 28376
MLS# 100603803Listed by: EVERYTHING PINES PARTNERS LLC


Protect your home and budget from life's surprises with an Assurant Home Warranty, backed by a partner that supports you through every step of homeownership. Explore Plans.
©2026 Century 21 Real Estate LLC. All rights reserved. CENTURY 21®, the CENTURY 21 Logo and C21® are service marks owned by Century 21 Real Estate LLC. Century 21 Real Estate LLC fully supports the principles of the Fair Housing Act and the Equal Opportunity Act. Each office is independently owned and operated. Listing information is deemed reliable but not guaranteed accurate.