
1117 Bentham Drive, Raleigh, NC 27614
Local realty services provided by:CENTURY 21 New Beginnings
Upcoming open houses
- Sun, Oct 1802:00 pm - 04:00 pm
Listed by: tom menges
Office: coldwell banker hpw
MLS#:10198782
Source:RD
Price summary
- Price:$1,195,000
- Price per sq. ft.:$229.5
- Monthly HOA dues:$103.33
About this home
NEW ROOF AND TWO BRAND-NEW HEATING SYSTEMS! Discover exceptional space, privacy, and versatility in this impressive 5-bedroom, 3-bath home offering approximately 5,200+ square feet on a beautiful 1.84-acre lot in the desirable Sheffield Manor community of North Raleigh! This spacious home combines traditional charm with numerous updates, including freshly painted interiors, beautifully refinished hardwood floors, and newer Andersen windows throughout much of the home. The inviting floor plan offers generous living and entertaining spaces, including a wonderful sunroom overlooking the private backyard, a wet bar for entertaining in the expansive vaulted bonus/flex room with endless possibilities for recreation, hobbies, a home theater, or additional living space. A convenient first-floor guest bedroom with access to a full bath provides flexibility for visitors or multigenerational living. The kitchen features attractive white cabinetry with soft close drawers, granite countertops & stainless appliances. While the home's numerous gathering spaces offer room for everyone to spread out and enjoy. Outside, the expansive 1.84-acre property provides a peaceful setting with mature landscaping, privacy, a koi pond and plenty of room for outdoor activities including your own putting green. Residents of Sheffield Manor enjoy neighborhood amenities including a community pool and tennis courts. With a brand-new roof, TWO brand-new heating systems, fresh paint, refinished hardwoods, and over 5,200 square feet of living space, this property offers an outstanding combination of size, setting, and significant recent improvements. Enjoy the charm of an established North Raleigh neighborhood with the space and flexibility to accommodate today's lifestyles. A rare opportunity to own a substantial home on nearly two acres in Sheffield Manor!...
Contact an agent
Home facts
- Year built:1987
- Subdivision & Development:Sheffield Manor
- Listing ID #:10198782
- Added:1 day(s) ago
- Updated:October 17, 2026 at 12:59 AM
Rooms and interior
- Bedrooms:5
- Total bathrooms:3
- Full bathrooms:3
- Rooms Total:14
- Flooring:Carpet, Ceramic Tile, Hardwood
- Bathrooms Description:Separate Shower, Walk-In Shower, Water Closet
- Kitchen Description:Cooktop, Dishwasher, Dryer, Electric Oven, Free-Standing Refrigerator, Gas Water Heater, Ice Maker, Microwave, Oven, Refrigerator, Self Cleaning Oven, Stainless Steel Appliance(s), Tankless Water Heater, Washer
- Living area:5,207 sq. ft.
Heating and cooling
- Cooling:Ceiling Fan(s), Central Air, Electric, Zoned
- Heating:Central, Natural Gas
- Central air:Yes
Structure and exterior
- Roof:Shingle
- Year built:1987
- Building area:5,207 sq. ft.
- Lot area:1.84 Acres
- Lot Features:Back Yard, Close to Clubhouse, Corner, Front Yard, Landscaped, Many Trees, Private
- Architectural Style:Georgian, Traditional
- Construction Materials:Brick, Masonite
- Exterior Features:Deck, Private Yard, Smart Irrigation
- Levels:Three Or More
Schools
- High school:Wake - Millbrook High
- Middle school:Wake - West Millbrook Middle
- Elementary school:Wake - Brassfield Road Elementary
Utilities
- Water:Community Water
- Sewer:Public Sewer, Septic Tank
Finances and disclosures
- Price:$1,195,000
- Price per sq. ft.:$229.5
- Tax amount:$6,272
Features and amenities
- Laundry features:Laundry Room, Upper Level
- Amenities:Skylight(s)
Parking
- Parking description:Attached, Concrete, Garage, Garage Door Opener, Garage Faces Side, Paved
- Garage:Yes
- Garage spaces:2
 Listings marked with a Doorify MLS icon are provided courtesy of the Doorify MLS, of North Carolina, Internet Data Exchange Database. Brokers make an effort to deliver accurate information, but buyers should independently verify any information on which they will rely in a transaction. The listing broker shall not be responsible for any typographical errors, misinformation, or misprints, and they shall be held totally harmless from any damages arising from reliance upon this data. This data is provided exclusively for consumers’ personal, non-commercial use. Copyright 2026 Doorify MLS of North Carolina. All rights reserved. RD Member Broker: Ellisha Mayers
New listings near 1117 Bentham Drive
- Coming Soon
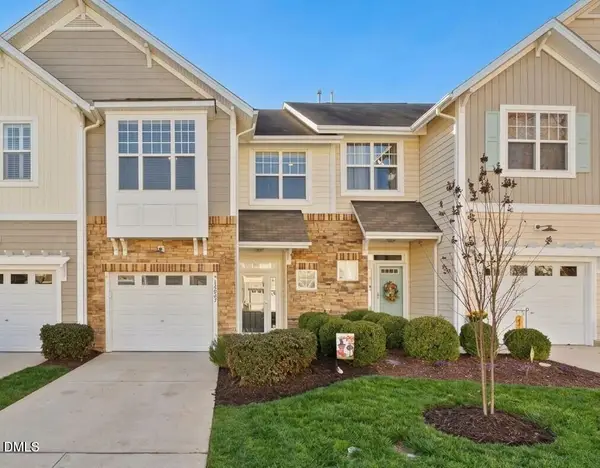 $355,000Coming Soon3 beds 3 baths1,711 sq. ft.
12827 Tee Time Way, Raleigh, NC 27614
MLS# 10198870Listed by: THE OCEAN GROUP - Coming Soon
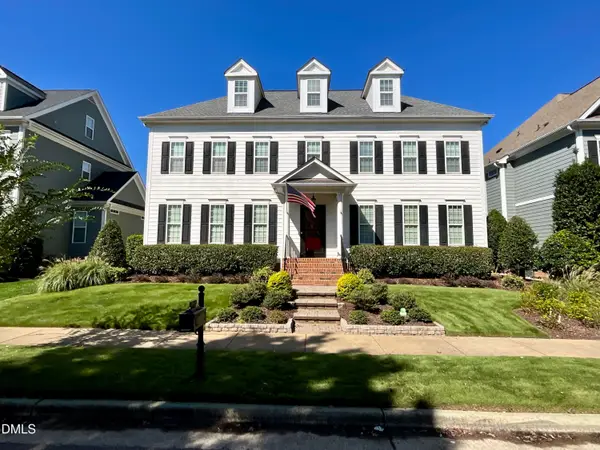 $685,000Coming Soon4 beds 4 baths3,288 sq. ft.
1308 Palace Garden Way, Raleigh, NC 27603
MLS# 10198802Listed by: UP MARKET REALTY - Coming Soon
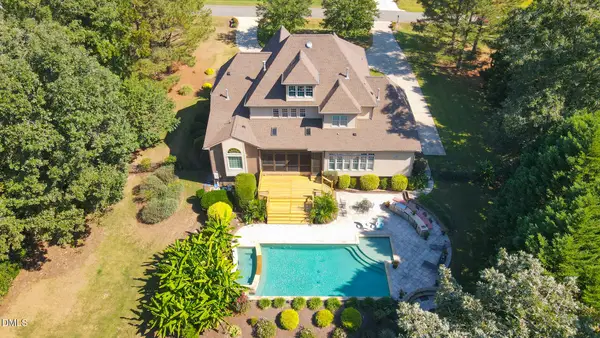 $1,450,000Coming Soon4 beds 5 baths4,575 sq. ft.
1085 Tacketts Pond Drive, Raleigh, NC 27614
MLS# 10198746Listed by: EXP REALTY LLC - Coming Soon
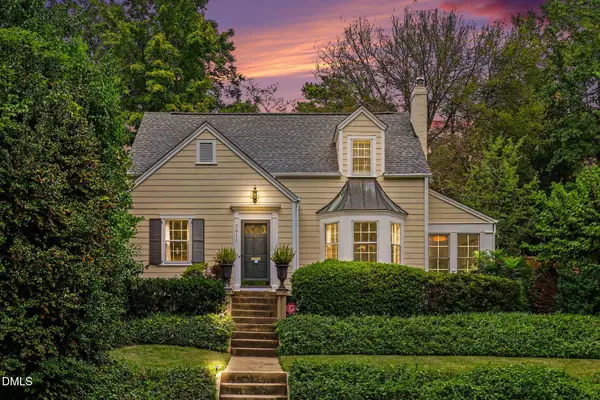 $985,000Coming Soon3 beds 2 baths1,674 sq. ft.
2511 Kenmore Drive, Raleigh, NC 27608
MLS# 10198670Listed by: BERKSHIRE HATHAWAY HOMESERVICE - Coming SoonOpen Sat, 12 to 2pm
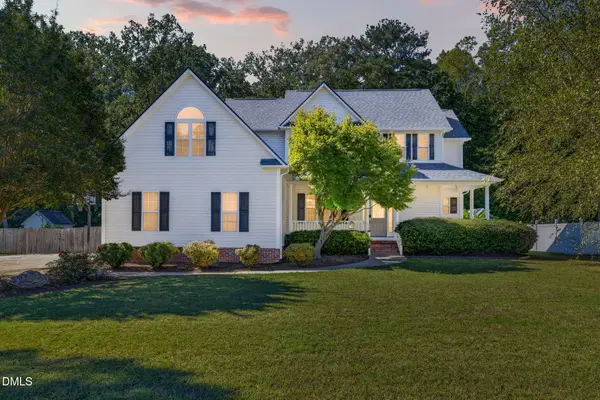 $625,000Coming Soon4 beds 3 baths2,662 sq. ft.
328 Cattle Farm Drive, Raleigh, NC 27603
MLS# 10198591Listed by: CAPITAL TO COAST REALTY COMPANY - Coming Soon
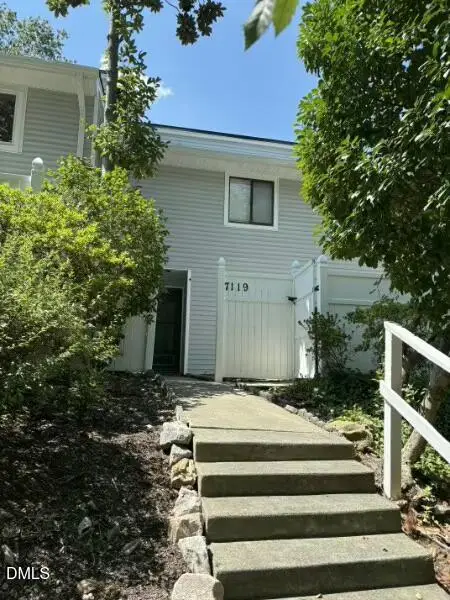 $214,000Coming Soon2 beds 2 baths1,147 sq. ft.
7119 Sandy Creek Drive, Raleigh, NC 27615
MLS# 10198559Listed by: REAL BROKER, LLC - CAROLINA COLLECTIVE REALTY - Coming SoonOpen Sat, 11am to 3pm
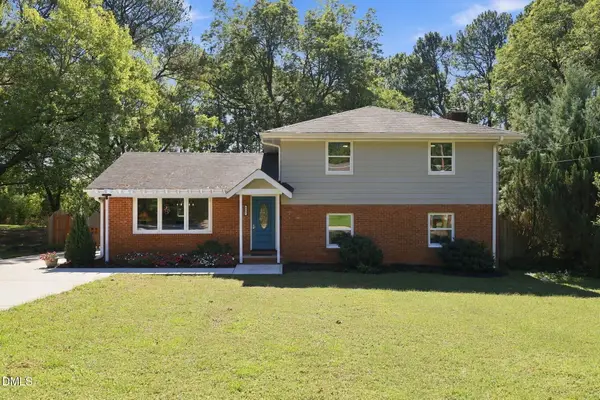 $500,000Coming Soon4 beds 2 baths1,853 sq. ft.
5009 Huntingdon Drive, Raleigh, NC 27606
MLS# 10198446Listed by: KELLER WILLIAMS REALTY - Coming Soon
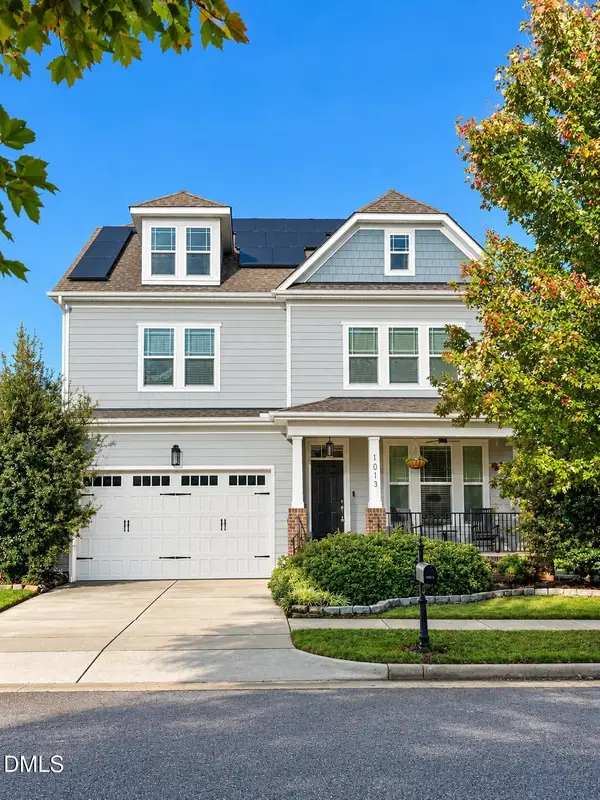 $725,000Coming Soon6 beds 5 baths4,009 sq. ft.
1013 Palace Garden Way, Raleigh, NC 27603
MLS# 10198424Listed by: BERKSHIRE HATHAWAY HOMESERVICE - Coming Soon
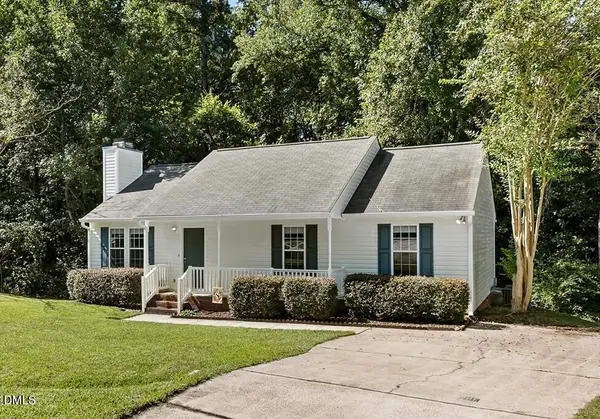 $260,000Coming Soon3 beds 2 baths1,131 sq. ft.
4305 Snow Goose Court, Raleigh, NC 27616
MLS# 10198287Listed by: RELEVATE REAL ESTATE INC. - Coming Soon
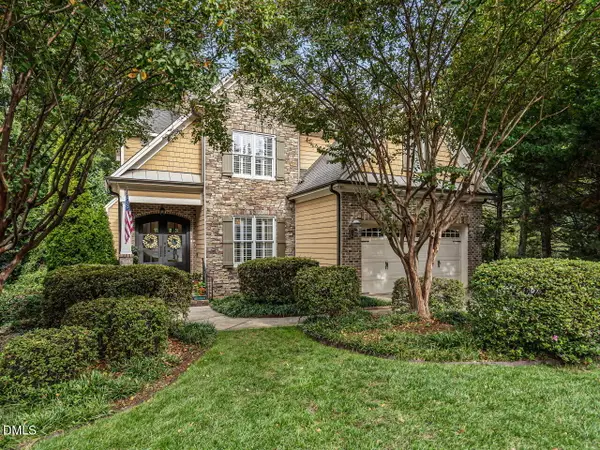 $1,399,900Coming Soon4 beds 5 baths3,798 sq. ft.
3529 Turnbridge Drive, Raleigh, NC 27609
MLS# 10198137Listed by: RE/MAX CAPITAL


Protect your home and budget from life's surprises with an Assurant Home Warranty, backed by a partner that supports you through every step of homeownership. Explore Plans.
©2026 Century 21 Real Estate LLC. All rights reserved. CENTURY 21®, the CENTURY 21 Logo and C21® are service marks owned by Century 21 Real Estate LLC. Century 21 Real Estate LLC fully supports the principles of the Fair Housing Act and the Equal Opportunity Act. Each office is independently owned and operated. Listing information is deemed reliable but not guaranteed accurate.