
811 Maple Berry Lane, Raleigh, NC 27607
Local realty services provided by:CENTURY 21 Triangle Group
811 Maple Berry Lane,Raleigh, NC 27607
$1,020,000
- 3 Beds
- 4 Baths
- 3,156 sq. ft.
- Multi-family
- Active
Listed by: elizabeth cranfill
Office: insight real estate
MLS#:10164854
Source:RD
Price summary
- Price:$1,020,000
- Price per sq. ft.:$323.19
- Monthly HOA dues:$350
About this home
The private elevator changes everything. Welcome to the model home at The O'Berry—an end-unit residence with more than 3,100 square feet that lives like a house and leaves the maintenance behind. Additional windows fill the home with natural light, while custom built-ins and classic finishes give it warmth and character. The private elevator connects every floor, including the rooftop terrace with enclosed storage. Add a dedicated office, side-by-side two-car garage and one of Raleigh's most convenient locations, and you've found a home that's as practical as it is beautiful. Minutes to Ridgewood Shopping Center, the Village District, NC State, Meredith College and RTP.
Contact an agent
Home facts
- Year built:2025
- Subdivision & Development:Oberry
- Listing ID #:10164854
- Added:91 day(s) ago
- Updated:August 04, 2026 at 03:08 PM
Rooms and interior
- Bedrooms:3
- Total bathrooms:4
- Full bathrooms:3
- Rooms Total:12
- Flooring:Carpet, Hardwood, Tile
- Dining Description:Eat-in Kitchen
- Bathrooms Description:Walk-In Shower, Water Closet
- Kitchen Description:Dishwasher, Disposal, Gas Range, Microwave, Range Hood, Refrigerator, Stainless Steel Appliance(s), Tankless Water Heater
- Basement:Yes
- Basement Description:Partial
- Living area:3,156 sq. ft.
Heating and cooling
- Cooling:Zoned
- Heating:Forced Air, Zoned
Structure and exterior
- Roof:Architectural Shingle
- Year built:2025
- Building area:3,156 sq. ft.
- Architectural Style:Transitional
- Construction Materials:Brick, Fiber Cement
- Exterior Features:Lighting, Terrace
- Foundation Description:Slab
- Levels:Three Or More
Schools
- High school:Wake - Needham Broughton High
- Middle school:Wake - Martin Middle
- Elementary school:Wake - Olds Elementary
Utilities
- Water:Public
- Sewer:Public Sewer
Finances and disclosures
- Price:$1,020,000
- Price per sq. ft.:$323.19
Features and amenities
- Laundry features:Electric Dryer Hookup, Laundry Room, Upper Level, Washer Hookup
- Amenities:Window Coverings
Parking
- Parking description:Garage, Garage Door Opener, Garage Faces Front
- Garage:Yes
- Garage spaces:2
 Listings marked with a Doorify MLS icon are provided courtesy of the Doorify MLS, of North Carolina, Internet Data Exchange Database. Brokers make an effort to deliver accurate information, but buyers should independently verify any information on which they will rely in a transaction. The listing broker shall not be responsible for any typographical errors, misinformation, or misprints, and they shall be held totally harmless from any damages arising from reliance upon this data. This data is provided exclusively for consumers’ personal, non-commercial use. Copyright 2026 Doorify MLS of North Carolina. All rights reserved.
New listings near 811 Maple Berry Lane
- New
 $215,000Active2 beds 3 baths1,117 sq. ft.
2130 Walnut Bluffs Lane, Raleigh, NC 27610
MLS# 10184177Listed by: DAYMARK REALTY - New
 $525,000Active3 beds 3 baths2,360 sq. ft.
6428 Penny Road, Raleigh, NC 27606
MLS# 10184181Listed by: BETTER HOMES & GARDENS REAL ES - New
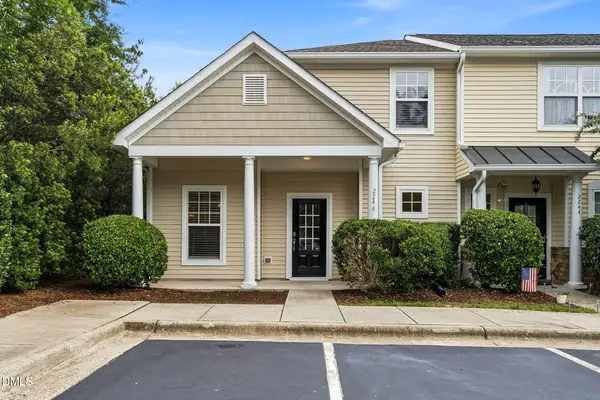 $374,900Active3 beds 3 baths1,477 sq. ft.
2246 Banks Hill Row Road, Raleigh, NC 27614
MLS# 10184194Listed by: JULIE WRIGHT REALTY GROUP LLC - New
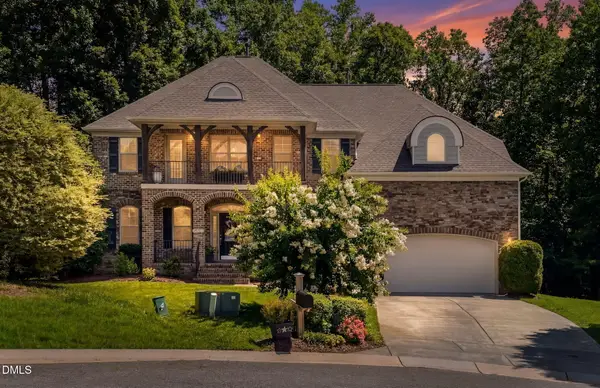 $915,000Active4 beds 4 baths3,532 sq. ft.
8227 Cushing Street, Raleigh, NC 27613
MLS# 10184195Listed by: EXP REALTY LLC - New
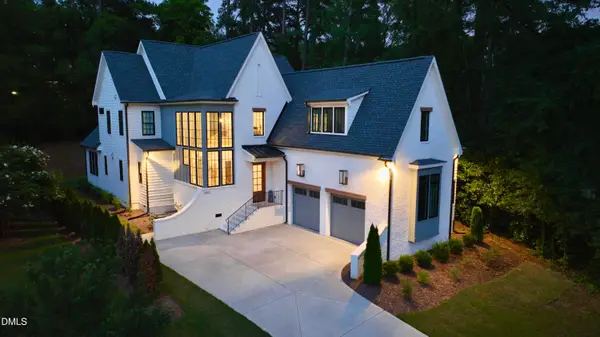 $1,999,999Active4 beds 5 baths4,116 sq. ft.
3312 Milton Road, Raleigh, NC 27609
MLS# 10184193Listed by: BEYCOME BROKERAGE REALTY LLC - New
 $318,000Active4 beds 3 baths1,519 sq. ft.
2300 Ruddy Road, Raleigh, NC 27616
MLS# 10184164Listed by: OPENDOOR BROKERAGE LLC - Open Tue, 11am to 1pmNew
 $945,000Active3 beds 4 baths2,200 sq. ft.
720 Oakwood Avenue, Raleigh, NC 27601
MLS# 10184148Listed by: MONARCH REALTY CO. - Coming Soon
 $339,900Coming Soon3 beds 2 baths
4513 Edwards Mill Road, Raleigh, NC 27612
MLS# 10184157Listed by: COSTELLO REAL ESTATE & INVESTM - New
 $815,000Active3 beds 3 baths2,974 sq. ft.
8833 Wildwood Links, Raleigh, NC 27613
MLS# 10184159Listed by: LONG & FOSTER REAL ESTATE INC/RALEIGH - New
 $350,000Active3 beds 3 baths1,653 sq. ft.
2145 Glen Holw Drive, Raleigh, NC 27604
MLS# 10184074Listed by: GARMAN HOMES LLC


Protect your home and budget from life's surprises with an Assurant Home Warranty, backed by a partner that supports you through every step of homeownership. Explore Plans.
©2026 Century 21 Real Estate LLC. All rights reserved. CENTURY 21®, the CENTURY 21 Logo and C21® are service marks owned by Century 21 Real Estate LLC. Century 21 Real Estate LLC fully supports the principles of the Fair Housing Act and the Equal Opportunity Act. Each office is independently owned and operated. Listing information is deemed reliable but not guaranteed accurate.