
2239 Creekridge Drive, Rocky Mount, NC 27804
Local realty services provided by:CENTURY 21 New Beginnings
Listed by: kellie roy jolley
Office: foote real estate group
MLS#:100602136
Source:NC_CCAR
Price summary
- Price:$389,800
- Price per sq. ft.:$156.04
About this home
Escape the hustle and bustle and discover the privacy, space, and natural beauty of 2239 Creek Ridge Drive. Tucked away on approximately 1.85 wooded acres, this inviting property offers the best of both worlds--a peaceful, country-like setting just minutes from shopping, dining, and everyday conveniences. With county taxes only and no city taxes, this home offers an added financial advantage.
Inside, you'll find plenty of room for everyone to spread out, including a comfortable living room, separate dining room, three bedrooms, and an additional flexible room that could serve as a fourth sleeping space, nursery, home office, homeschool room, craft room, or playroom. The versatile floor plan makes it easy to create spaces that fit your lifestyle.
Outdoor living is one of this property's greatest highlights. Relax on the covered screened porch just off the kitchen, entertain on the lower deck and covered patio, or gather with family and friends for cookouts, celebrations, and recreation. The spacious grounds provide room to envision a vegetable or flower garden, outdoor play areas, or even your own chicken coop--creating wonderful possibilities for a more relaxed, self-sufficient lifestyle. The wooded backyard adds natural beauty and privacy throughout the seasons.
The property is currently served by a private well and septic system, and the county water tap fee has already been paid, providing the future owner with the opportunity to connect to county water. If you have been searching for acreage, privacy, flexible living space, and convenient access to modern amenities, this unique property is ready to welcome you home....
Contact an agent
Home facts
- Year built:1985
- Subdivision & Development:Creekridge
- Listing ID #:100602136
- Added:6 day(s) ago
- Updated:September 15, 2026 at 12:16 PM
Rooms and interior
- Bedrooms:3
- Total bathrooms:3
- Full bathrooms:2
- Half bathrooms:1
- Rooms Total:7
- Dining Description:Eat-in Kitchen
- Kitchen Description:Dishwasher, Eat-in Kitchen, Kitchen Island, Pantry, Refrigerator
- Bedroom Description:Walk-In Closet(s)
- Living area:2,498 sq. ft.
Heating and cooling
- Cooling:Central Air
- Heating:Electric, Heat Pump, Heating
- Central air:Yes
Structure and exterior
- Roof:Architectural Shingle, Shingle
- Year built:1985
- Building area:2,498 sq. ft.
- Lot area:1.85 Acres
- Construction Materials:Fiber Cement, Wood Frame, Wood Siding
- Exterior Features:Covered, Deck, Patio, Porch, Screened
- Foundation Description:Crawl Space
- Levels:1.5 Story
Schools
- High school:Northern Nash
- Middle school:Red Oak
- Elementary school:Red Oak
Utilities
- Water:Water Tap Paid, Well
Finances and disclosures
- Price:$389,800
- Price per sq. ft.:$156.04
Features and amenities
- Appliances:Dishwasher, Refrigerator
- Laundry features:In Kitchen, Washer Hookup
- Amenities:Bookcases, Ceiling Fan(s), Walk-In Closet(s)
Parking
- Parking description:Parking Pad

New listings near 2239 Creekridge Drive
- New
 $164,800Active2 beds 1 baths1,211 sq. ft.
303 Charlotte Avenue, Rocky Mount, NC 27804
MLS# 100603332Listed by: TRUE LOCAL REALTY - New
 $269,900Active4 beds 2 baths1,968 sq. ft.
3501 Colonial Lane, Rocky Mount, NC 27804
MLS# 100603375Listed by: MOORE REAL ESTATE MKTG INC - New
 $245,000Active3 beds 2 baths1,421 sq. ft.
4765 Primrose Place, Rocky Mount, NC 27804
MLS# 100603392Listed by: OPENDOOR BROKERAGE LLC - New
 $160,000Active3 beds 2 baths1,248 sq. ft.
1117 Brownview Drive, Rocky Mount, NC 27801
MLS# 100603409Listed by: OPENDOOR BROKERAGE LLC - New
 $239,900Active4 beds 2 baths1,541 sq. ft.
340 W Raleigh Boulevard, Rocky Mount, NC 27803
MLS# 100603426Listed by: KEY REALTY SOLUTIONS - New
 $820,000Active4 beds 3 baths4,100 sq. ft.
156 Candlewood Road, Rocky Mount, NC 27804
MLS# 100603168Listed by: TRUE LOCAL REALTY - New
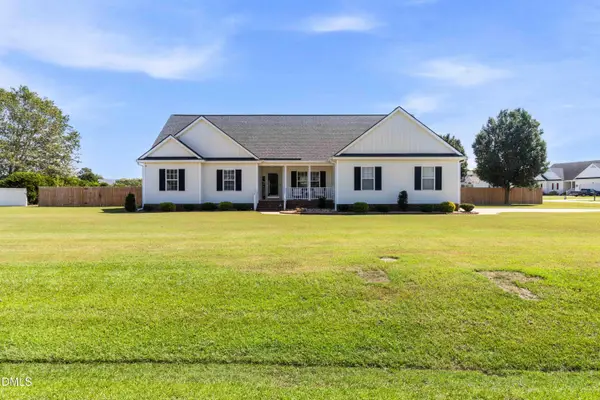 $415,000Active3 beds 3 baths3,062 sq. ft.
1045 Oak Grove Road, Rocky Mount, NC 27804
MLS# 10192362Listed by: COLDWELL BANKER HPW - New
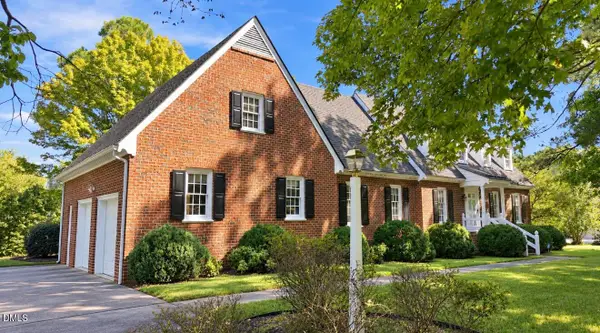 $529,900Active4 beds 4 baths3,565 sq. ft.
317 Iron Horse Road, Rocky Mount, NC 27804
MLS# 10192287Listed by: EXP REALTY, LLC - C - New
 $324,500Active4 beds 3 baths2,453 sq. ft.
3313 Amherst Road, Rocky Mount, NC 27804
MLS# 100603008Listed by: FOOTE REAL ESTATE GROUP - New
 $19,900Active0.19 Acres
36 Ladybank, Rocky Mount, NC 27804
MLS# 100602940Listed by: KEYSTONE REALTY, LLC


Protect your home and budget from life's surprises with an Assurant Home Warranty, backed by a partner that supports you through every step of homeownership. Explore Plans.
©2026 Century 21 Real Estate LLC. All rights reserved. CENTURY 21®, the CENTURY 21 Logo and C21® are service marks owned by Century 21 Real Estate LLC. Century 21 Real Estate LLC fully supports the principles of the Fair Housing Act and the Equal Opportunity Act. Each office is independently owned and operated. Listing information is deemed reliable but not guaranteed accurate.