4024 Crosswinds Drive, Rocky Mount, NC 27803
Local realty services provided by:CENTURY 21 Triangle Group
4024 Crosswinds Drive,Rocky Mount, NC 27803
$299,500
- 4 Beds
- 3 Baths
- 2,025 sq. ft.
- Single family
- Active
Listed by: randy lee hicks
Office: sleigh realty llc.
MLS#:100613364
Source:NC_CCAR
Price summary
- Price:$299,500
- Price per sq. ft.:$147.9
About this home
MOVE-IN READY CAPE COD IN A DESIRABLE LOCATION! Welcome home to this beautiful Cape Cod, nestled in a sought-after neighborhood and conveniently located near shopping, dining, and everyday essentials! This move-in-ready home features a renovated kitchen (2025), new downstairs unit (2026), newer roof (2020), and new windows (2024). Relax on the charming rocking-chair front porch or unwind on the back deck overlooking your fenced backyard. All appliances convey, including TWO refrigerators, washer, and dryer! Shed and trampoline too! With so many updates already completed, this home is ready for its next owner. Don't miss this opportunity—schedule your private showing today!
Contact an agent
Home facts
- Year built:1989
- Subdivision & Development:Crosswinds
- Listing ID #:100613364
- Added:1 day(s) ago
- Updated:October 31, 2026 at 02:53 AM
Rooms and interior
- Bedrooms:4
- Total bathrooms:3
- Full bathrooms:2
- Half bathrooms:1
- Rooms Total:7
- Flooring:Carpet, Wood
- Kitchen Description:Dishwasher, Refrigerator
- Bedroom Description:Master Downstairs, Walk-In Closet(s)
- Living area:2,025 sq. ft.
Heating and cooling
- Cooling:Central Air
- Heating:Fireplace(s), Forced Air, Heating, Natural Gas
- Central air:Yes
Structure and exterior
- Roof:Shingle
- Year built:1989
- Building area:2,025 sq. ft.
- Lot area:0.24 Acres
- Construction Materials:Vinyl Siding, Wood Frame
- Exterior Features:Covered, Deck
- Foundation Description:Crawl Space
- Levels:1.5 Story
Schools
- High school:Rocky Mount Senior High
- Middle school:Rocky Mount Middle
- Elementary school:Englewood/Winstead
Finances and disclosures
- Price:$299,500
- Price per sq. ft.:$147.9
Features and amenities
- Appliances:Dishwasher, Refrigerator
- Laundry features:Laundry Room
- Amenities:Blinds/Shades, Ceiling Fan(s), Walk-In Closet(s)
Parking
- Parking description:Off Street, On Site

New listings near 4024 Crosswinds Drive
- New
 $159,900Active3 beds 2 baths1,608 sq. ft.
12801 N Carolina 43, Rocky Mount, NC 27801
MLS# 100613609Listed by: FOOTE REAL ESTATE GROUP - New
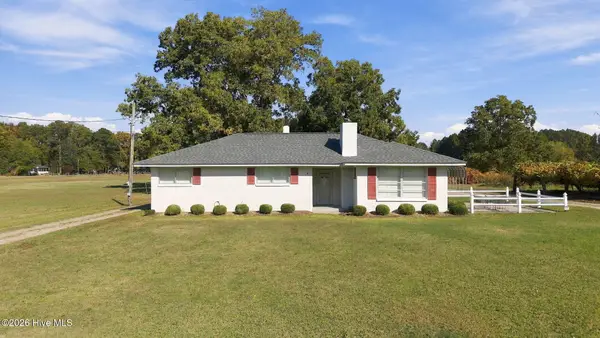 $159,900Active3 beds 1 baths1,346 sq. ft.
14052 U.s. 64 Alt W, Rocky Mount, NC 27801
MLS# 100613470Listed by: KEYSTONE REALTY, LLC - New
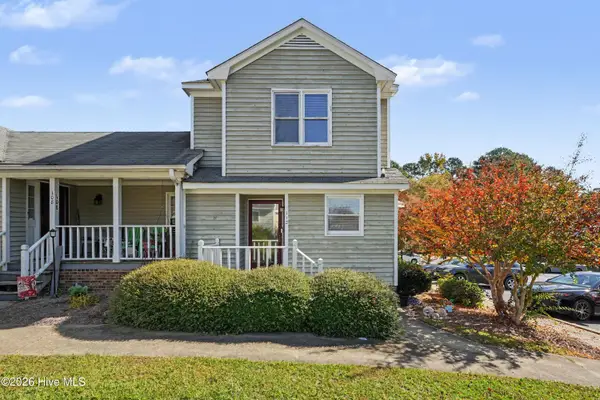 $160,000Active2 beds 2 baths1,195 sq. ft.
112 Willow Oaks Court, Rocky Mount, NC 27804
MLS# 100613539Listed by: TEAM ANDERSON REALTY - New

 $179,900Active3 beds 2 baths1,018 sq. ft.
1562 Harper Street, Rocky Mount, NC 27801
MLS# 10201001Listed by: CENTURY 21 TRIANGLE GROUP - New
 $439,900Active4 beds 4 baths3,094 sq. ft.
3555 N Old Carriage Road, Rocky Mount, NC 27804
MLS# 100613448Listed by: BOONE, HILL, ALLEN & RICKS - New
 $239,997Active4 beds 3 baths1,508 sq. ft.
1612 Blaire Street, Rocky Mount, NC 27804
MLS# 10200887Listed by: KEY REALTY SOLUTIONS - New
 $237,997Active4 beds 3 baths1,508 sq. ft.
1633 Blaire Street, Rocky Mount, NC 27804
MLS# 10200891Listed by: KEY REALTY SOLUTIONS  $175,000Pending3 beds 2 baths1,402 sq. ft.
1609 Homestead Road, Rocky Mount, NC 27804
MLS# 10200663Listed by: EXP REALTY, LLC - C- New
 $300,000Active4 beds 3 baths1,979 sq. ft.
5013 Netherwood Road, Rocky Mount, NC 27803
MLS# 10200608Listed by: EXP REALTY, LLC - C


Protect your home and budget from life's surprises with an Assurant Home Warranty, backed by a partner that supports you through every step of homeownership. Explore Plans.
©2026 Century 21 Real Estate LLC. All rights reserved. CENTURY 21®, the CENTURY 21 Logo and C21® are service marks owned by Century 21 Real Estate LLC. Century 21 Real Estate LLC fully supports the principles of the Fair Housing Act and the Equal Opportunity Act. Each office is independently owned and operated. Listing information is deemed reliable but not guaranteed accurate.