7221 Silverleaf Road, Rocky Mount, NC 27804
Local realty services provided by:CENTURY 21 Jeff Keller Realty
7221 Silverleaf Road,Rocky Mount, NC 27804
$277,990
- 4 Beds
- 3 Baths
- 1,991 sq. ft.
- Single family
- Active
Listed by: d.r. horton new bern
Office: d.r. horton, inc.
MLS#:100581966
Source:NC_CCAR
Price summary
- Price:$277,990
- Price per sq. ft.:$139.62
About this home
RED TAG Sales Event Home! Come tour 7221 Silverleaf Rd.! One of our new homes at Hunter Hill, located in Rocky Mount, NC.
Welcome to the Belhaven, one of our two-story floorplans at Hunter Hill, located in Rocky Mount, North Carolina, offering 3 modern elevations. This floorplan features 4 bedrooms, 2.5 bathrooms, 1,991 sq ft. of living space, and a 2-car garage.
Upon entering through the front door, you will encounter a Flex Room to the left, before passing by the staircase and powder room. The inviting foyer leads you to the heart of the home, where an open-concept layout encompasses the spacious living room, and a well-appointed kitchen that opens to the covered patio. The kitchen is equipped with stainless steel appliances, beautiful granite countertops, a functional kitchen island, and a corner pantry.
Making your way upstairs, you'll discover the laundry room straight ahead, with an additional bedroom and primary bedroom to the right. The primary bedroom includes a spacious walk-in closet, walk-in shower, dual vanity, and a water closet for ultimate privacy. On the back of the second floor are two additional bedrooms separated by a full bathroom.
With its thoughtful design, expansive layout, and modern features, the Belhaven is the perfect place to call home at Hunter Hill. Contact us today to schedule your personal tour! * Photos are not of actual home or interior features and are representative of floor plan only. *...
Contact an agent
Home facts
- Year built:2026
- Subdivision & Development:Hunter Hill
- Listing ID #:100581966
- Added:138 day(s) ago
- Updated:November 01, 2026 at 02:49 PM
Rooms and interior
- Bedrooms:4
- Total bathrooms:3
- Full bathrooms:2
- Half bathrooms:1
- Rooms Total:6
- Flooring:Carpet, Vinyl
- Bathrooms Description:Walk-in Shower
- Kitchen Description:Dishwasher, Disposal, Kitchen Island, Pantry, Range
- Bedroom Description:Walk-In Closet(s)
- Living area:1,991 sq. ft.
Heating and cooling
- Cooling:Central Air
- Heating:Heat Pump, Heating, Natural Gas
- Central air:Yes
Structure and exterior
- Roof:Architectural Shingle
- Year built:2026
- Building area:1,991 sq. ft.
- Lot area:0.14 Acres
- Architectural Style:Patio
- Construction Materials:Brick, Brick Veneer, Stone, Vinyl Siding, Wood Frame
- Exterior Features:Patio, Shutters - Functional
- Foundation Description:Slab
- Levels:2 Story
Schools
- High school:Northern Nash
- Middle school:Red Oak
- Elementary school:Red Oak
Finances and disclosures
- Price:$277,990
- Price per sq. ft.:$139.62
Features and amenities
- Appliances:Dishwasher, Disposal, Range
- Laundry features:Laundry Room, Washer Hookup
- Amenities:Street Lights, Termite Bond, Walk-In Closet(s)
Parking
- Total parking spaces:2
- Parking description:Attached, Attached Garage, Concrete, Garage, Garage Door Opener
- Garage:Yes
- Garage spaces:2

New listings near 7221 Silverleaf Road
- New
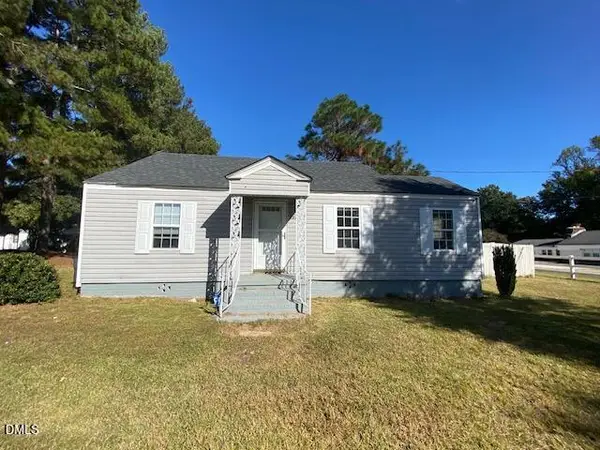 $109,900Active2 beds 2 baths1,036 sq. ft.
908 Sutton Road, Rocky Mount, NC 27801
MLS# 10201206Listed by: COLDWELL BANKER ADVANTAGE - New
 $159,900Active3 beds 2 baths1,608 sq. ft.
12801 N Carolina 43, Rocky Mount, NC 27801
MLS# 100613609Listed by: FOOTE REAL ESTATE GROUP - New
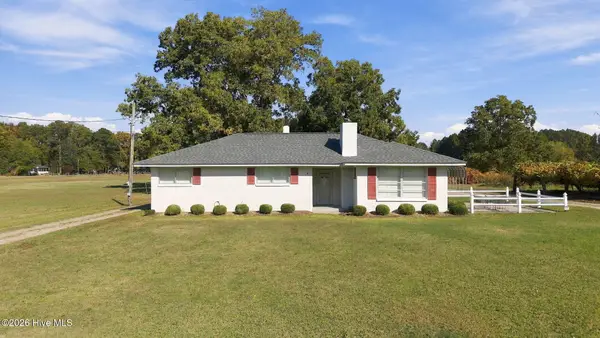 $159,900Active3 beds 1 baths1,346 sq. ft.
14052 U.s. 64 Alt W, Rocky Mount, NC 27801
MLS# 100613470Listed by: KEYSTONE REALTY, LLC - New
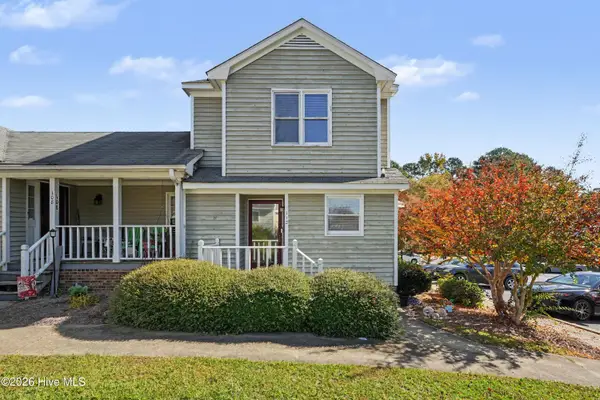 $160,000Active2 beds 2 baths1,195 sq. ft.
112 Willow Oaks Court, Rocky Mount, NC 27804
MLS# 100613539Listed by: TEAM ANDERSON REALTY - New

 $179,900Active3 beds 2 baths1,018 sq. ft.
1562 Harper Street, Rocky Mount, NC 27801
MLS# 10201001Listed by: CENTURY 21 TRIANGLE GROUP - New
 $439,900Active4 beds 4 baths3,094 sq. ft.
3555 N Old Carriage Road, Rocky Mount, NC 27804
MLS# 100613448Listed by: BOONE, HILL, ALLEN & RICKS - New
 $299,500Active4 beds 3 baths2,025 sq. ft.
4024 Crosswinds Drive, Rocky Mount, NC 27803
MLS# 100613364Listed by: SLEIGH REALTY LLC  $175,000Pending3 beds 2 baths1,402 sq. ft.
1609 Homestead Road, Rocky Mount, NC 27804
MLS# 10200663Listed by: EXP REALTY, LLC - C- New
 $300,000Active4 beds 3 baths1,979 sq. ft.
5013 Netherwood Road, Rocky Mount, NC 27803
MLS# 10200608Listed by: EXP REALTY, LLC - C - New
 $59,000Active4 beds 2 baths1,800 sq. ft.
635 Carolina Avenue, Rocky Mount, NC 27801
MLS# 100613112Listed by: REAL BROKER LLC


Protect your home and budget from life's surprises with an Assurant Home Warranty, backed by a partner that supports you through every step of homeownership. Explore Plans.
©2026 Century 21 Real Estate LLC. All rights reserved. CENTURY 21®, the CENTURY 21 Logo and C21® are service marks owned by Century 21 Real Estate LLC. Century 21 Real Estate LLC fully supports the principles of the Fair Housing Act and the Equal Opportunity Act. Each office is independently owned and operated. Listing information is deemed reliable but not guaranteed accurate.