
140 Broom Sedge Lane, Southern Pines, NC 28387
Local realty services provided by:CENTURY 21 Triangle Group
Listed by: colleen schreiber, stephen taliaferro
Office: lpt realty
MLS#:100593281
Source:NC_CCAR
Price summary
- Price:$699,900
- Price per sq. ft.:$189.67
About this home
Now added SELLER CREDIT of 5,000 Use-As-You Choose! Plus preferred lender credit. Ask listing agent for details.
Meticulously maintained and thoughtfully upgraded, 140 Broom Sedge Lane offers nearly 3,700 square feet on over a quarter-acre lot in The Arboretum. The rare Savannah floor plan provides exceptional flexibility and is ideal for multigenerational living, featuring six bedrooms, 4 full bathrooms, 1 powder room, two primary suites, a separate guest/in-law suite with its own full bathroom and walk-in closet, and a dedicated laundry room on each floor**.
The spacious interior is designed for both everyday living and entertaining, with a welcoming living room centered around the fireplace, formal dining, breakfast area, and butler's pantry. Coffered ceilings, crown molding, and wainscoting add architectural character, while the dual-primary layout allows for true main-level living without sacrificing a private second primary suite upstairs.
In addition to the upstairs primary suite, the finished room over the garage creates a true sixth bedroom and highly functional guest or in-law suite with its own full bathroom and walk-in closet. This added separation makes the home especially well suited for multigenerational living, extended-stay guests, older children, or anyone looking for added privacy and flexibility within the home.
The home's upgrades continue outdoors with multiple living spaces designed to be enjoyed throughout the seasons. A screened porch leads to a multi-level deck and a natural gas-connected outdoor kitchen with built-in grill, two-burner cooktop, granite countertops, and stainless-steel drawers. A pergola, paver patio, and fire pit provide additional spaces for dining, gathering, and relaxing, all within the fenced backyard.
Additional highlights include a three-car attached garage with epoxy flooring, generous storage throughout, covered front porch, generator hookup, smart lighting, French drains, gutter guards, Roof Maxx treatment, updated flashing, fresh interior paint, fiber cement siding, and established landscaping.
The Arboretum offers a wonderful community lifestyle with sidewalks, clubhouse, community pool, fitness room, and playground, all conveniently located near downtown Southern Pines, Pinehurst, and the surrounding Sandhills.
Priced below appraised value, this standout property brings together generous living space, a highly functional floor plan, extensive upgrades, and exceptional indoor-outdoor living in one beautifully maintained home.
Select photos have been virtually staged or digitally modified to demonstrate the rooms potential. Furnishings, decor and other items shown may not currently be present in the home...
Contact an agent
Home facts
- Year built:2015
- Subdivision & Development:Arboretum
- Listing ID #:100593281
- Added:45 day(s) ago
- Updated:September 15, 2026 at 10:37 AM
Rooms and interior
- Bedrooms:6
- Total bathrooms:5
- Full bathrooms:4
- Half bathrooms:1
- Rooms Total:11
- Flooring:Carpet, Tile, Wood
- Bathrooms Description:Walk-in Shower
- Kitchen Description:Dishwasher, Disposal, Double Oven, Pantry
- Bedroom Description:Master Downstairs, Walk-In Closet(s)
- Living area:3,690 sq. ft.
Heating and cooling
- Cooling:Central Air, Heat Pump
- Heating:Electric, Fireplace(s), Heat Pump, Heating, Natural Gas, Zoned
- Central air:Yes
Structure and exterior
- Roof:Architectural Shingle, Composition
- Year built:2015
- Building area:3,690 sq. ft.
- Lot area:0.32 Acres
- Construction Materials:Aluminum Siding, Brick, Stone, Wood Frame
- Exterior Features:Covered, Deck, Gas Grill, Irrigation System, Outdoor Kitchen, Patio, Screened
- Foundation Description:Slab
- Levels:2 Story
Schools
- High school:Pinecrest High
- Middle school:Crain's Creek Middle
- Elementary school:Southern Pines Elementary
Utilities
- Water:Water Connected
- Sewer:Sewer Connected
Finances and disclosures
- Price:$699,900
- Price per sq. ft.:$189.67
Features and amenities
- Appliances:Dishwasher, Disposal, Double Oven
- Laundry features:Laundry Closet, Laundry Room, Washer Hookup
- Amenities:Blinds/Shades, Ceiling Fan(s), Clubhouse, Community Pool, Playground, Street Lights, Tray Ceiling(s), Walk-In Closet(s)
- Pool features:Community Pool
Parking
- Total parking spaces:3
- Parking description:Attached Garage, Concrete, Garage, Garage Door Opener, Lighted, Paved
- Garage:Yes
- Garage spaces:3

New listings near 140 Broom Sedge Lane
- New
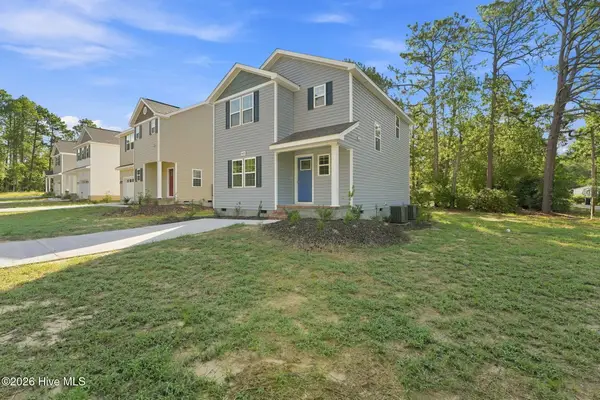 $299,000Active3 beds 3 baths1,517 sq. ft.
595 S Glover Street, Southern Pines, NC 28387
MLS# 100603827Listed by: REALTY WORLD PROPERTIES OF THE PINES - New
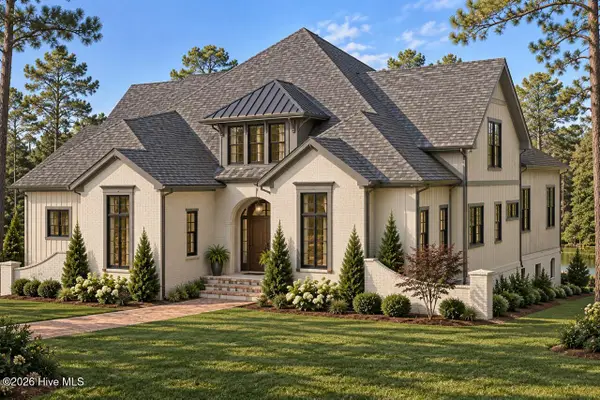 $2,250,000Active4 beds 5 baths4,311 sq. ft.
39 Middlebury Road, Pinehurst, NC 28374
MLS# 100603787Listed by: PINES SOTHEBY'S INTERNATIONAL REALTY - New
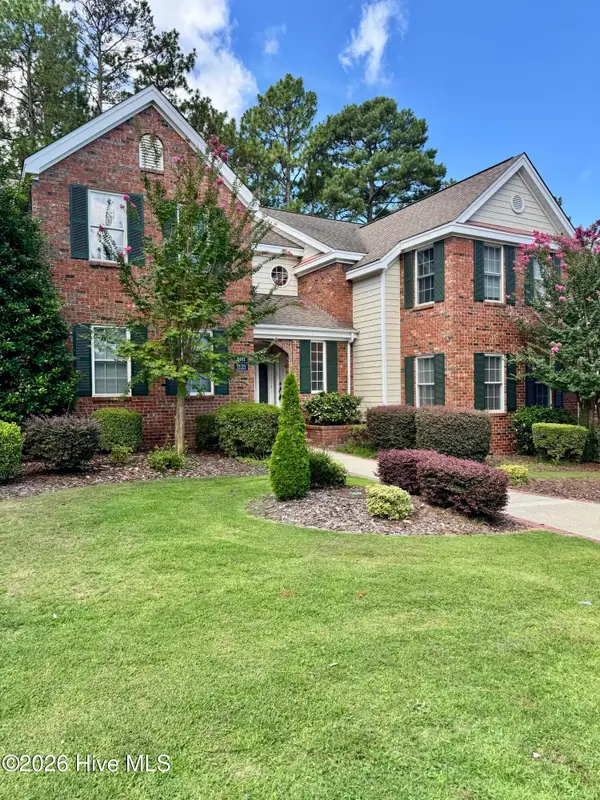 $405,000Active2 beds 2 baths1,350 sq. ft.
1121 Sandmoore Drive, Southern Pines, NC 28387
MLS# 100596970Listed by: TALAMORE PROPERTIES, INC. - New
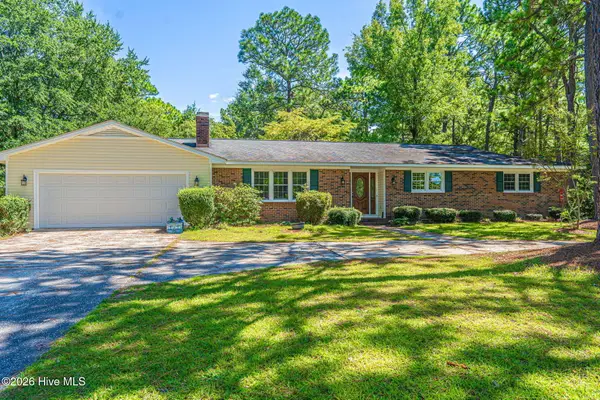 $500,000Active3 beds 2 baths2,187 sq. ft.
300 Midlothian Drive, Southern Pines, NC 28387
MLS# 100603670Listed by: COLDWELL BANKER ADVANTAGE-SOUTHERN PINES - New
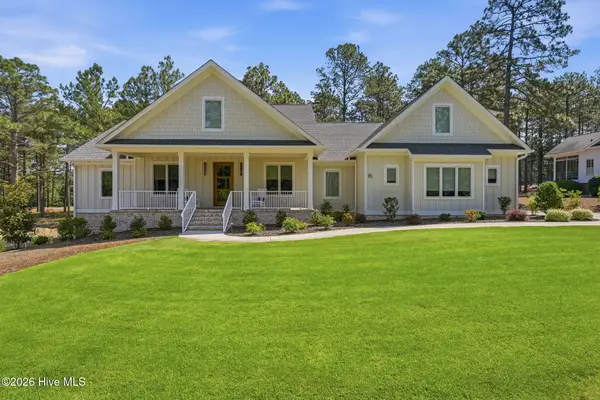 $1,650,000Active4 beds 4 baths3,694 sq. ft.
16 Middlebury Road, Pinehurst, NC 28374
MLS# 100583295Listed by: FOREST CREEK REAL ESTATE GROUP - Open Sat, 12 to 2pmNew
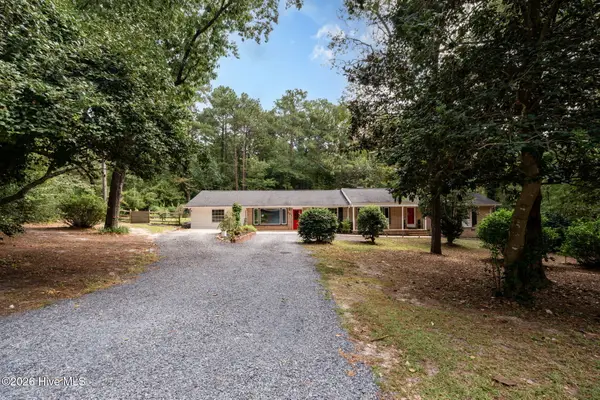 $550,000Active4 beds 3 baths3,200 sq. ft.
101 Boyd Lane, Southern Pines, NC 28387
MLS# 100603555Listed by: EVERYTHING PINES PARTNERS LLC - New
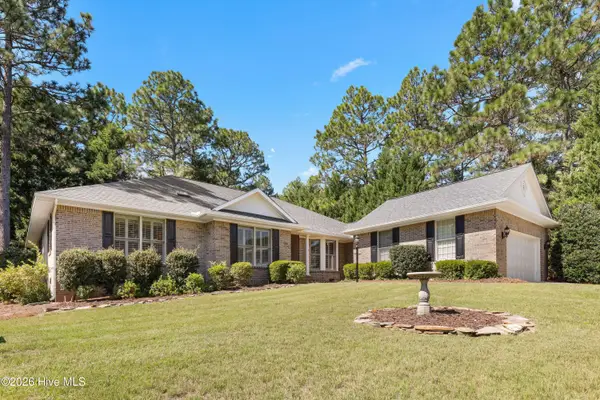 $520,000Active3 beds 3 baths2,563 sq. ft.
103 Steeplechase Way, Southern Pines, NC 28387
MLS# 100603425Listed by: REDFIN CORPORATION - New
 $1,475,000Active4 beds 5 baths4,266 sq. ft.
16 Ballybunion Lane #352, Pinehurst, NC 28374
MLS# 100603283Listed by: DIANA BROCK, LLC - New
 $445,000Active0.98 Acres
10 Cumberland Drive, Pinehurst, NC 28374
MLS# 100603136Listed by: PREMIER REAL ESTATE OF THE SANDHILLS LLC - New
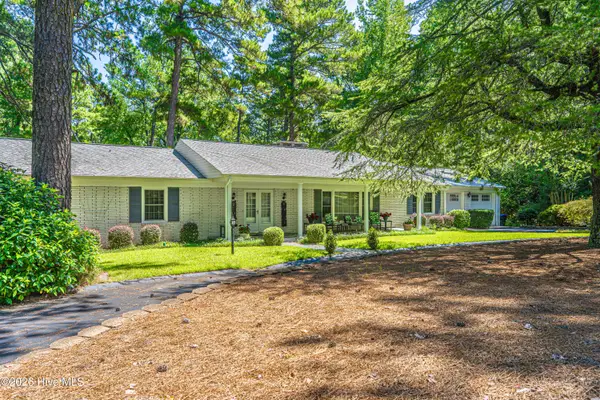 $900,000Active5 beds 4 baths3,994 sq. ft.
105 Canterbury Road, Southern Pines, NC 28387
MLS# 100602802Listed by: SANDHILL REALTY


Protect your home and budget from life's surprises with an Assurant Home Warranty, backed by a partner that supports you through every step of homeownership. Explore Plans.
©2026 Century 21 Real Estate LLC. All rights reserved. CENTURY 21®, the CENTURY 21 Logo and C21® are service marks owned by Century 21 Real Estate LLC. Century 21 Real Estate LLC fully supports the principles of the Fair Housing Act and the Equal Opportunity Act. Each office is independently owned and operated. Listing information is deemed reliable but not guaranteed accurate.