
195 Glenmoor Drive, Southern Pines, NC 28387
Local realty services provided by:CENTURY 21 Jeff Keller Realty
195 Glenmoor Drive,Southern Pines, NC 28387
$595,000
- 4 Beds
- 3 Baths
- 3,243 sq. ft.
- Single family
- Active
Listed by: tracy gibson
Office: pines sotheby's international realty
MLS#:100593182
Source:NC_CCAR
Price summary
- Price:$595,000
- Price per sq. ft.:$183.47
About this home
Welcome to 195 Glenmoor, a beautifully maintained 4-bedroom home in the desirable Scots Glen community of Southern Pines. Ideally located just minutes from the shops, restaurants, and charm of downtown Southern Pines, this home offers the perfect balance of convenience and the privacy of an established neighborhood.
The main level features a spacious office or flex room, ideal for working from home, a playroom, or additional living space. The well-appointed kitchen offers beautiful cabinetry, quality countertops, a generous pantry, and easy access to the oversized two-car garage. The inviting family room showcases rich hardwood flooring and a cozy gas fireplace, while the dining area flows seamlessly into the bright Carolina room overlooking the back deck--an ideal setting for relaxing or entertaining.
Upstairs, you'll find a convenient laundry room and an expansive primary suite complete with a sitting area, a spacious walk-in closet, and an en-suite bath featuring dual vanities, a soaking tub, and a separate shower. The walk-in closet also provides direct access to additional attic storage. Three additional bedrooms offer plenty of space for family, guests, or hobbies.
To help the next owner make the home their own, the seller is offering a $10,000 flooring allowance with an acceptable offer, providing the opportunity to update to today's popular hard-surface flooring and add a personal touch.
The home also includes a transferable Neuse Termite & Pest Control termite bond for added peace of mind.
With its spacious 4-bedroom layout, sought-after location, and added value through the flooring allowance, 195 Glenmoor is ready to welcome its next owners....
Contact an agent
Home facts
- Year built:2013
- Subdivision & Development:Scot's Glen
- Listing ID #:100593182
- Added:46 day(s) ago
- Updated:September 16, 2026 at 08:35 PM
Rooms and interior
- Bedrooms:4
- Total bathrooms:3
- Full bathrooms:2
- Half bathrooms:1
- Rooms Total:11
- Flooring:Carpet, Tile
- Kitchen Description:Dishwasher, Pantry, Refrigerator
- Bedroom Description:Walk-In Closet(s)
- Living area:3,243 sq. ft.
Heating and cooling
- Cooling:Central Air, Heat Pump
- Heating:Electric, Forced Air, Heat Pump, Heating
- Central air:Yes
Structure and exterior
- Roof:Composition
- Year built:2013
- Building area:3,243 sq. ft.
- Lot area:0.62 Acres
- Construction Materials:Stone, Wood Frame
- Exterior Features:Deck, Porch
- Foundation Description:Crawl Space
- Levels:2 Story
Schools
- High school:Pinecrest High
- Middle school:Southern Pines Middle School
- Elementary school:Southern Pines Elementary
Utilities
- Water:Water Connected
Finances and disclosures
- Price:$595,000
- Price per sq. ft.:$183.47
Features and amenities
- Appliances:Dishwasher, Refrigerator
- Laundry features:Laundry Room, Washer Hookup
- Amenities:Ceiling Fan(s), Tray Ceiling(s), Walk-In Closet(s)
Parking
- Total parking spaces:2
- Parking description:Attached Garage, Concrete, Garage
- Garage:Yes
- Garage spaces:2

New listings near 195 Glenmoor Drive
- New
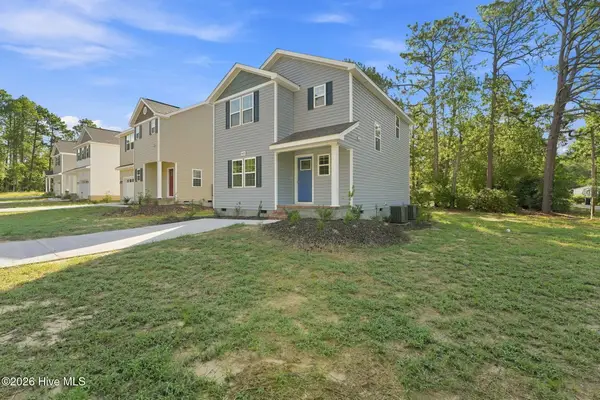 $299,000Active3 beds 3 baths1,517 sq. ft.
595 S Glover Street, Southern Pines, NC 28387
MLS# 100603827Listed by: REALTY WORLD PROPERTIES OF THE PINES - New
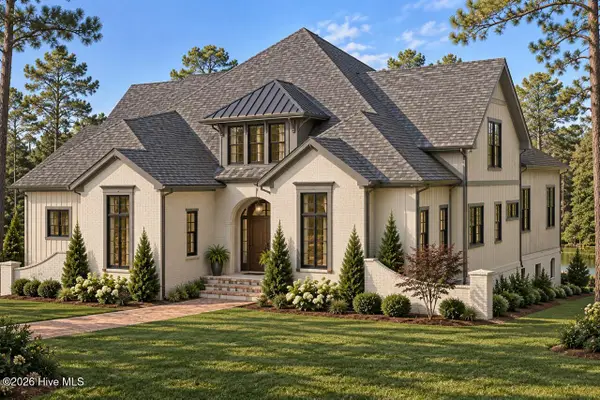 $2,250,000Active4 beds 5 baths4,311 sq. ft.
39 Middlebury Road, Pinehurst, NC 28374
MLS# 100603787Listed by: PINES SOTHEBY'S INTERNATIONAL REALTY - New
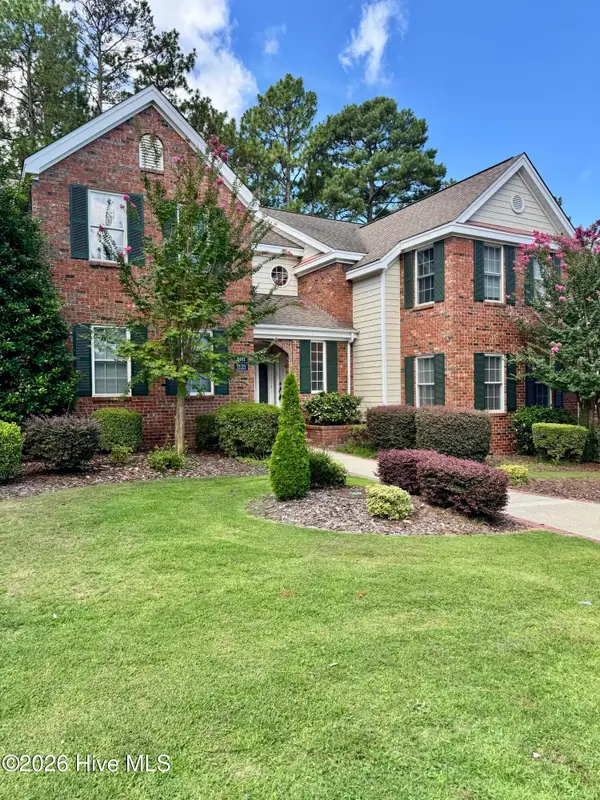 $405,000Active2 beds 2 baths1,350 sq. ft.
1121 Sandmoore Drive, Southern Pines, NC 28387
MLS# 100596970Listed by: TALAMORE PROPERTIES, INC. - New
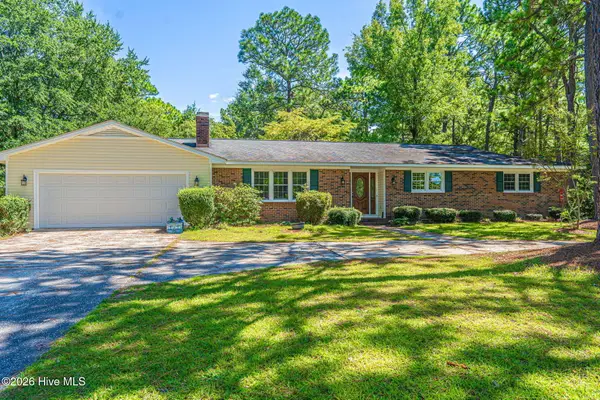 $500,000Active3 beds 2 baths2,187 sq. ft.
300 Midlothian Drive, Southern Pines, NC 28387
MLS# 100603670Listed by: COLDWELL BANKER ADVANTAGE-SOUTHERN PINES - New
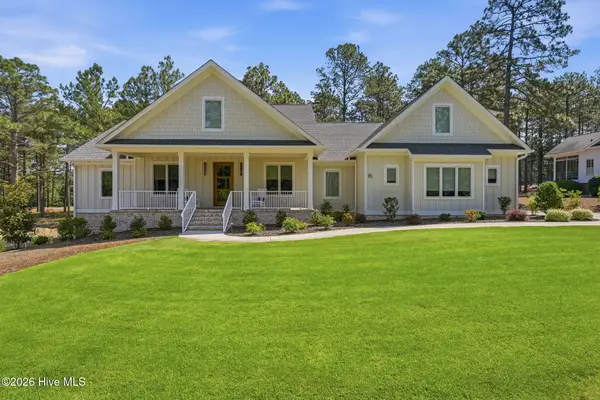 $1,650,000Active4 beds 4 baths3,694 sq. ft.
16 Middlebury Road, Pinehurst, NC 28374
MLS# 100583295Listed by: FOREST CREEK REAL ESTATE GROUP - Open Sat, 12 to 2pmNew
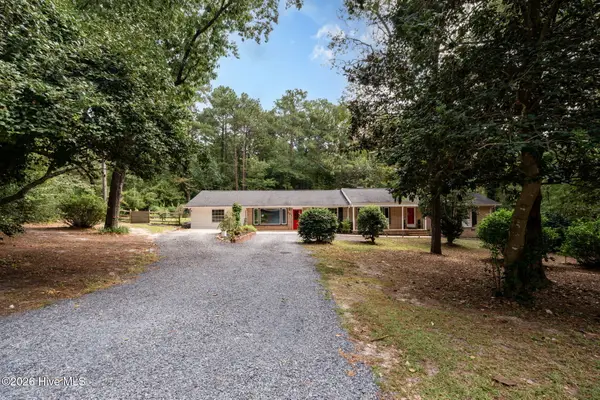 $550,000Active4 beds 3 baths3,200 sq. ft.
101 Boyd Lane, Southern Pines, NC 28387
MLS# 100603555Listed by: EVERYTHING PINES PARTNERS LLC - New
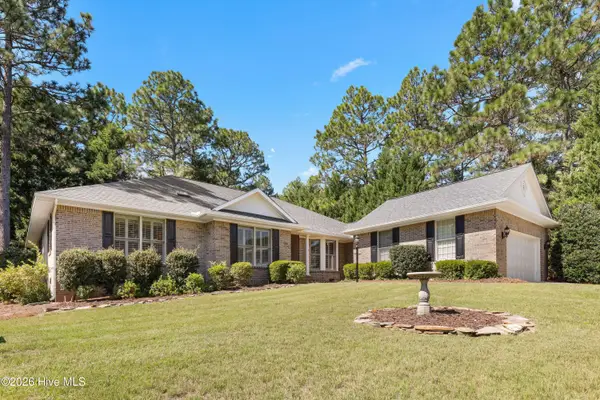 $520,000Active3 beds 3 baths2,563 sq. ft.
103 Steeplechase Way, Southern Pines, NC 28387
MLS# 100603425Listed by: REDFIN CORPORATION - New
 $1,475,000Active4 beds 5 baths4,266 sq. ft.
16 Ballybunion Lane #352, Pinehurst, NC 28374
MLS# 100603283Listed by: DIANA BROCK, LLC - New
 $445,000Active0.98 Acres
10 Cumberland Drive, Pinehurst, NC 28374
MLS# 100603136Listed by: PREMIER REAL ESTATE OF THE SANDHILLS LLC - New
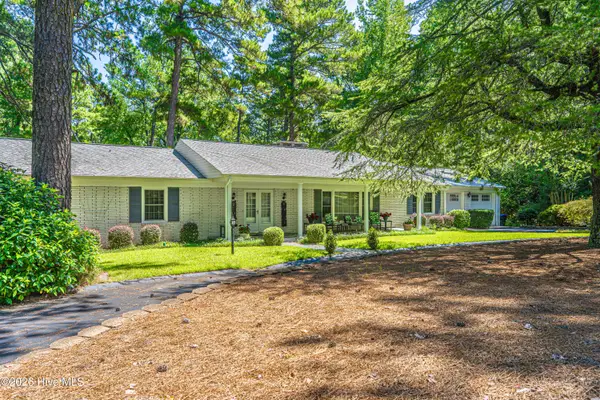 $900,000Active5 beds 4 baths3,994 sq. ft.
105 Canterbury Road, Southern Pines, NC 28387
MLS# 100602802Listed by: SANDHILL REALTY


Protect your home and budget from life's surprises with an Assurant Home Warranty, backed by a partner that supports you through every step of homeownership. Explore Plans.
©2026 Century 21 Real Estate LLC. All rights reserved. CENTURY 21®, the CENTURY 21 Logo and C21® are service marks owned by Century 21 Real Estate LLC. Century 21 Real Estate LLC fully supports the principles of the Fair Housing Act and the Equal Opportunity Act. Each office is independently owned and operated. Listing information is deemed reliable but not guaranteed accurate.