
737 Trivette Circle, Sugar Grove, NC 28679
Local realty services provided by:CENTURY 21 Heritage Realty
Listed by: caroline potts
Office: keller williams high country
MLS#:263048
Source:NC_HCAR
Price summary
- Price:$459,000
- Price per sq. ft.:$313.74
About this home
Log cabin living doesn't get much better than this! Resting on just over 4.5 acres across from the Guy Ford River Access and popular swimming hole, this fully furnished mountain retreat offers a peaceful setting with easy access to the Watauga River. Located less than 25 minutes from downtown Boone, about 25 minutes to Watauga Lake, 30 minutes to Beech Mtn. Resort and just minutes from fishing, swimming, tubing, and hiking, this is a great basecamp for enjoying the High Country.
A covered front porch welcomes you inside to an open-concept floor plan featuring vaulted ceilings, exposed wood beams, and rich natural wood finishes throughout. The fully equipped kitchen offers breakfast bar seating and flows seamlessly into the dining area and living room, creating an inviting space for gathering with family and friends. The main level includes a bedroom, a bonus room currently set up with bunk beds for additional sleeping space, a full bath, and a laundry closet.
Upstairs, the spacious primary suite features an ensuite bath and walk-in closet, a comfortable retreat after a day outdoors.
Step through the living room back door onto the full-length covered rear deck, where you can relax and enjoy the mountain air in every season. With no other homes in sight, the setting feels wonderfully secluded while still being convenient to Boone, Watauga Lake, and endless outdoor recreation.
Offered fully furnished, this home is ready for immediate enjoyment. Short- and long-term rentals are permitted, there is no HOA, and recent updates include a 2024 HVAC system, 2024 water heater, and fresh gravel on the driveway. The property also features a storage shed for all your mountain gear!...
Contact an agent
Home facts
- Year built:1997
- Subdivision & Development:None
- Listing ID #:263048
- Added:100 day(s) ago
- Updated:October 18, 2026 at 06:45 PM
Rooms and interior
- Bedrooms:2
- Total bathrooms:2
- Full bathrooms:2
- Kitchen Description:Dishwasher, Electric Range
- Basement:Yes
- Basement Description:Crawl Space
- Living area:1,463 sq. ft.
Heating and cooling
- Cooling:Central Air, Heat Pump
- Heating:Electric, Heat Pump
- Central air:Yes
Structure and exterior
- Roof:Metal
- Year built:1997
- Building area:1,463 sq. ft.
- Lot area:4.57 Acres
- Architectural Style:Log Home, Mountain
- Construction Materials:Log, Wood Frame
- Exterior Features:Covered, Storage
- Levels:2 Story
Schools
- High school:Watauga
- Elementary school:Bethel
Utilities
- Water:Private, Well
- Sewer:Septic Available, Septic Tank
Finances and disclosures
- Price:$459,000
- Price per sq. ft.:$313.74
- Tax amount:$1,006
Features and amenities
- Laundry features:Dryer, Laundry Main Level, Washer
- Amenities:Furnished, Vaulted Ceilings, Window Treatment(s)
Parking
- Parking description:Driveway, Gravel, Gravel Driveway, No Garage, Private
New listings near 737 Trivette Circle
- New
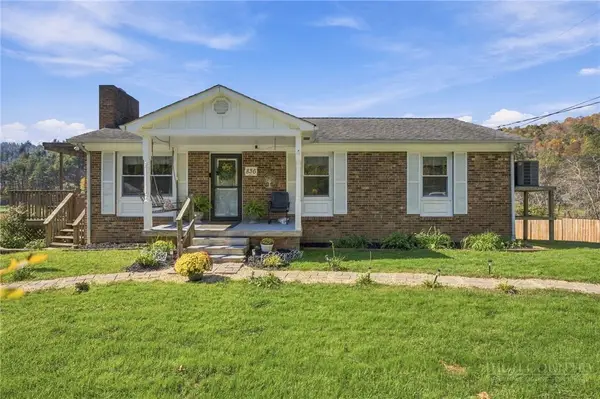 $299,000Active3 beds 2 baths1,092 sq. ft.
836 Howard Edmisten Road, Sugar Grove, NC 28679
MLS# 264846Listed by: KELLER WILLIAMS HIGH COUNTRY - New
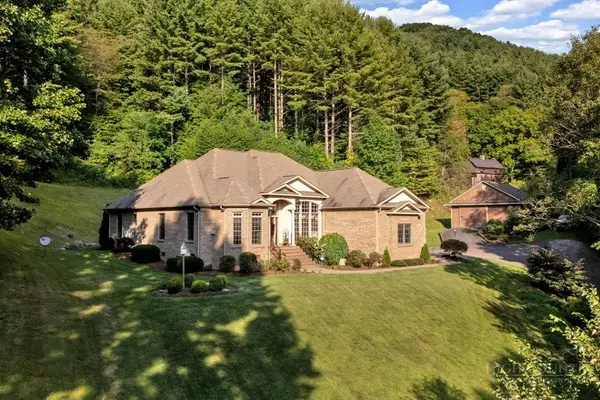 $1,595,000Active4 beds 4 baths3,333 sq. ft.
721 Will Glenn Road, Sugar Grove, NC 28679
MLS# 264795Listed by: PREMIER SOTHEBY'S INTERNATIONAL REALTY- BANNER ELK 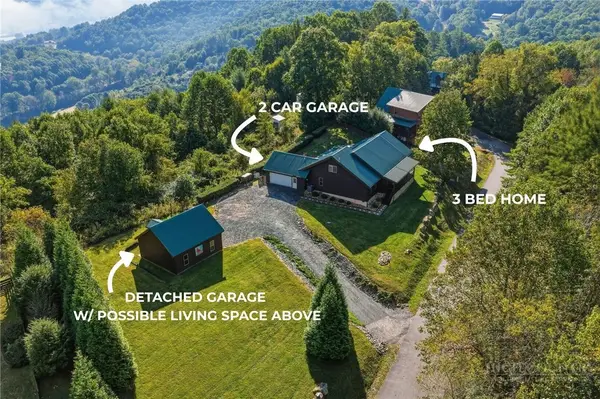 $872,900Active3 beds 4 baths2,687 sq. ft.
598 Valle Meadows Trail, Sugar Grove, NC 28679
MLS# 264596Listed by: KELLER WILLIAMS HIGH COUNTRY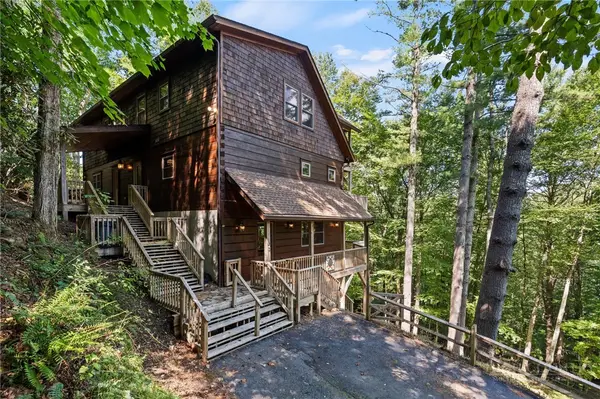 $995,000Active4 beds 5 baths3,316 sq. ft.
386 Little River Road, Sugar Grove, NC 28679
MLS# 264470Listed by: PREMIER SOTHEBY'S INTERNATIONAL REALTY- BANNER ELK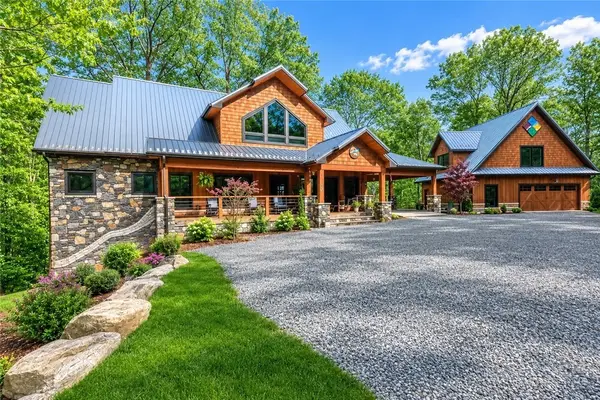 $2,840,000Active3 beds 4 baths3,343 sq. ft.
597 & 568 Auborn Trivette Road, Sugar Grove, NC 28679
MLS# 264069Listed by: KELLER WILLIAMS HIGH COUNTRY $449,000Active3 beds 2 baths2,250 sq. ft.
1044 Us Hwy 321, Sugar Grove, NC 28679
MLS# 264268Listed by: HOWARD HANNA ALLEN TATE REAL ESTATE BLOWING ROCK $1,499,900Pending4 beds 5 baths5,216 sq. ft.
501 John Ward Road, Sugar Grove, NC 28679
MLS# 264037Listed by: A PLUS REALTY $1,200,000Active4 beds 3 baths4,411 sq. ft.
605 Thistle Way, Sugar Grove, NC 28679
MLS# 264173Listed by: HOWARD HANNA ALLEN TATE REAL ESTATE BLOWING ROCK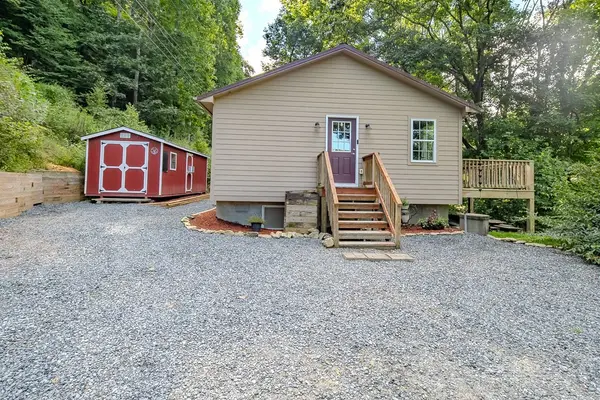 $389,000Active2 beds 2 baths1,153 sq. ft.
1401 Laurel Creek, Sugar Grove, NC 28679
MLS# 264056Listed by: BLUE RIDGE REALTY & INV. - BANNER ELK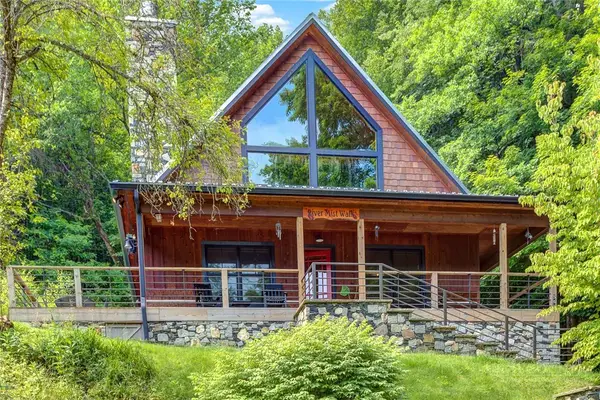 $850,000Active2 beds 3 baths2,178 sq. ft.
568 Auborn Trivette Road, Sugar Grove, NC 28679
MLS# 263880Listed by: KELLER WILLIAMS HIGH COUNTRY


Protect your home and budget from life's surprises with an Assurant Home Warranty, backed by a partner that supports you through every step of homeownership. Explore Plans.
©2026 Century 21 Real Estate LLC. All rights reserved. CENTURY 21®, the CENTURY 21 Logo and C21® are service marks owned by Century 21 Real Estate LLC. Century 21 Real Estate LLC fully supports the principles of the Fair Housing Act and the Equal Opportunity Act. Each office is independently owned and operated. Listing information is deemed reliable but not guaranteed accurate.