
1853 Turkey Trap Road Sw, Supply, NC 28462
Local realty services provided by:CENTURY 21 Jeff Keller Realty
1853 Turkey Trap Road Sw,Supply, NC 28462
$950,000
- 4 Beds
- 5 Baths
- 4,086 sq. ft.
- Single family
- Active
Listed by: ashley sipe
Office: sipe realty solutions
MLS#:100603203
Source:NC_CCAR
Price summary
- Price:$950,000
- Price per sq. ft.:$278.51
About this home
Don't let the days on market fool you! Originally listed Feb. 13, this home went under contract April 2 with closing scheduled for May 20. The contract terminated on closing day through no fault of the sellers. During that transaction, the neighboring owner agreed to open an existing right-of-way, providing an additional entrance to the property. The sellers placed the listing on hold while the new driveway/access was completed. With the work now finished, this exceptional property is back on the market!
A rare opportunity for newer construction, acreage & luxury finishes just 7 minutes from Holden Beach! Built in 2023 by JT Sipe Building Company, this custom brick coastal farmhouse sits on 2 acres and blends refined country living with coastal convenience.
The light-filled open floor plan features hardwood floors, custom shades & a chef's kitchen with quartzite countertops, oversized farm sink, large island & ZLINE dual-fuel range. The main level offers a spacious primary suite with dual vanities & separate closets, plus a second private ensuite and guest bath. Upstairs are 2 additional bedrooms, full bath, office/flex space & storage.
Enjoy exceptional outdoor living with a covered porch, roller shades, gas fireplace, saltwater pool, hot tub, outdoor kitchen, fire pit, outdoor shower & large fenced area.
The detached 22'x42' garage/workshop has a 12' door and can accommodate a 26' boat. Above are 4 additional rooms & a full bath connected to a separate 1,000-gallon septic. Additional features include a tankless water heater, a dedicated 12-gallon water heater for the primary suite, a crawlspace dehumidifier & generator wiring. See disclosures for additional details....
Contact an agent
Home facts
- Year built:2023
- Subdivision & Development:Not In Subdivision
- Listing ID #:100603203
- Added:3 day(s) ago
- Updated:September 16, 2026 at 10:28 AM
Rooms and interior
- Bedrooms:4
- Total bathrooms:5
- Full bathrooms:3
- Half bathrooms:2
- Rooms Total:8
- Flooring:Tile
- Bathrooms Description:Walk-in Shower
- Kitchen Description:Dishwasher, Kitchen Island, Pantry, Range, Refrigerator
- Bedroom Description:Master Downstairs, Walk-In Closet(s)
- Living area:4,086 sq. ft.
Heating and cooling
- Cooling:Central Air, Heat Pump
- Heating:Electric, Fireplace(s), Forced Air, Heat Pump, Heating, Propane
- Central air:Yes
Structure and exterior
- Roof:Architectural Shingle, Metal
- Year built:2023
- Building area:4,086 sq. ft.
- Lot area:2.04 Acres
- Lot Features:Wooded
- Construction Materials:Brick Veneer, Fiber Cement, Wood Frame
- Exterior Features:Covered, Gas Grill, Outdoor Kitchen, Outdoor Shower
- Foundation Description:Crawl Space
- Levels:1.5 Story
Schools
- High school:West Brunswick
- Middle school:Cedar Grove
- Elementary school:Virginia Williamson
Utilities
- Water:County Water, Water Connected
Finances and disclosures
- Price:$950,000
- Price per sq. ft.:$278.51
Features and amenities
- Appliances:Dishwasher, Range, Refrigerator
- Laundry features:Laundry Room, Washer Hookup
- Amenities:Blinds/Shades, Ceiling Fan(s), Solid Surface, Vaulted Ceiling(s), Walk-In Closet(s)
Parking
- Total parking spaces:2
- Parking description:Detached
- Garage:Yes
- Garage spaces:2

New listings near 1853 Turkey Trap Road Sw
 $233,490Pending3 beds 4 baths1,582 sq. ft.
4263 Owl Hollow Way Sw, Supply, NC 28462
MLS# 100603763Listed by: D R HORTON, INC.- New
 $89,900Active0.76 Acres
3374 Sandridge Lane Sw, Supply, NC 28462
MLS# 100603720Listed by: COLDWELL BANKER SEA COAST ADVANTAGE  $289,680Pending3 beds 2 baths1,475 sq. ft.
759 Twinstead Road Sw, Supply, NC 28462
MLS# 100603246Listed by: D R HORTON, INC.- New
 $69,750Active0.49 Acres
3468 Concordia Avenue Sw, Supply, NC 28462
MLS# 100603239Listed by: COLDWELL BANKER SEA COAST ADVANTAGE - New
 $2,750,000Active3.65 Acres
2271 Bowman Street Sw, Supply, NC 28462
MLS# 100603237Listed by: SLOANE COMMERCIAL - New
 $549,900Active2 beds 1 baths743 sq. ft.
241 Brunswick Avenue W, Holden Beach, NC 28462
MLS# 100603122Listed by: HOWARD HANNA ALLEN TATE - New
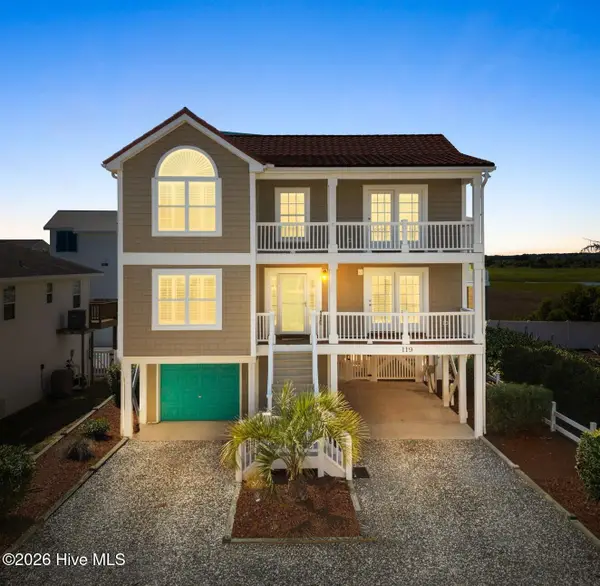 $1,200,000Active4 beds 3 baths2,064 sq. ft.
119 Sunshine Lane, Holden Beach, NC 28462
MLS# 100603092Listed by: PROACTIVE REAL ESTATE - New
 $990,000Active3 beds 5 baths4,151 sq. ft.
3604 Natchez Street Sw, Supply, NC 28462
MLS# 100602999Listed by: COLDWELL BANKER SEA COAST ADVANTAGE - New
 $399,000Active3 beds 3 baths2,287 sq. ft.
58 Clubhouse Drive Sw # 2, Supply, NC 28462
MLS# 100602768Listed by: COLDWELL BANKER SEA COAST ADVANTAGE


Protect your home and budget from life's surprises with an Assurant Home Warranty, backed by a partner that supports you through every step of homeownership. Explore Plans.
©2026 Century 21 Real Estate LLC. All rights reserved. CENTURY 21®, the CENTURY 21 Logo and C21® are service marks owned by Century 21 Real Estate LLC. Century 21 Real Estate LLC fully supports the principles of the Fair Housing Act and the Equal Opportunity Act. Each office is independently owned and operated. Listing information is deemed reliable but not guaranteed accurate.