
3456 Lakeview Drive Sw, Supply, NC 28462
Local realty services provided by:CENTURY 21 New Beginnings
3456 Lakeview Drive Sw,Supply, NC 28462
$269,900
- 3 Beds
- 2 Baths
- 1,203 sq. ft.
- Single family
- Active
Listed by: tammy m sillmon
Office: fathom realty nc llc.
MLS#:100592079
Source:NC_CCAR
Price summary
- Price:$269,900
- Price per sq. ft.:$224.36
About this home
Welcome Home to Coastal Comfort and Effortless Living!
NEW CONSTRUCTION!! Nestled in one of the most beautiful and sought after areas of Brunswick County, this stunning new construction stick built home offers the perfect blend of modern style and everyday convenience.
Designed for easy single level living, this 3-bedroom, 2-bath home features an open, inviting floor plan with luxury vinyl plank flooring throughout, creating a seamless flow from room to room. The bright kitchen is beautifully appointed with timeless white shaker style cabinetry, elegant quartz countertops, and plenty of workspace for cooking and entertaining. Matching white cabinets and quartz countertops continue into both bathrooms for a cohesive finish.
Start your mornings on the welcoming covered front porch and unwind in the evenings on the spacious covered back porch ideal for enjoying the peaceful surroundings and coastal breezes.
The home also includes a durable concrete single car carport, a gravel driveway with ample parking for guests, and low-maintenance exterior features that let you spend more time enjoying everything Brunswick County has to offer.
Whether you're searching for your primary residence, a vacation getaway, or an investment opportunity, this home delivers quality craftsmanship, stylish finishes, and an unbeatable location all just minutes from the beaches, golf, dining, and shopping that make Brunswick County one of coastal North Carolina's most desirable places to call home....
Contact an agent
Home facts
- Year built:2026
- Subdivision & Development:Lakeview Of Windy Pt
- Listing ID #:100592079
- Added:48 day(s) ago
- Updated:September 15, 2026 at 10:37 AM
Rooms and interior
- Bedrooms:3
- Total bathrooms:2
- Full bathrooms:2
- Rooms Total:5
- Dining Description:Eat-in Kitchen
- Kitchen Description:Dishwasher, Eat-in Kitchen, Pantry
- Bedroom Description:Walk-In Closet(s)
- Living area:1,203 sq. ft.
Heating and cooling
- Cooling:Central Air, Heat Pump
- Heating:Electric, Heat Pump, Heating
- Central air:Yes
Structure and exterior
- Roof:Shingle
- Year built:2026
- Building area:1,203 sq. ft.
- Lot area:0.13 Acres
- Construction Materials:Vinyl Siding, Wood Frame
- Exterior Features:Covered
- Foundation Description:Slab
- Levels:1 Story
Schools
- High school:West Brunswick
- Middle school:Cedar Grove
- Elementary school:Supply
Utilities
- Water:County Water, Water Connected
Finances and disclosures
- Price:$269,900
- Price per sq. ft.:$224.36
Features and amenities
- Appliances:Dishwasher
- Laundry features:Laundry Closet
- Amenities:Ceiling Fan(s), Solid Surface, Vaulted Ceiling(s), Walk-In Closet(s)
Parking
- Total parking spaces:2
- Parking description:Covered, Gravel, On Site
- Carport spaces:1

New listings near 3456 Lakeview Drive Sw
 $289,680Pending3 beds 2 baths1,475 sq. ft.
759 Twinstead Road Sw, Supply, NC 28462
MLS# 100603246Listed by: D R HORTON, INC.- New
 $69,750Active0.49 Acres
3468 Concordia Avenue Sw, Supply, NC 28462
MLS# 100603239Listed by: COLDWELL BANKER SEA COAST ADVANTAGE - New
 $2,750,000Active3.65 Acres
2271 Bowman Street Sw, Supply, NC 28462
MLS# 100603237Listed by: SLOANE COMMERCIAL - New
 $950,000Active4 beds 5 baths4,086 sq. ft.
1853 Turkey Trap Road Sw, Supply, NC 28462
MLS# 100603203Listed by: SIPE REALTY SOLUTIONS - New
 $549,900Active2 beds 1 baths743 sq. ft.
241 Brunswick Avenue W, Holden Beach, NC 28462
MLS# 100603122Listed by: HOWARD HANNA ALLEN TATE - New
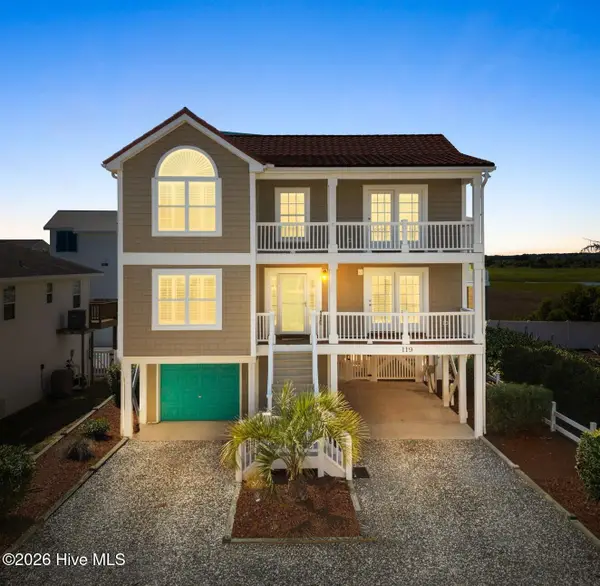 $1,200,000Active4 beds 3 baths2,064 sq. ft.
119 Sunshine Lane, Holden Beach, NC 28462
MLS# 100603092Listed by: PROACTIVE REAL ESTATE - New
 $990,000Active3 beds 5 baths4,151 sq. ft.
3604 Natchez Street Sw, Supply, NC 28462
MLS# 100602999Listed by: COLDWELL BANKER SEA COAST ADVANTAGE - New
 $399,000Active3 beds 3 baths2,287 sq. ft.
58 Clubhouse Drive Sw # 2, Supply, NC 28462
MLS# 100602768Listed by: COLDWELL BANKER SEA COAST ADVANTAGE - New
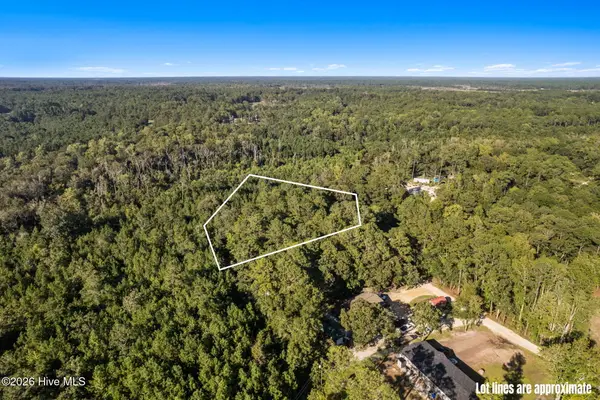 $55,000Active0.8 Acres
1275 Black Bear Run Sw, Supply, NC 28462
MLS# 100602605Listed by: THE SALTWATER AGENCY - New
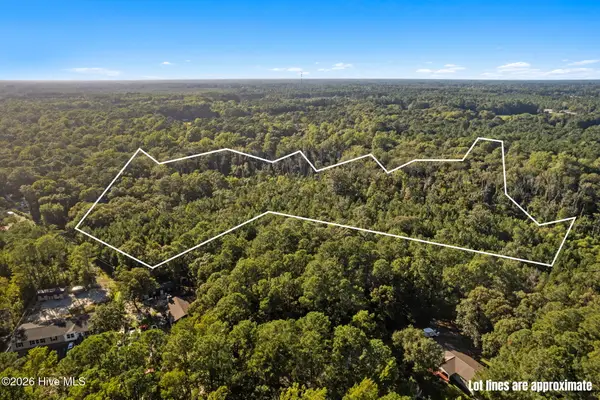 $129,000Active7.15 Acres
0 Trap Street Sw, Supply, NC 28462
MLS# 100602606Listed by: THE SALTWATER AGENCY


Protect your home and budget from life's surprises with an Assurant Home Warranty, backed by a partner that supports you through every step of homeownership. Explore Plans.
©2026 Century 21 Real Estate LLC. All rights reserved. CENTURY 21®, the CENTURY 21 Logo and C21® are service marks owned by Century 21 Real Estate LLC. Century 21 Real Estate LLC fully supports the principles of the Fair Housing Act and the Equal Opportunity Act. Each office is independently owned and operated. Listing information is deemed reliable but not guaranteed accurate.