
3584 Creekstone Way, Wake Forest, NC 27587
Local realty services provided by:CENTURY 21 Triangle Group
3584 Creekstone Way,Wake Forest, NC 27587
$594,500
- 4 Beds
- 3 Baths
- - sq. ft.
- Single family
- Sold
Listed by: johnnie bright
Office: j bright properties, inc
MLS#:10182080
Source:RD
Sorry, we are unable to map this address
Price summary
- Price:$594,500
- Monthly HOA dues:$55.83
About this home
This great floor plan offers the perfect blend of style & convenience. The wrap-around porch, screened porch with skylights & deck with seating provides year-round enjoyment. Interior floor plan features a thoughtful layout with 4 Bedrooms, 2.5 Baths, versatile loft area & huge bonus with closets. Bright 2-Story Living Room with Stone gas fireplace. Dining with a large bay window. Kitchen w/granite, tile backsplash, under cabinet lighting, large pantry, counter seating, & stainless-steel appliances. Primary suite conveniently located on the main level providing a private retreat has a large bay window, whirlpool tub, separate tiled shower, dual vanity, linen closet and large walk-in closet. 3 bedrooms on the 2nd level with generous closets. The Sunroom overlooks the peaceful backyard with a garden area & firepit. Spacious 1st floor laundry room w/utility sink, cabinets, shelving & ceramic tile flooring. Finished 2-Car garage w/side entry & epoxy floor. Nicely landscaped lot w/paver stone walkway to the bk yd. Roof was replaced in 2024....
Contact an agent
Home facts
- Year built:2007
- Subdivision & Development:The Preserve at Smith Creek
- Listing ID #:10182080
- Added:56 day(s) ago
- Updated:September 17, 2026 at 07:01 AM
Rooms and interior
- Bedrooms:4
- Total bathrooms:3
- Full bathrooms:2
- Rooms Total:10
- Flooring:Carpet, Ceramic Tile, Hardwood
- Bathrooms Description:Bathtub/Shower Combination, Double Vanity, Separate Shower, Walk-In Shower, Whirlpool Tub
- Kitchen Description:Dishwasher, Electric Range, Gas Water Heater, Plumbed For Ice Maker, Range Hood, Refrigerator, Stainless Steel Appliance(s), Tankless Water Heater
Heating and cooling
- Cooling:Ceiling Fan(s), Central Air, Electric, Heat Pump, Zoned
- Heating:Central, Electric, Fireplace(s), Heat Pump, Natural Gas
- Central air:Yes
Structure and exterior
- Roof:Architectural Shingle
- Year built:2007
- Lot Features:Back Yard, Front Yard, Garden, Landscaped, Many Trees
- Architectural Style:Traditional, Transitional
- Construction Materials:Fiber Cement
- Exterior Features:Covered, Deck, Fire Pit, Front Porch, Garden, Rain Gutters, Screened, Wrap Around
- Levels:Two
Schools
- High school:Granville - South Granville High
- Middle school:Granville - Granville Central Middle School
- Elementary school:Granville - Wilton Elementary
Utilities
- Water:Well
- Sewer:Septic Tank
Finances and disclosures
- Price:$594,500
- Tax amount:$4,209
Features and amenities
- Laundry features:Electric Dryer Hookup, Laundry Room, Main Level, Sink, Washer Hookup
Parking
- Parking description:Attached, Garage, Garage Door Opener, Garage Faces Side
- Garage:Yes
- Garage spaces:2
 Listings marked with a Doorify MLS icon are provided courtesy of the Doorify MLS, of North Carolina, Internet Data Exchange Database. Brokers make an effort to deliver accurate information, but buyers should independently verify any information on which they will rely in a transaction. The listing broker shall not be responsible for any typographical errors, misinformation, or misprints, and they shall be held totally harmless from any damages arising from reliance upon this data. This data is provided exclusively for consumers’ personal, non-commercial use. Copyright 2026 Doorify MLS of North Carolina. All rights reserved.
New listings near 3584 Creekstone Way
- Coming SoonOpen Fri, 5 to 7pm
 $689,000Coming Soon4 beds 3 baths2,958 sq. ft.
609 Lake Holding Street, Wake Forest, NC 27587
MLS# 10192782Listed by: EXP REALTY LLC - Coming Soon
 $375,000Coming Soon4 beds 2 baths1,608 sq. ft.
926 S Main Street, Wake Forest, NC 27587
MLS# 10192688Listed by: SOUTH SUMMIT PROPERTIES - Open Sat, 3 to 6pmNew
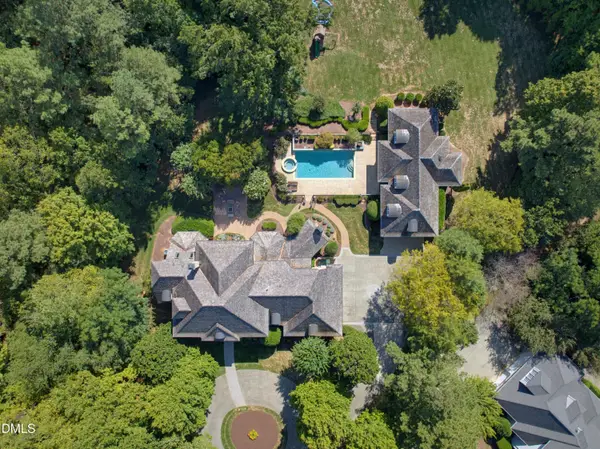 $2,385,000Active5 beds 8 baths6,780 sq. ft.
6592 Wakefalls Drive, Wake Forest, NC 27587
MLS# 10193410Listed by: COMPASS -- RALEIGH - Open Sat, 12 to 1:30pmNew
 $1,450,000Active4 beds 5 baths4,844 sq. ft.
7717 Dover Hills Drive, Wake Forest, NC 27587
MLS# 10193378Listed by: INSIGHT REAL ESTATE - New
 $830,000Active5 beds 5 baths3,529 sq. ft.
321 Heritage Regency Drive, Wake Forest, NC 27587
MLS# 10193287Listed by: LPT REALTY, LLC - New
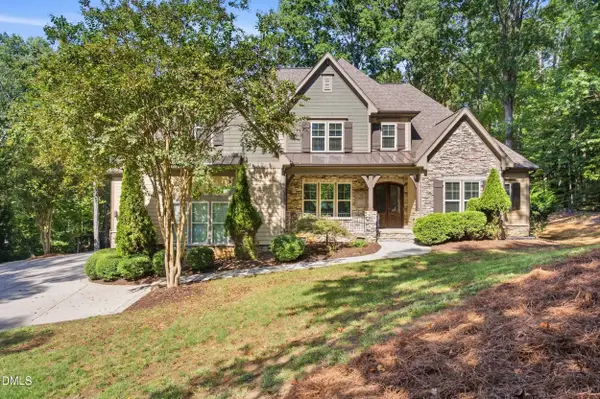 $975,000Active4 beds 5 baths3,855 sq. ft.
1708 Everett Ridge Court, Wake Forest, NC 27587
MLS# 10193299Listed by: KELLER WILLIAMS LEGACY - New
 $399,000Active3 beds 2 baths1,759 sq. ft.
411 W Cedar Avenue, Wake Forest, NC 27587
MLS# 10193322Listed by: LPT REALTY, LLC - New
 $539,900Active5 beds 4 baths2,943 sq. ft.
417 Marthas View Way, Wake Forest, NC 27587
MLS# 10193217Listed by: COMPASS -- RALEIGH - New
 $750,000Active4 beds 5 baths3,120 sq. ft.
1200 Chipper Lane, Wake Forest, NC 27587
MLS# 10193219Listed by: REAL BROKER, LLC - New
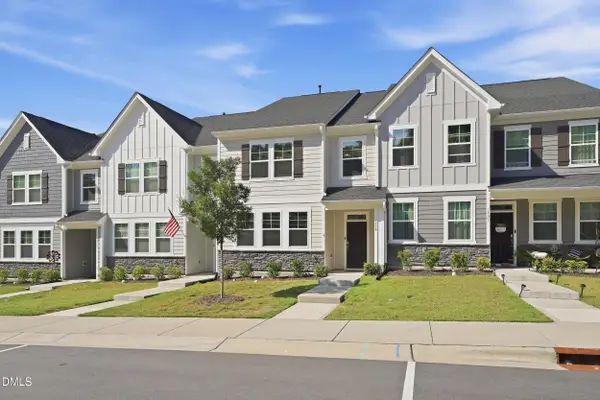 $325,000Active3 beds 3 baths2,024 sq. ft.
1519 Foal Run Trail, Wake Forest, NC 27587
MLS# 10193112Listed by: RE/MAX CAPITAL


Protect your home and budget from life's surprises with an Assurant Home Warranty, backed by a partner that supports you through every step of homeownership. Explore Plans.
©2026 Century 21 Real Estate LLC. All rights reserved. CENTURY 21®, the CENTURY 21 Logo and C21® are service marks owned by Century 21 Real Estate LLC. Century 21 Real Estate LLC fully supports the principles of the Fair Housing Act and the Equal Opportunity Act. Each office is independently owned and operated. Listing information is deemed reliable but not guaranteed accurate.