
729 Lochaven Road, Waxhaw, NC 28173
Local realty services provided by:CENTURY 21 DiGioia Realty
Listed by: cindy hogston
Office: exp realty llc.
MLS#:4344762
Source:CH
729 Lochaven Road,Waxhaw, NC 28173
$935,000
- 4 Beds
- 5 Baths
- 3,488 sq. ft.
- Single family
- Active
Price summary
- Price:$935,000
- Price per sq. ft.:$268.06
About this home
Private Sanctuary with Pool | No HOA | No Restrictions
Discover the perfect blend of privacy, comfort, and convenience with this exceptional custom-built home nestled on more than an acre of beautifully landscaped grounds. Tucked away in a peaceful setting yet just minutes from shopping, dining, and major travel routes, this property offers the freedom of no HOA and no restrictive covenants, allowing you to enjoy your property without unnecessary limitations.
Designed with both everyday living and entertaining in mind, this spacious 4-bedroom, 5-bath residence features rich hardwood flooring, expansive living spaces, and timeless architectural details throughout. The heart of the home is the well-appointed chef's kitchen, complete with an induction range, oversized center island, abundant cabinetry, and a generous dining area that seamlessly accommodates everything from casual breakfasts to holiday gatherings.
The luxurious primary suite serves as a private retreat, featuring a spa-inspired ensuite with a relaxing jacuzzi tub, beautifully tiled walk-in shower, and generous closet space. Three additional bedrooms as well as three full baths on the main level provide convenience and flexibility for family or guests.
Upstairs, you'll find a private office area equipped with a full bath, and an expansive bonus room that can easily serve as a media room, recreation room, fitness studio, or additional guest accommodations. A tiny basement storage area offers convenient space for seasonal décor, workshop supplies, or outdoor equipment.
Step outside and experience your own backyard oasis. The welcoming wrap-around porch provides the perfect place to enjoy morning coffee or unwind after a long day. Mature perennial gardens, established blueberry bushes, and a productive fig tree create a beautiful natural setting that changes with the seasons.
At the center of the outdoor living space, the sparkling in-ground swimming pool offers the ultimate setting for summer entertaining, weekend relaxation, or simply enjoying the peaceful surroundings. The expansive yard provides ample room for gardening, hobbies, and recreational activities
Whether you're seeking a full-time residence, a weekend retreat, or an investment opportunity with short-term rental potential (subject to applicable local regulations), this remarkable property offers the privacy, flexibility, and lifestyle that are increasingly difficult to find....
Contact an agent
Home facts
- Year built:2005
- Subdivision & Development:Village Lake
- Listing ID #:4344762
- Updated:September 17, 2026 at 01:21 PM
Rooms and interior
- Bedrooms:4
- Total bathrooms:5
- Full bathrooms:5
- Kitchen Description:Convection Oven, Dishwasher, Disposal, Induction Cooktop, Microwave
- Basement:Yes
- Living area:3,488 sq. ft.
Heating and cooling
- Cooling:Central Air, Heat Pump
- Heating:Forced Air, Heat Pump, Natural Gas
- Central air:Yes
Structure and exterior
- Year built:2005
- Building area:3,488 sq. ft.
- Lot area:1.05 Acres
- Lot Features:Cleared, Level, Wooded
- Construction Materials:Hardboard, Stone, Wood
- Foundation Description:Basement, Crawl Space
Schools
- High school:Marvin Ridge
- Elementary school:Rea View
Utilities
- Water:Well
- Sewer:Septic (At Site)
Finances and disclosures
- Price:$935,000
- Price per sq. ft.:$268.06
Features and amenities
- Laundry features:Laundry Room, Main Level
Parking
- Parking description:Driveway
 Listings courtesy of Canopy MLS as distributed by MLS GRID. Copyright 2021 Canopy MLS. All rights reserved. Canopy MLS, provides content displayed here (“provided content”) on an “as is” basis and makes no representations or warranties regarding the provided content, including, but not limited to those of non-infringement, timeliness, accuracy, or completeness. Individuals and companies using information presented are responsible for verification and validation of information they utilize and present to their customers and clients. Canopy MLS will not be liable for any damage or loss resulting from use of the provided content or the products available through Portals, IDX, VOW, and/or Syndication. Recipients of this information shall not resell, redistribute, reproduce, modify, or otherwise copy any portion thereof without the expressed written consent of Canopy MLS.
New listings near 729 Lochaven Road
- Coming Soon
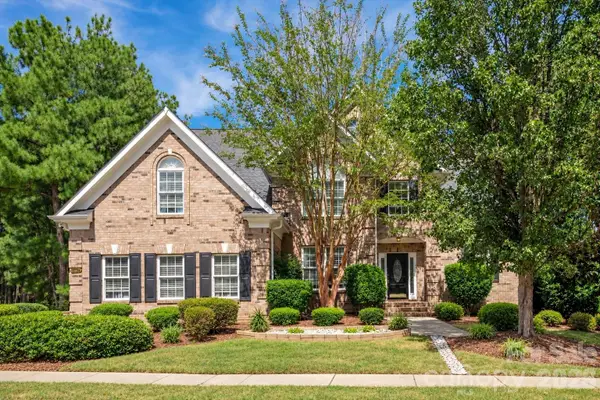 $875,000Coming Soon4 beds 4 baths4,589 sq. ft.
8506 Quellin Drive, Waxhaw, NC 28173
MLS# 4425015Listed by: COMPASS - Coming SoonOpen Thu, 4 to 6pm
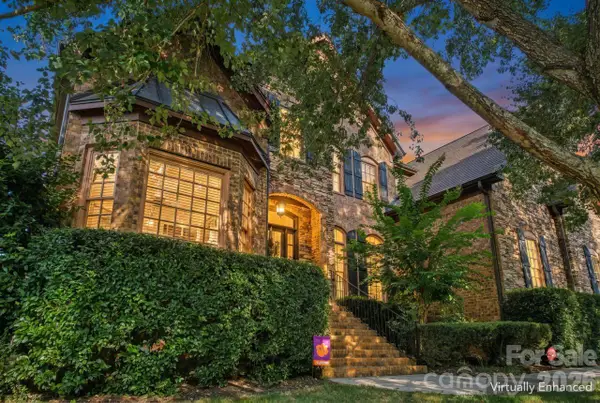 $950,000Coming Soon4 beds 5 baths4,988 sq. ft.
2815 Bevis Lane, Waxhaw, NC 28173
MLS# 4425030Listed by: KELLER WILLIAMS BALLANTYNE AREA - Coming SoonOpen Sat, 2 to 4pm
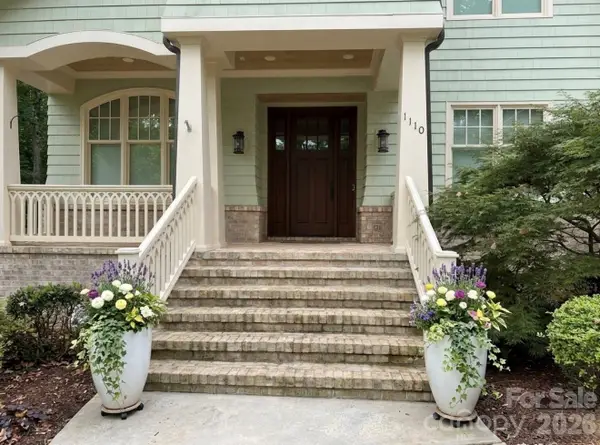 $2,500,000Coming Soon5 beds 7 baths5,613 sq. ft.
1110 Reamoor Drive, Waxhaw, NC 28173
MLS# 4374459Listed by: COSTELLO REAL ESTATE AND INVESTMENTS LLC - Coming SoonOpen Fri, 5 to 7pm
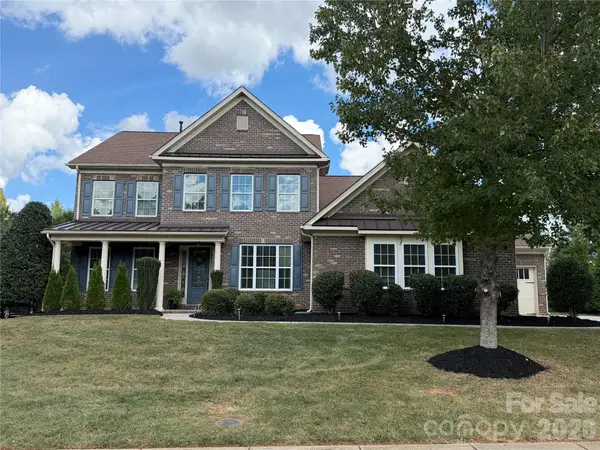 $915,000Coming Soon4 beds 4 baths3,845 sq. ft.
911 Oleander Lane, Waxhaw, NC 28173
MLS# 4424015Listed by: PREMIER SOTHEBY'S INTERNATIONAL REALTY - Coming Soon
 $339,000Coming Soon4 beds 2 baths2,384 sq. ft.
8027 Hillanby Court, Waxhaw, NC 28173
MLS# 4423672Listed by: SOUTHERN ELITE REALTY, LLC - Coming SoonOpen Sat, 11am to 1pm
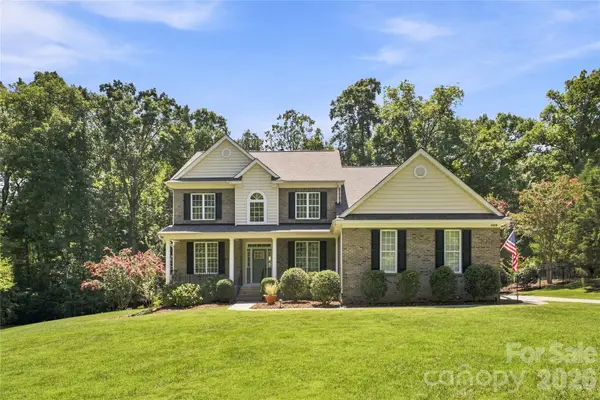 $819,000Coming Soon5 beds 3 baths3,233 sq. ft.
11019 King George Lane, Waxhaw, NC 28173
MLS# 4418983Listed by: RE/MAX EXECUTIVE - Coming SoonOpen Sun, 11am to 1pm
 $1,900,000Coming Soon4 beds 4 baths2,117 sq. ft.
2703 Blythe Road, Waxhaw, NC 28173
MLS# 4420238Listed by: PREMIER SOUTH - New
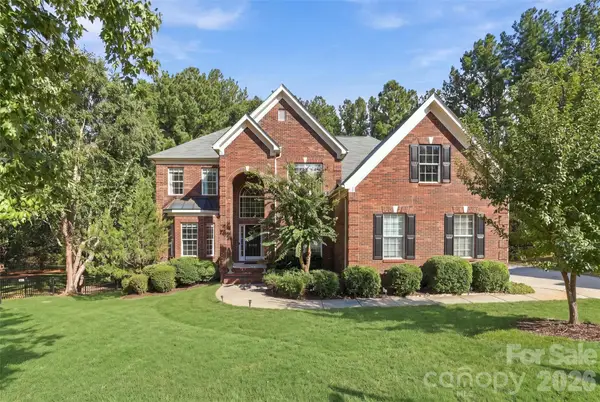 $812,500Active5 beds 4 baths3,742 sq. ft.
3105 Stanway Court, Waxhaw, NC 28173
MLS# 4425136Listed by: NORTHGROUP REAL ESTATE LLC - New
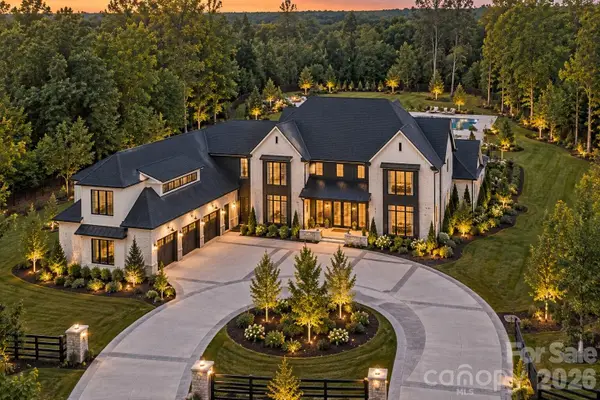 $3,500,000Active5 beds 6 baths5,227 sq. ft.
1002 Cane Manor Court, Waxhaw, NC 28173
MLS# 4425351Listed by: EXP REALTY LLC BALLANTYNE - Open Sun, 1 to 3pmNew
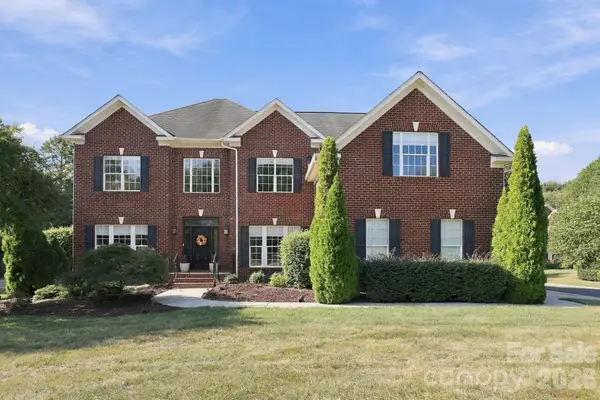 $950,000Active5 beds 4 baths3,943 sq. ft.
702 Carver Pond Lane, Waxhaw, NC 28173
MLS# 4419150Listed by: REDFIN CORPORATION


Protect your home and budget from life's surprises with an Assurant Home Warranty, backed by a partner that supports you through every step of homeownership. Explore Plans.
©2026 Century 21 Real Estate LLC. All rights reserved. CENTURY 21®, the CENTURY 21 Logo and C21® are service marks owned by Century 21 Real Estate LLC. Century 21 Real Estate LLC fully supports the principles of the Fair Housing Act and the Equal Opportunity Act. Each office is independently owned and operated. Listing information is deemed reliable but not guaranteed accurate.