
1324 Goldengrove Lane, Wilmington, NC 28411
Local realty services provided by:CENTURY 21 Triangle Group
Listed by: team gale, tom c gale
Office: coldwell banker sea coast advantage
MLS#:100592851
Source:NC_CCAR
Price summary
- Price:$500,000
- Price per sq. ft.:$207.21
About this home
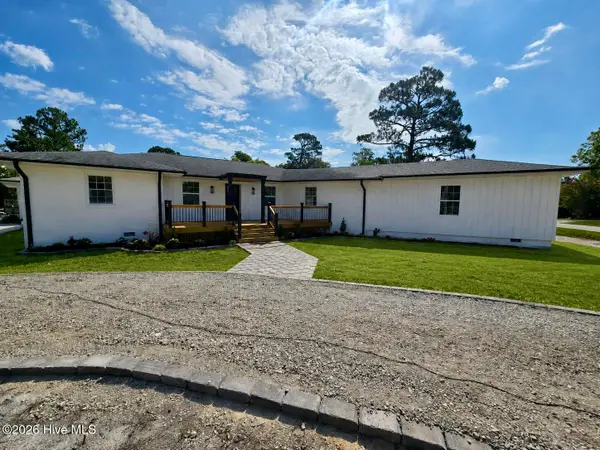
Welcome to 1324 Goldengrove Lane, a beautifully maintained four-bedroom, two-and-a-half-bath home that blends timeless style with the comfort and flexibility today's buyers are searching for. Thoughtfully designed for both everyday living and entertaining, this Wilmington home offers generous living spaces, quality finishes, and a layout that adapts to a variety of needs.
A welcoming foyer introduces a versatile flex room, ideal for a home office, library, hobby room, or additional living space. Down the hall, the formal dining room showcases classic wainscoting, a tray ceiling, and abundant natural light, creating an elegant setting for both everyday meals and special occasions.
Continue into the spacious living room, where a fireplace creates a warm focal point and the open floor plan flows seamlessly into the kitchen and breakfast area. The well-appointed kitchen features granite countertops, stainless steel appliances, a subway tile backsplash, abundant white cabinetry, a center island with seating, pantry storage, and generous prep space. Large windows overlooking the backyard fill the living areas with natural light while enhancing the home's open, connected feel.
Upstairs, the spacious primary suite offers a relaxing retreat with a tray ceiling, oversized walk-in closet, and an en suite bath featuring dual vanities, a soaking tub, and a separate shower. Three additional bedrooms, a full hall bath, and a conveniently located laundry room provide comfortable accommodations while allowing flexibility for guest rooms, workspace, or hobbies.
The huge 35'x13' walk-up attic has been insulated and partially finished, but is not counted in the heated square footage. It provides a great getaway or can be used for an impressive amount of easily accessible storage, offering ample space for seasonal décor, luggage, keepsakes, and household items while helping keep the home's living areas organized and uncluttered.
Outside, the fully fenced backyard extends the home's living space with an expanded patio that's perfect for outdoor dining, entertaining, or simply enjoying the surroundings. The spacious, landscaped yard offers plenty of room for gardening and recreation, creating a private outdoor setting that is both functional and inviting.
Conveniently located in north Wilmington, this home offers easy access to shopping, dining, parks, major commuter routes, and the area's renowned beaches. Combining flexible living spaces, thoughtful design, abundant storage, and inviting outdoor amenities, 1324 Goldengrove Lane is ready to welcome its next owner....
Contact an agent
Home facts
- Year built:2019
- Subdivision & Development:Hanover Reserve
- Listing ID #:100592851
- Added:1 day(s) ago
- Updated:July 31, 2026 at 06:54 PM
Rooms and interior
- Bedrooms:4
- Total bathrooms:3
- Full bathrooms:2
- Half bathrooms:1
- Rooms Total:10
- Flooring:Carpet, Tile
- Dining Description:Eat-in Kitchen
- Bathrooms Description:Walk-in Shower
- Kitchen Description:Dishwasher, Eat-in Kitchen, Kitchen Island, Refrigerator
- Bedroom Description:Walk-In Closet(s)
- Living area:2,413 sq. ft.
Heating and cooling
- Cooling:Heat Pump, Zoned
- Heating:Electric, Heat Pump, Heating
Structure and exterior
- Roof:Architectural Shingle
- Year built:2019
- Building area:2,413 sq. ft.
- Lot area:0.19 Acres
- Construction Materials:Vinyl Siding, Wood Frame
- Exterior Features:Covered, Open, Patio
- Foundation Description:Slab
- Levels:2 Story
Schools
- High school:Laney
- Middle school:Trask
- Elementary school:Murrayville
Utilities
- Water:Water Connected
- Sewer:Sewer Connected
Finances and disclosures
- Price:$500,000
- Price per sq. ft.:$207.21
Features and amenities
- Appliances:Dishwasher, Dryer, Refrigerator, Washer
- Laundry features:Dryer, Laundry Room, Washer, Washer Hookup
- Amenities:Blinds/Shades, Ceiling Fan(s), Management, Tray Ceiling(s), Walk-In Closet(s)
Parking
- Total parking spaces:2
- Parking description:Attached Garage, Concrete, Garage, Off Street
- Garage:Yes
- Garage spaces:2

New listings near 1324 Goldengrove Lane
- New
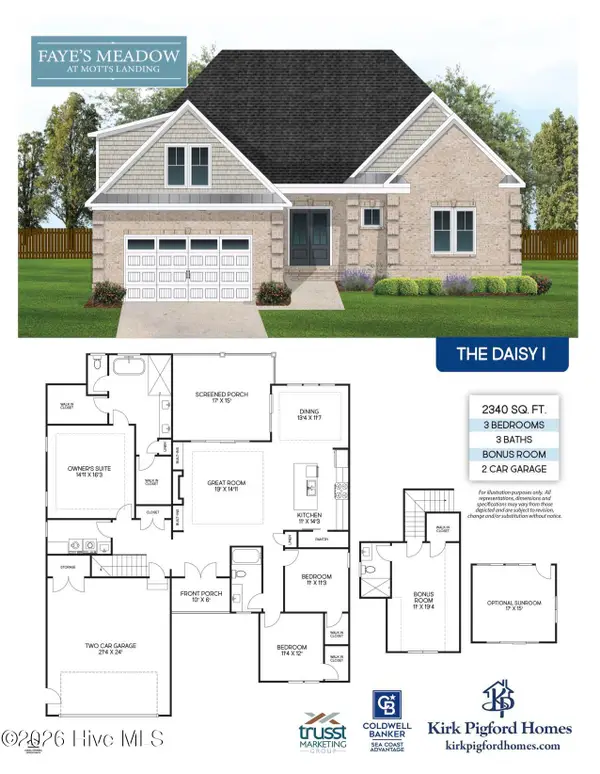 $899,900Active4 beds 3 baths2,340 sq. ft.
5515 Fayes Meadow Court #(Lot 4), Wilmington, NC 28412
MLS# 100593030Listed by: COLDWELL BANKER SEA COAST ADVANTAGE-LELAND - New
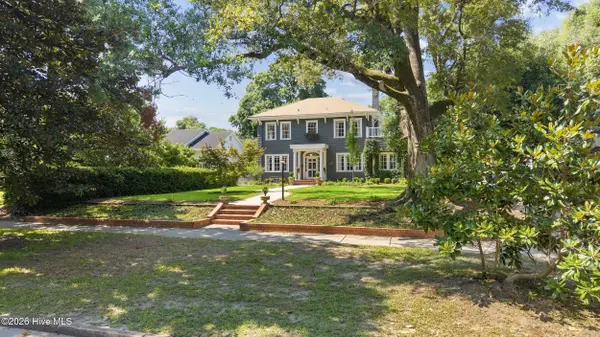 $1,190,000Active3 beds 3 baths2,284 sq. ft.
2514 Mimosa Place, Wilmington, NC 28403
MLS# 100592985Listed by: INTRACOASTAL REALTY CORPORATION - New
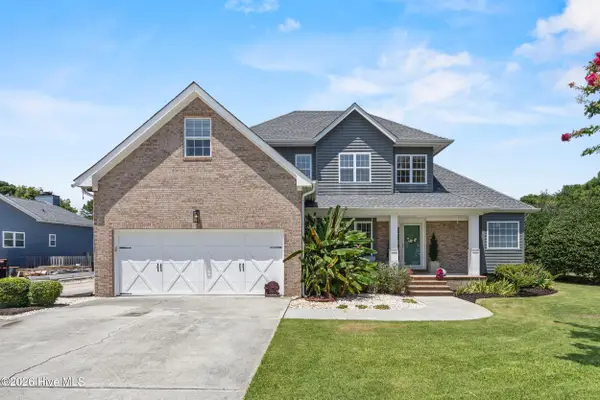 $615,000Active4 beds 3 baths2,572 sq. ft.
712 The Cape Boulevard, Wilmington, NC 28412
MLS# 100592997Listed by: BERKSHIRE HATHAWAY HOMESERVICES CAROLINA PREMIER PROPERTIES - New
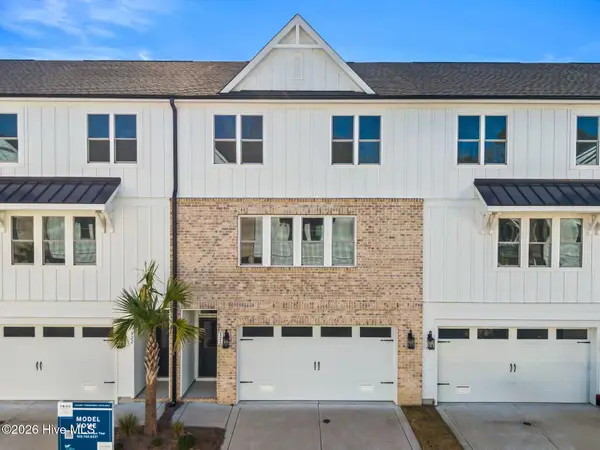 $549,500Active3 beds 3 baths2,222 sq. ft.
820 Anchors Bend Way, Wilmington, NC 28411
MLS# 100592936Listed by: LANDMARK SOTHEBY'S INTERNATIONAL REALTY - New
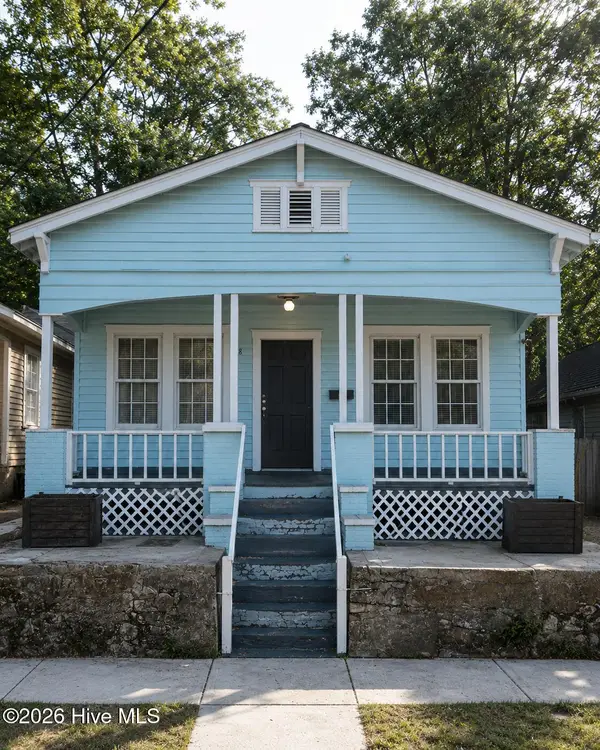 $250,000Active0.2 Acres
815 S 5th Avenue, Wilmington, NC 28401
MLS# 100592941Listed by: EAST ATLANTIC REALTY LLC - New
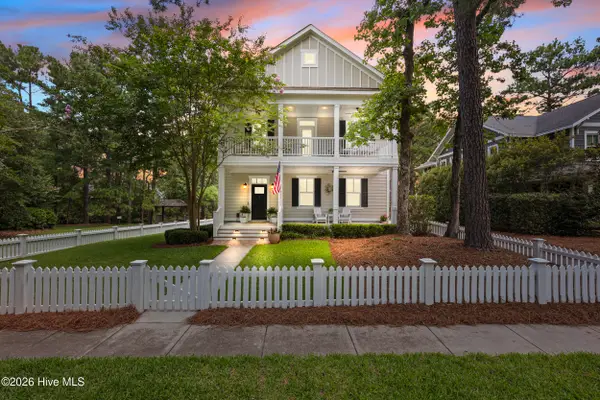 $899,900Active3 beds 4 baths2,601 sq. ft.
6111 Tidal Reach Court, Wilmington, NC 28403
MLS# 100592951Listed by: INTRACOASTAL REALTY CORPORATION - Open Sun, 2 to 4pmNew
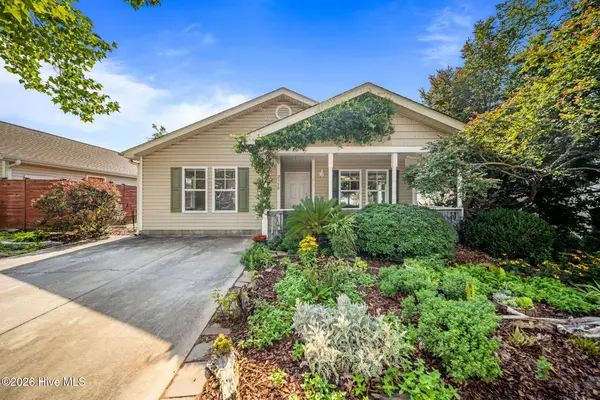 $319,900Active3 beds 2 baths1,444 sq. ft.
2350 Adams Street, Wilmington, NC 28401
MLS# 100592822Listed by: BERKSHIRE HATHAWAY HOMESERVICES CAROLINA PREMIER PROPERTIES - New
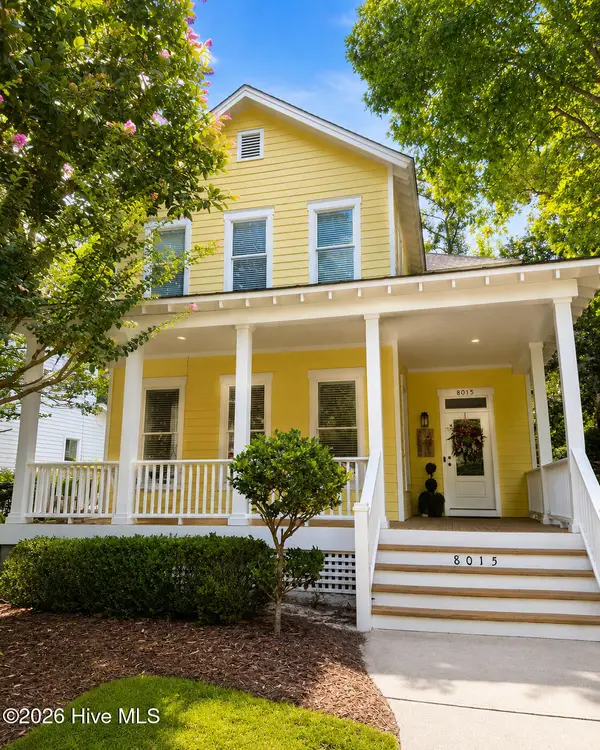 $730,000Active4 beds 3 baths1,884 sq. ft.
8015 Reunion Road, Wilmington, NC 28411
MLS# 100592836Listed by: DEBBIE HOPPER REAL ESTATE GROUP LLC - New
 $965,000Active3 beds 3 baths3,010 sq. ft.
701 Pine Valley Drive, Wilmington, NC 28412
MLS# 100592861Listed by: RE/MAX ESSENTIAL


Protect your home and budget from life's surprises with an Assurant Home Warranty, backed by a partner that supports you through every step of homeownership. Explore Plans.
©2026 Century 21 Real Estate LLC. All rights reserved. CENTURY 21®, the CENTURY 21 Logo and C21® are service marks owned by Century 21 Real Estate LLC. Century 21 Real Estate LLC fully supports the principles of the Fair Housing Act and the Equal Opportunity Act. Each office is independently owned and operated. Listing information is deemed reliable but not guaranteed accurate.