
1406 Marsh Cove Lane, Wilmington, NC 28409
Local realty services provided by:CENTURY 21 Sterling Combs
1406 Marsh Cove Lane,Wilmington, NC 28409
$998,000
- 5 Beds
- 3 Baths
- 2,143 sq. ft.
- Single family
- Active
Listed by: kristen lueck
Office: compass carolinas llc.
MLS#:100609779
Source:NC_CCAR
Price summary
- Price:$998,000
- Price per sq. ft.:$465.7
About this home
Over half an acre. No HOA. Sweeping marsh views near the Intracoastal Waterway. And a home with a name you won't forget. Ask us about an up to 1% lender incentive!
Meet ''No Regerts.'' Yes, just like the infamous tattoo in the movie We're the Millers. But with over half an acre, no HOA, and breathtaking marsh views, the name feels pretty appropriate. Because calling a place like this home? Definitely no regrets.
Tucked down a gravel road beneath a canopy of oaks, this home is a coastal contemporary retreat surrounded by nature, with long-range marsh views that create a peaceful, private setting that feels worlds away, yet remains close to everything Wilmington has to offer.
Inside, the landscape takes center stage. Natural light pours through dramatic stacked windows, highlighting the home's architectural details and drawing your eye toward the marsh beyond. The expansive open floor plan seamlessly connects the kitchen, dining, and living spaces, creating an inviting atmosphere for gathering and entertaining. An upstairs loft overlooks the living room, while stainless steel cable railings add a modern coastal touch.
With five spacious bedrooms and three full bathrooms, the layout offers flexibility for full-time living, a coastal getaway, or hosting guests. The primary suite is a retreat of its own, featuring a spacious bathroom with a large walk-in shower, double vanity, and walk-in closet. Sliding glass doors open directly to a covered deck overlooking the backyard and marsh, where morning coffee comes with a view.
Outside, more than half an acre provides the space and privacy that make this property truly special. Multiple porches and Trex decks invite you to enjoy the coastal breeze, while an outdoor lounge area and fire pit create the perfect setting for evenings under the stars. From watching the marsh come alive in the morning to catching the last light of sunset, the scenery is ever-changing, and the connection to nature is undeniable.
Just moments from the Intracoastal Waterway and convenient to Monkey Junction shopping, dining, and all that Wilmington has to offer, this property delivers a rare combination of acreage, privacy, and coastal lifestyle without the restrictions of an HOA.
Furnishings are negotiable, making it easy to envision this property as a primary residence, second home, or investment opportunity.
Some homes are worth taking a chance on. This one comes with ''No Regerts'' And when you see it for yourself, you'll understand why....
Contact an agent
Home facts
- Year built:2024
- Subdivision & Development:Not In Subdivision
- Listing ID #:100609779
- Added:1 day(s) ago
- Updated:October 12, 2026 at 08:54 PM
Rooms and interior
- Bedrooms:5
- Total bathrooms:3
- Full bathrooms:3
- Rooms Total:10
- Flooring:Tile
- Bathrooms Description:Walk-in Shower
- Kitchen Description:Dishwasher, Disposal, Pantry
- Bedroom Description:Walk-In Closet(s)
- Living area:2,143 sq. ft.
Heating and cooling
- Cooling:Central Air, Heat Pump
- Heating:Electric, Forced Air, Heat Pump, Heating
- Central air:Yes
Structure and exterior
- Roof:Architectural Shingle
- Year built:2024
- Building area:2,143 sq. ft.
- Lot area:0.52 Acres
- Lot Features:Wetlands
- Construction Materials:Fiber Cement, Wood Frame
- Exterior Features:Covered, Deck
- Foundation Description:Pilings, Slab
- Levels:2 Story
Schools
- High school:Ashley
- Middle school:Murray
- Elementary school:Bellamy
Utilities
- Water:Water Connected
- Sewer:Sewer Connected
Finances and disclosures
- Price:$998,000
- Price per sq. ft.:$465.7
Features and amenities
- Appliances:Dishwasher, Disposal
- Laundry features:Laundry Room, Washer Hookup
- Amenities:Ceiling Fan(s), Vaulted Ceiling(s), Walk-In Closet(s)
Parking
- Total parking spaces:8
- Parking description:Concrete, Paved

New listings near 1406 Marsh Cove Lane
- Coming Soon
 $499,000Coming Soon2 beds 2 baths1,300 sq. ft.
1914 Nun Street, Wilmington, NC 28403
MLS# LP721750Listed by: KELLER WILLIAMS REALTY (FAYETTEVILLE) - New
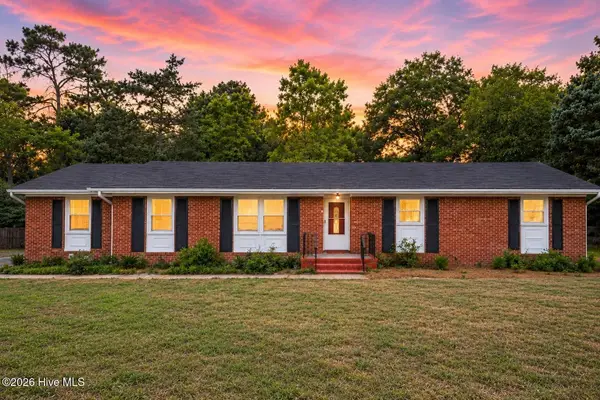 $382,000Active3 beds 2 baths1,988 sq. ft.
3202 College Road, Wilmington, NC 28412
MLS# 100609853Listed by: BEYCOME BROKERAGE REALTY LLC - New
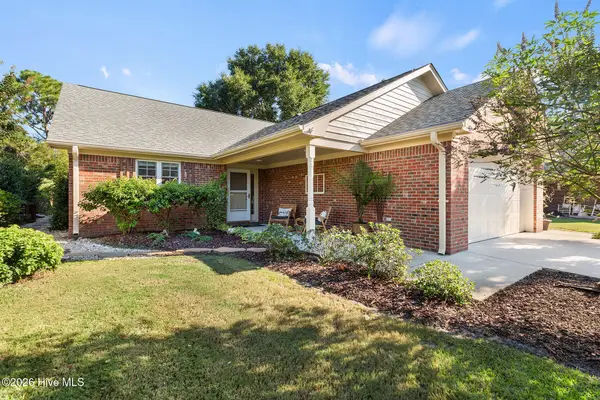 $479,900Active3 beds 3 baths1,934 sq. ft.
110 Pitch Pine Court, Wilmington, NC 28412
MLS# 100609783Listed by: COLDWELL BANKER SEA COAST ADVANTAGE-MIDTOWN - New
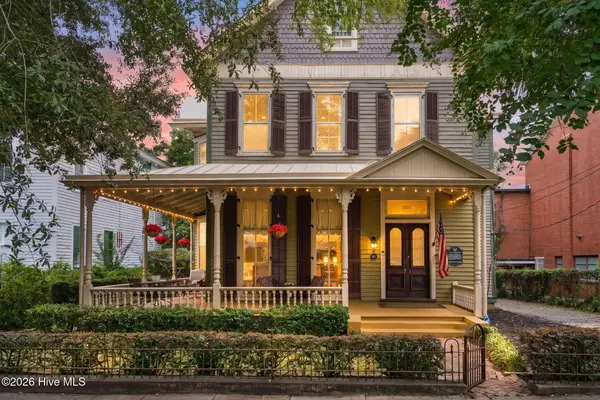 $1,139,000Active4 beds 3 baths3,439 sq. ft.
322 S 5th Avenue, Wilmington, NC 28401
MLS# 100609801Listed by: EXP REALTY - New
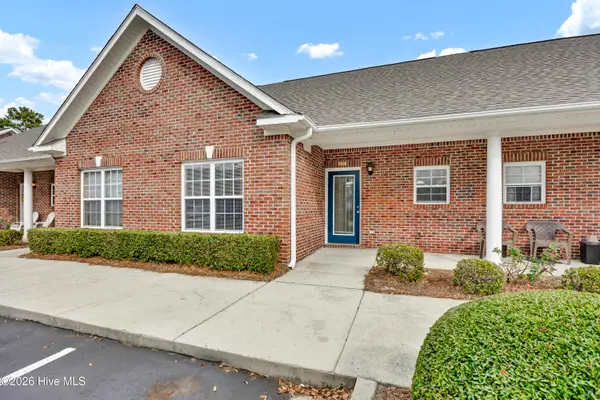 $242,000Active2 beds 2 baths973 sq. ft.
210 Hibiscus Way, Wilmington, NC 28412
MLS# 100609819Listed by: BLUECOAST REALTY CORPORATION - New
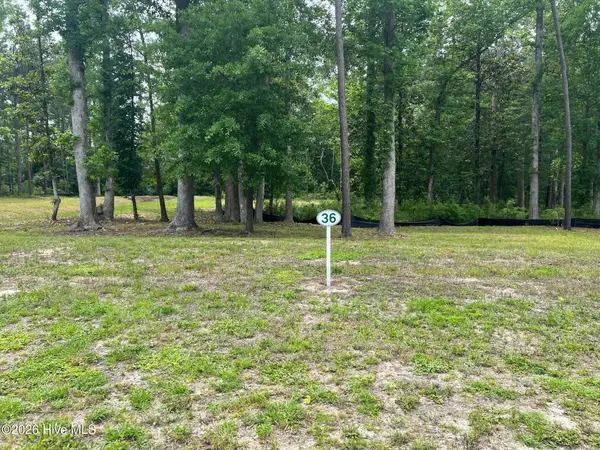 $650,000Active0.71 Acres
824 Helmsdale Drive, Wilmington, NC 28405
MLS# 100609830Listed by: LANDFALL REALTY, LLC - New
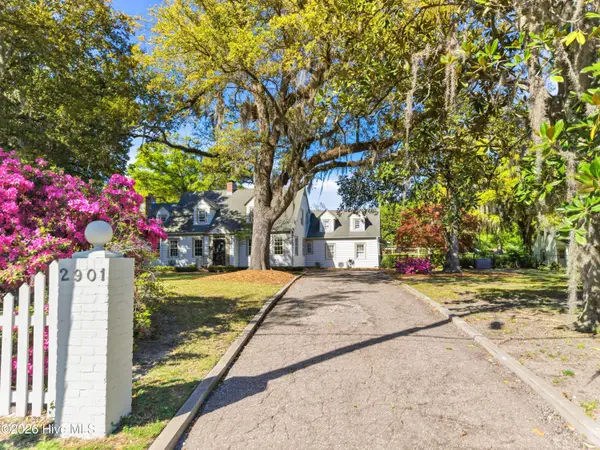 $1,675,000Active4 beds 5 baths4,183 sq. ft.
2901 Oleander Drive, Wilmington, NC 28403
MLS# 100609766Listed by: INTRACOASTAL REALTY CORPORATION - New
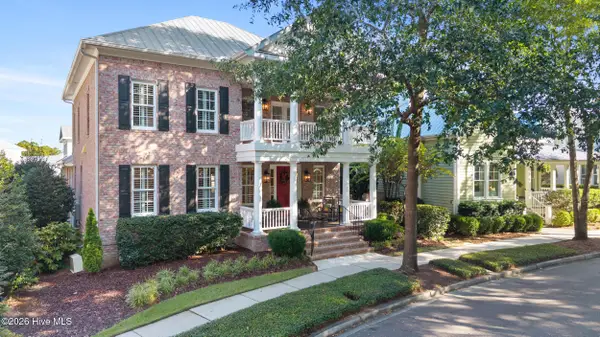 $1,550,000Active4 beds 5 baths3,769 sq. ft.
5218 Old Garden Road, Wilmington, NC 28403
MLS# 100609705Listed by: CORCORAN HM PROPERTIES - New
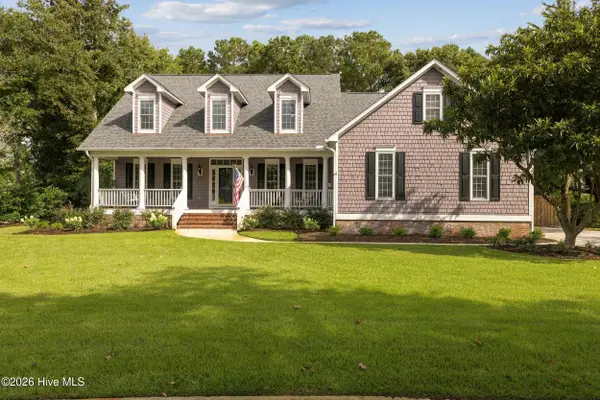 $1,038,000Active5 beds 4 baths3,681 sq. ft.
6919 Finian Drive, Wilmington, NC 28409
MLS# 100609708Listed by: BERKSHIRE HATHAWAY HOMESERVICES CAROLINA PREMIER PROPERTIES


Protect your home and budget from life's surprises with an Assurant Home Warranty, backed by a partner that supports you through every step of homeownership. Explore Plans.
©2026 Century 21 Real Estate LLC. All rights reserved. CENTURY 21®, the CENTURY 21 Logo and C21® are service marks owned by Century 21 Real Estate LLC. Century 21 Real Estate LLC fully supports the principles of the Fair Housing Act and the Equal Opportunity Act. Each office is independently owned and operated. Listing information is deemed reliable but not guaranteed accurate.