
322 S 5th Avenue, Wilmington, NC 28401
Local realty services provided by:CENTURY 21 The Realty Group
Listed by: demetria l padgett
Office: exp realty
MLS#:100609801
Source:NC_CCAR
Price summary
- Price:$1,139,000
- Price per sq. ft.:$331.2
About this home
Step into a piece of Wilmington History. Located on a spacious lot in Wilmington's Historic District. The 1890 Durham Davis House , pairs timeless Victorian elegance with the comforts of modern living, just blocks from shops and restaurants. Festured in Salt magazine and lovingly maintained for more than 136 years. The home has been thoughtfully udated while preserving it's architectrual integrity and historic charm.
Offered largely furnished with carefully selected antiques and period pieces, this remarkable Queen Anne Victorian home showcases original stained glass, floor-to -ceiling windows, wide heart pine floors, soaring 10-foot ceilings, nine fireplaces, a dramatic staircase with pulpit landing, built-in cabinetry, and exquisite Victorian craftsmanship throughout. Original custom wood molding can be found in almost every space. A beautiful renovation expanded the kitchen with custom cabinetry, limestone countertops, a hamered copper sink, high-end appliances, and distinctive custom details. A generous laundry room and a 20x10 screened porch overlooking a private backyard complete the update.. Outdoor living beckons with a grilling area and a , wood fired pizza oven. The property includes a detached two-car garage, and the convenience of a private driveway with off street parking.
Recent enhancements provide comfort and peace of mind, including a whole-house filtration system (2021), upstairs HVAC replacement (2021), downtstairs HVAC replacement (2015), and a tankless water heater (2022). The custom kitchen is equipped with a 4-door smart Wi-Fi stinless-Steel Refrigerator (2021) and a 5 burner Italian commercial gas range. Most recently, the home's metal roof was professionally sealed and protected with a warranted GAF roof coating system (2026), helping protect and preserve this important feature for years to come.
From the moment you arrive, you'll feel a sense of home. Rich in historic character and architectural significance, it also feels remarkably warm and inviting , offering the comfort and charm of a true family residence. Relax on the spacious wraparound porch and greet your community's neighbors. Offered largely furnished with carefully selected antiques and period pieces, this remarkable Queen Anne Victorian showcases original stained glass, floor -to-ceiling windows, nine fireplaces, a dramatic staircase witih pulpit landing, built-in cabinetry, and exquisite Victorian craftsmanship throughout. Featured in Salt Magazine and lovingly maintained for more than 135 years, the home has been thoughtfully updated while preserving it's architectual integrity and historic -charm.
Recent enhancements provide comfort and peace of mind, including a whole-house water filtration system (2021)upstairs HVAC replacment (2021) downstairs HVAC replacement (2025) and a tankless water heater (2022). The custom kitchen is equipeed with a 4-door smart Wi-Fi stainless-steel refrigerator (2021) an a 5 burner italian commercial gas range. Most recently, the home's metal roof was professionally sealed and coated with a GAF roof coating system (2026_helping protect and preserve this important feature for years to come.
From the moment you arrive, you'll feel a sense of home. Rich in historic character and architectural significance, it also feels remarkably warm and inviting. Offering the comfort and charm of a true family residence. Relax on the spacious wraparound porch and greet your historic community's neighbors. This distinguisehed residence stands as a testament to the enduring quality of a bygone era. As one of Wilmington's most admired historic homes, it seamlessly blends timeless elegance with a welcoming atmosphere that makes you feel at home the moment you step inside.
More than a home, the Durham Davis House is a rare opportunity to own one of Wilmington's most well preserved historic residences and become part of it's enduring legacy....
Contact an agent
Home facts
- Year built:1890
- Subdivision & Development:Historic District
- Listing ID #:100609801
- Added:1 day(s) ago
- Updated:October 12, 2026 at 08:54 PM
Rooms and interior
- Bedrooms:4
- Total bathrooms:3
- Full bathrooms:3
- Rooms Total:9
- Flooring:Tile, Wood
- Kitchen Description:Convection Oven, Dishwasher, Disposal, Ice Maker, Refrigerator
- Living area:3,439 sq. ft.
Heating and cooling
- Cooling:Central Air
- Heating:Electric, Forced Air, Heating, Natural Gas
- Central air:Yes
Structure and exterior
- Roof:Metal
- Year built:1890
- Building area:3,439 sq. ft.
- Lot area:0.25 Acres
- Architectural Style:Historic Home
- Construction Materials:Wood Frame, Wood Siding
- Exterior Features:Irrigation System, Porch, Screened
- Foundation Description:Crawl Space
- Levels:2 Story
Schools
- High school:New Hanover
- Middle school:Williston
- Elementary school:Snipes
Finances and disclosures
- Price:$1,139,000
- Price per sq. ft.:$331.2
Features and amenities
- Appliances:Convection Oven, Dishwasher, Disposal, Dryer, Ice Maker, Refrigerator, Washer
- Laundry features:Dryer, Laundry Room, Washer
- Amenities:Blinds/Shades, Ceiling Fan(s)
Parking
- Total parking spaces:2
- Parking description:Detached, Garage, Off Street, On Site
- Garage:Yes
- Garage spaces:2

New listings near 322 S 5th Avenue
- Coming Soon
 $499,000Coming Soon2 beds 2 baths1,300 sq. ft.
1914 Nun Street, Wilmington, NC 28403
MLS# LP721750Listed by: KELLER WILLIAMS REALTY (FAYETTEVILLE) - New
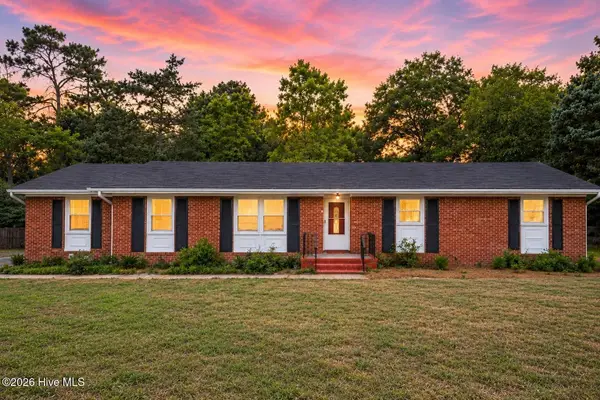 $382,000Active3 beds 2 baths1,988 sq. ft.
3202 College Road, Wilmington, NC 28412
MLS# 100609853Listed by: BEYCOME BROKERAGE REALTY LLC - New
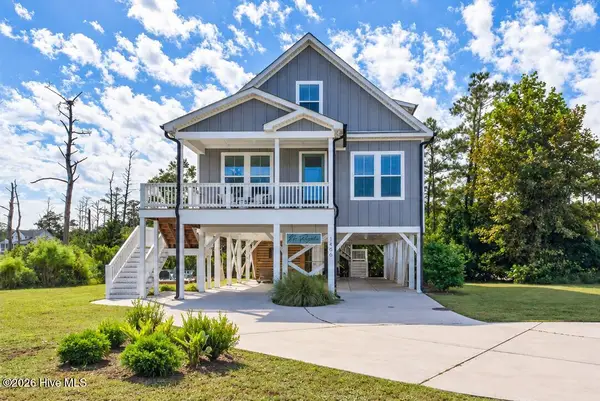 $998,000Active5 beds 3 baths2,143 sq. ft.
1406 Marsh Cove Lane, Wilmington, NC 28409
MLS# 100609779Listed by: COMPASS CAROLINAS LLC - New
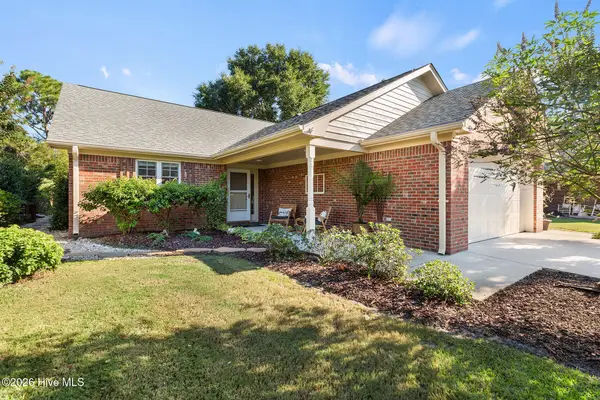 $479,900Active3 beds 3 baths1,934 sq. ft.
110 Pitch Pine Court, Wilmington, NC 28412
MLS# 100609783Listed by: COLDWELL BANKER SEA COAST ADVANTAGE-MIDTOWN - New
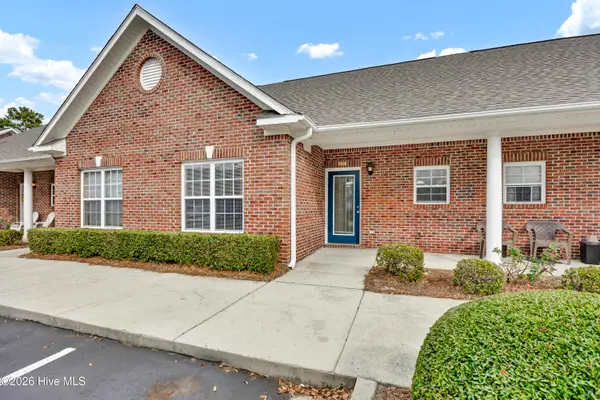 $242,000Active2 beds 2 baths973 sq. ft.
210 Hibiscus Way, Wilmington, NC 28412
MLS# 100609819Listed by: BLUECOAST REALTY CORPORATION - New
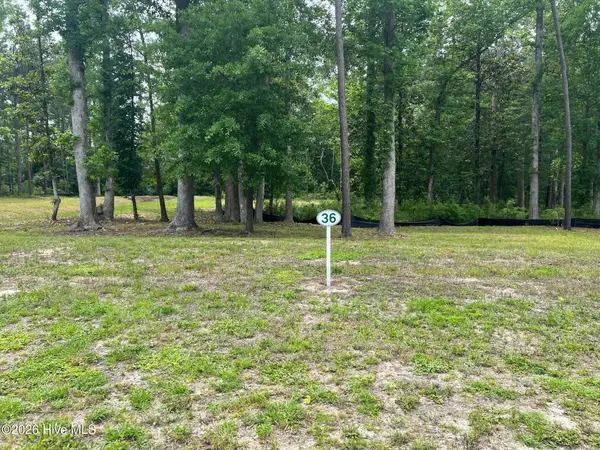 $650,000Active0.71 Acres
824 Helmsdale Drive, Wilmington, NC 28405
MLS# 100609830Listed by: LANDFALL REALTY, LLC - New
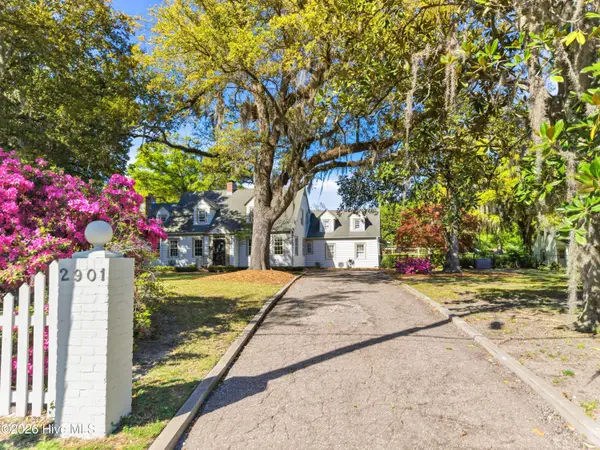 $1,675,000Active4 beds 5 baths4,183 sq. ft.
2901 Oleander Drive, Wilmington, NC 28403
MLS# 100609766Listed by: INTRACOASTAL REALTY CORPORATION - New
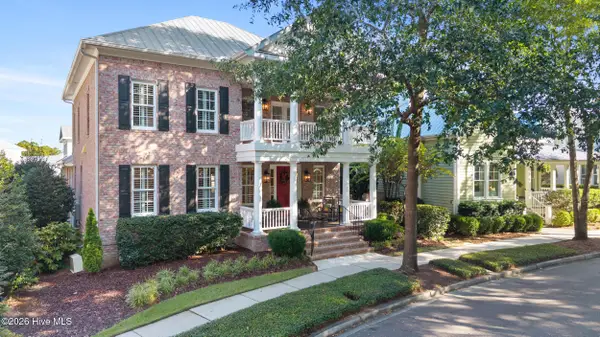 $1,550,000Active4 beds 5 baths3,769 sq. ft.
5218 Old Garden Road, Wilmington, NC 28403
MLS# 100609705Listed by: CORCORAN HM PROPERTIES - New
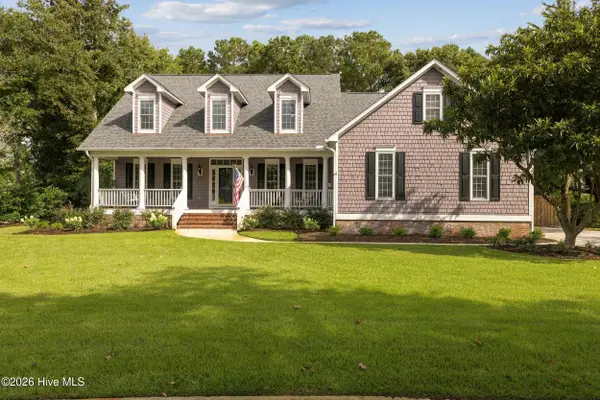 $1,038,000Active5 beds 4 baths3,681 sq. ft.
6919 Finian Drive, Wilmington, NC 28409
MLS# 100609708Listed by: BERKSHIRE HATHAWAY HOMESERVICES CAROLINA PREMIER PROPERTIES


Protect your home and budget from life's surprises with an Assurant Home Warranty, backed by a partner that supports you through every step of homeownership. Explore Plans.
©2026 Century 21 Real Estate LLC. All rights reserved. CENTURY 21®, the CENTURY 21 Logo and C21® are service marks owned by Century 21 Real Estate LLC. Century 21 Real Estate LLC fully supports the principles of the Fair Housing Act and the Equal Opportunity Act. Each office is independently owned and operated. Listing information is deemed reliable but not guaranteed accurate.