
222 Windy Hills Drive, Wilmington, NC 28409
Local realty services provided by:CENTURY 21 Solomon Properties
222 Windy Hills Drive,Wilmington, NC 28409
$1,244,570
- 4 Beds
- 4 Baths
- - sq. ft.
- Single family
- Sold
Listed by: jennifer richardson real estate, jennifer richardson
Office: berkshire hathaway homeservices carolina premier properties
MLS#:100577267
Source:NC_CCAR
Sorry, we are unable to map this address
Price summary
- Price:$1,244,570
About this home
Your coastal dream home has officially arrived at 222 Windy Hills Drive, where everyday living feels like a permanent vacation. Complete with your own 30-foot boat slip just steps away, this stunning property was designed for those who crave life on the water and effortless coastal living. Spend your mornings cruising to Masonboro Island for pristine beach days, your afternoons lounging beside the sparkling saltwater pool, and your evenings soaking in the gentle coastal breezes from the expansive Trex porches and decks.
Offering over 3,000 square feet, this beautifully updated home features 4 bedrooms, 3.5 bathrooms, a bonus room, elevator access to every floor, and an oversized garage with dedicated storage for your golf cart, kayaks, paddleboards, and all of your coastal toys.
Inside, thoughtful upgrades blend comfort and style with solid wood doors and hardware, hardwood flooring and wood tread stairs, smooth ceilings, smart thermostats, dimmer switches, a new garden tub, and a beautifully updated kitchen featuring soft-close cabinetry with crown detail and stainless steel appliances. The dining room and screened porch offer beautiful Intracoastal Waterway views that create the perfect backdrop for entertaining or unwinding after a day on the water. Be sure to ask for the full list of updates and improvements.
Located just minutes from shopping, dining, locally owned coffee shops, golf, and Historic Downtown Wilmington, this home offers the perfect balance of convenience, luxury, and laid-back coastal charm.
This is more than a home. It's the lifestyle you've been waiting for....
Contact an agent
Home facts
- Year built:2004
- Subdivision & Development:Avalon Oaks
- Listing ID #:100577267
- Added:66 day(s) ago
- Updated:August 03, 2026 at 07:11 AM
Rooms and interior
- Bedrooms:4
- Total bathrooms:4
- Full bathrooms:3
- Half bathrooms:1
- Rooms Total:8
- Flooring:Carpet, Tile, Wood
- Bathrooms Description:Walk-in Shower
- Kitchen Description:Dishwasher, Disposal, Pantry, Refrigerator
- Bedroom Description:Walk-In Closet(s)
Heating and cooling
- Cooling:Central Air
- Heating:Electric, Forced Air, Heating
- Central air:Yes
Structure and exterior
- Roof:Metal
- Year built:2004
- Lot Features:Boat Slip, Level
- Construction Materials:Fiber Cement, Wood Frame
- Exterior Features:Covered, Deck, Irrigation System, Outdoor Shower, Porch, Screened
- Foundation Description:Pilings
- Levels:2 Story
Schools
- High school:Ashley
- Middle school:Murray
- Elementary school:Bellamy
Utilities
- Water:Water Connected, Well
- Sewer:Sewer Connected
Finances and disclosures
- Price:$1,244,570
Features and amenities
- Appliances:Dishwasher, Disposal, Refrigerator
- Laundry features:Laundry Room
- Amenities:Beach Access, Blinds/Shades, Boat Dock, Ceiling Fan(s), Management, Solid Surface, Walk-In Closet(s)
Parking
- Total parking spaces:2
- Parking description:Attached Garage, Concrete, Covered, Garage, Garage Door Opener, Golf Cart Garage, Golf Cart Parking, Off Street
- Garage:Yes
- Garage spaces:2
- Carport spaces:1

New listings near 222 Windy Hills Drive
- Open Sun, 2 to 4pmNew
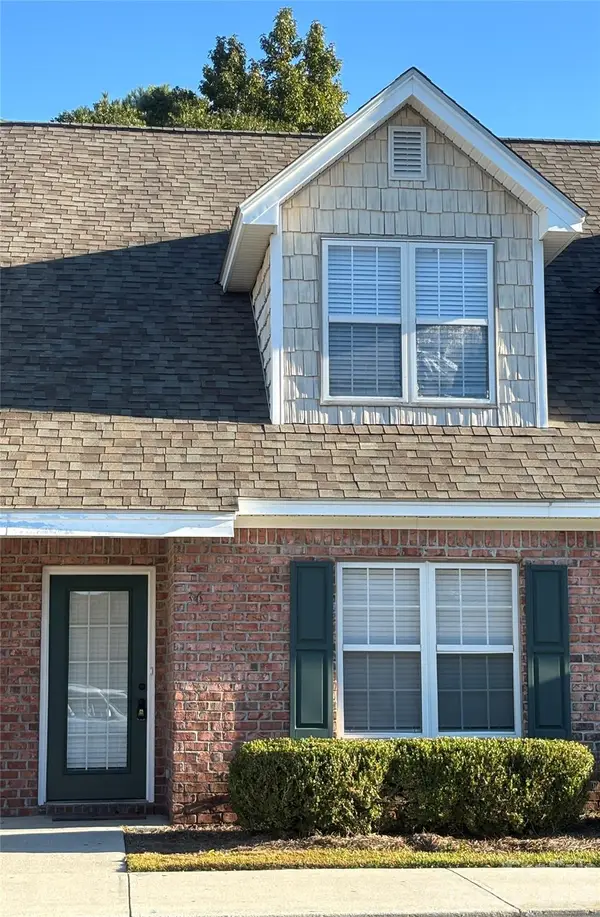 $259,000Active3 beds 2 baths1,392 sq. ft.
4804 College Road S #36, Wilmington, NC 28412
MLS# 4407464Listed by: LANTERN REALTY & DEVELOPMENT - New
 $825,000Active5 beds 4 baths3,355 sq. ft.
512 Macon Court, Wilmington, NC 28412
MLS# 100593335Listed by: LIVING SEASIDE REALTY GROUP - New
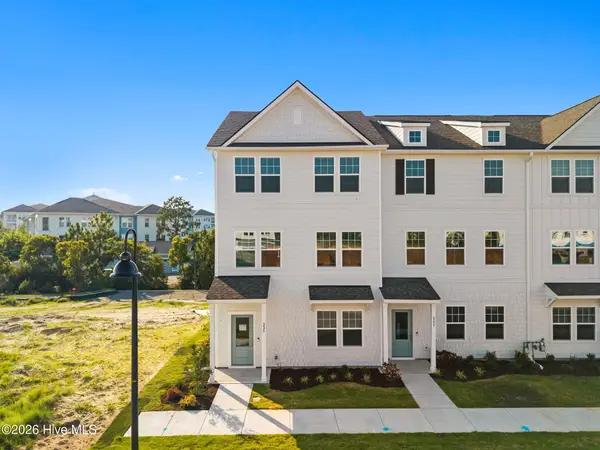 $469,510Active4 beds 4 baths2,114 sq. ft.
225 Pelican Flight Loop, Wilmington, NC 28412
MLS# 100593311Listed by: PULTE HOME COMPANY - New
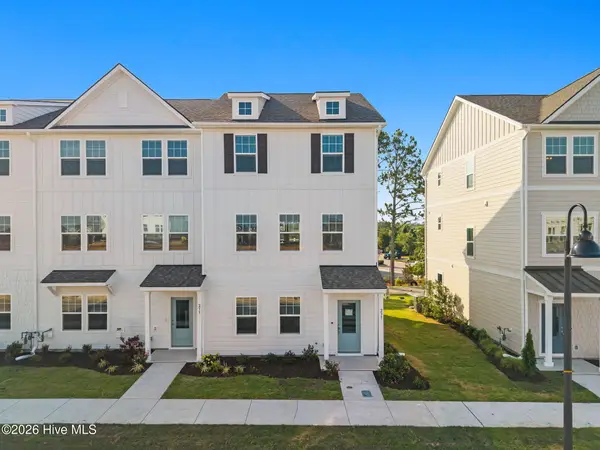 $459,235Active3 beds 4 baths2,114 sq. ft.
237 Pelican Flight Loop, Wilmington, NC 28412
MLS# 100593312Listed by: PULTE HOME COMPANY 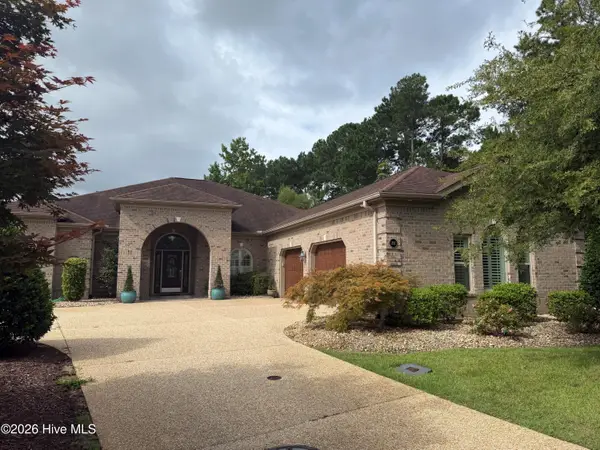 $855,000Pending3 beds 4 baths3,759 sq. ft.
202 Elijah Court, Wilmington, NC 28412
MLS# 100593308Listed by: INTRACOASTAL REALTY CORPORATION- New
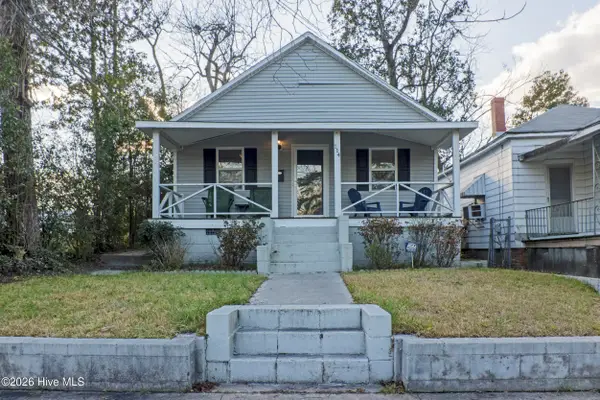 $244,000Active3 beds 2 baths1,140 sq. ft.
114 S 14th Street, Wilmington, NC 28401
MLS# 100593257Listed by: SEA RIVER REALTY - New
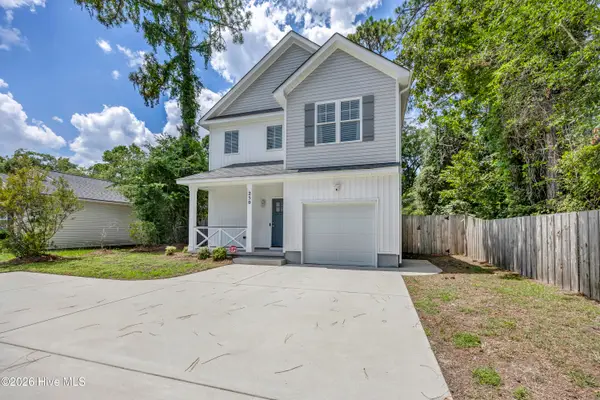 $548,000Active3 beds 3 baths1,876 sq. ft.
250 Victory Gardens Drive, Wilmington, NC 28409
MLS# 100593259Listed by: ANCHORED REAL ESTATE, LLC - New
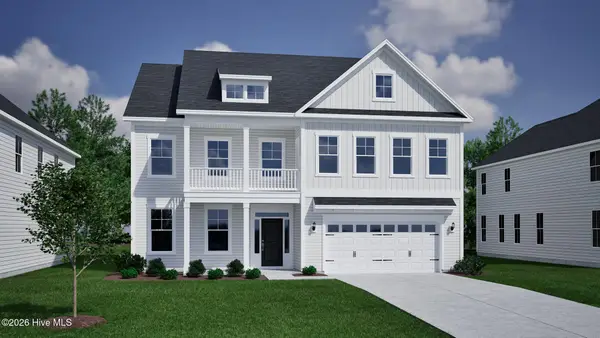 $794,407Active5 beds 5 baths3,718 sq. ft.
1280 Pandion Drive, Wilmington, NC 28411
MLS# 100593268Listed by: MUNGO HOMES - New
 $349,000Active1 beds 1 baths584 sq. ft.
106 N Water Street #506, Wilmington, NC 28401
MLS# 100593222Listed by: NETWORK REAL ESTATE - New
 $749,509Active5 beds 4 baths2,896 sq. ft.
46 Lilaput Circle, Wilmington, NC 28411
MLS# 100593230Listed by: MUNGO HOMES


Protect your home and budget from life's surprises with an Assurant Home Warranty, backed by a partner that supports you through every step of homeownership. Explore Plans.
©2026 Century 21 Real Estate LLC. All rights reserved. CENTURY 21®, the CENTURY 21 Logo and C21® are service marks owned by Century 21 Real Estate LLC. Century 21 Real Estate LLC fully supports the principles of the Fair Housing Act and the Equal Opportunity Act. Each office is independently owned and operated. Listing information is deemed reliable but not guaranteed accurate.