
8709 Champion Hills Drive, Wilmington, NC 28411
Local realty services provided by:CENTURY 21 The Realty Group
Listed by: julie schuldner
Office: coldwell banker sea coast advantage
MLS#:100614359
Source:NC_CCAR
Price summary
- Price:$890,000
- Price per sq. ft.:$291.52
About this home
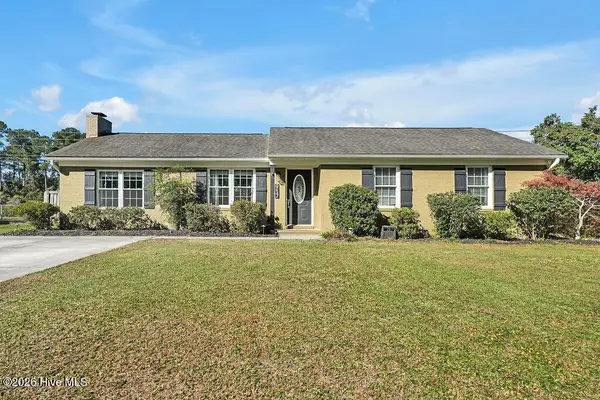
Enjoy spectacular views of the 15th fairway of Porters Neck Country Club from this beautifully maintained custom home in the gated community of Porters Neck Plantation. Offering primarily one-level living with 3 bedrooms, 3 full baths, and a spacious bonus room over the two-car garage, this home combines elegance, comfort, and exceptional craftsmanship.
A cathedral-ceiling foyer welcomes you with stunning golf course views. The inviting great room features a beautiful stone fireplace flanked by custom built-ins, while the adjoining kitchen offers granite countertops, solid wood cabinetry, and a charming breakfast nook. Expansive Andersen windows across the rear of the home showcase panoramic views of the Fazio-designed golf course. Solid oak hardwood and ceramic tile flooring throughout—no carpet!
The spacious primary suite features a large walk-in closet with custom shelving and a luxurious bath with soaking tub, walk-in shower, and coastal-inspired stained-glass window. A second bedroom offers an ensuite bath, while the third bedroom is conveniently located near another full bath. All three bathrooms feature walk-in showers. Additional highlights include an elegant formal dining area, separate living room, generous attic storage, and a private backyard patio.
Recent improvements include a premium roof, Trane HVAC system, water heater, bathroom upgrades, and underground propane tank for the fireplace. Beautiful landscaping and a Rain Bird irrigation system complete the property.
Residents also enjoy access to the community's private Intracoastal Waterway boat ramp, perfect for launching kayaks and enjoying breathtaking coastal sunsets.
Experience exceptional golf course living at 8709 Champion Hills Drive!...
Contact an agent
Home facts
- Year built:2005
- Subdivision & Development:Porters Neck Plantation
- Listing ID #:100614359
- Added:1 day(s) ago
- Updated:November 05, 2026 at 01:01 AM
Rooms and interior
- Bedrooms:3
- Total bathrooms:3
- Full bathrooms:3
- Rooms Total:10
- Dining Description:Eat-in Kitchen
- Bathrooms Description:Walk-in Shower
- Kitchen Description:Convection Oven, Dishwasher, Disposal, Eat-in Kitchen, Kitchen Island, Pantry, Refrigerator, Self Cleaning Oven
- Bedroom Description:Master Downstairs, Walk-In Closet(s)
- Living area:3,053 sq. ft.
Heating and cooling
- Cooling:Central Air, Heat Pump, Zoned
- Heating:Electric, Fireplace(s), Forced Air, Heat Pump, Heating, Zoned
- Central air:Yes
Structure and exterior
- Roof:Shingle
- Year built:2005
- Building area:3,053 sq. ft.
- Lot area:0.31 Acres
- Lot Features:On Golf Course
- Construction Materials:Brick, Wood Frame
- Exterior Features:Irrigation System, Patio, Shutters - Board/Hurricane
- Foundation Description:Crawl Space
- Levels:2 Story
Schools
- High school:Laney
- Middle school:Holly Shelter
- Elementary school:Porters Neck
Utilities
- Water:Water Connected
- Sewer:Sewer Connected
Finances and disclosures
- Price:$890,000
- Price per sq. ft.:$291.52
Features and amenities
- Appliances:Convection Oven, Dishwasher, Disposal, Dryer, Refrigerator, Self Cleaning Oven, Washer
- Laundry features:Dryer, In Hall, Laundry Room, Washer
- Amenities:Blinds/Shades, Boat Dock, Bookcases, Ceiling Fan(s), Gated, Picnic Area, Ramp, Street Lights, Vaulted Ceiling(s), Walk-In Closet(s)
Parking
- Total parking spaces:2
- Parking description:Attached Garage, Concrete, Garage Door Opener, Lighted, Off Street
- Garage:Yes
- Garage spaces:2

New listings near 8709 Champion Hills Drive
- Coming Soon
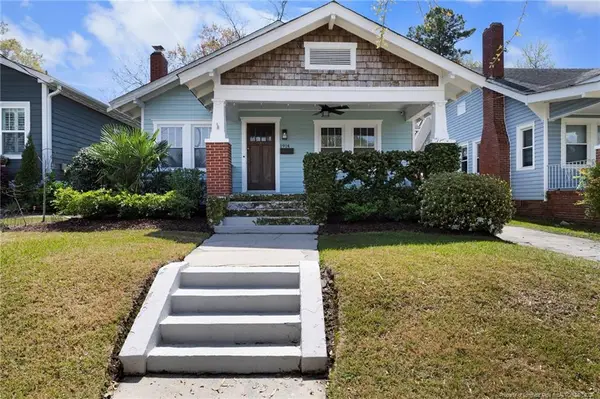 $499,000Coming Soon2 beds 2 baths1,300 sq. ft.
1914 Nun Street, Wilmington, NC 28403
MLS# LP721750Listed by: KELLER WILLIAMS REALTY (FAYETTEVILLE) - New
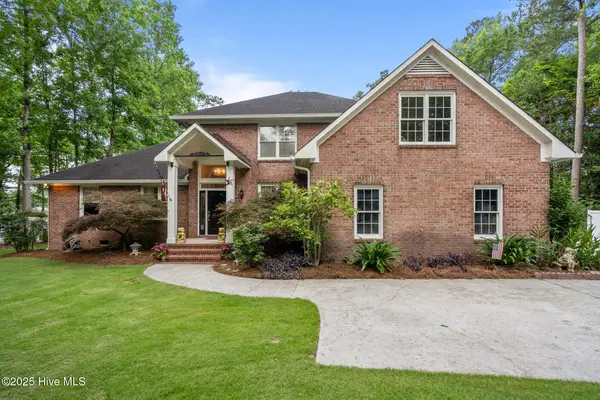 $1,100,000Active4 beds 4 baths3,530 sq. ft.
6122 Timber Creek Lane, Wilmington, NC 28411
MLS# 100614549Listed by: RE/MAX ESSENTIAL - New
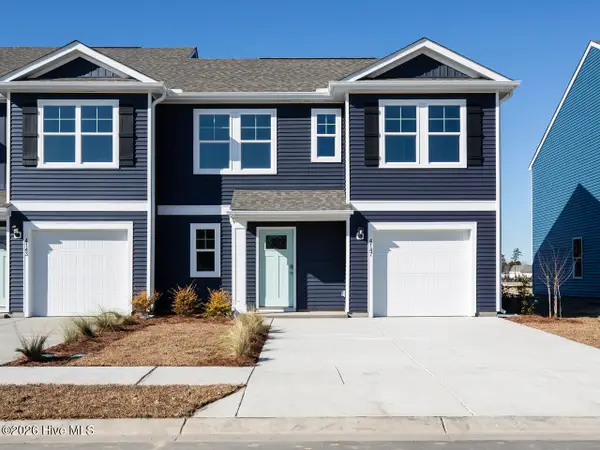 $353,990Active4 beds 3 baths1,763 sq. ft.
16 Perry Creek Way, Wilmington, NC 28411
MLS# 100614505Listed by: D.R. HORTON, INC - New
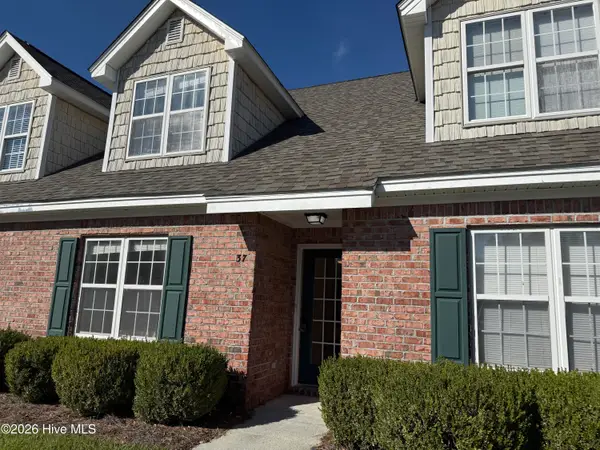 $264,000Active3 beds 2 baths1,350 sq. ft.
4804 S College Road S #Unit 37, Wilmington, NC 28412
MLS# 100614523Listed by: TREGEMBO & ASSOCIATES REALTY - New
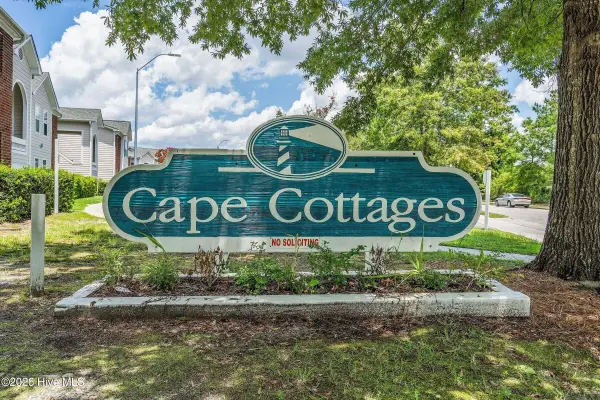 $193,500Active2 beds 2 baths1,184 sq. ft.
804 Bryce Court #Unit A, Wilmington, NC 28405
MLS# 100614417Listed by: CAPE COTTAGES REALTY LLC - New
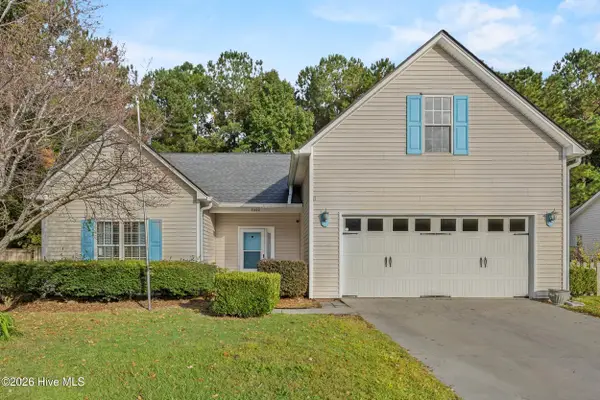 $478,500Active5 beds 3 baths2,730 sq. ft.
7202 Farrington Farms Drive, Wilmington, NC 28411
MLS# 100614420Listed by: COASTAL PROPERTIES - New
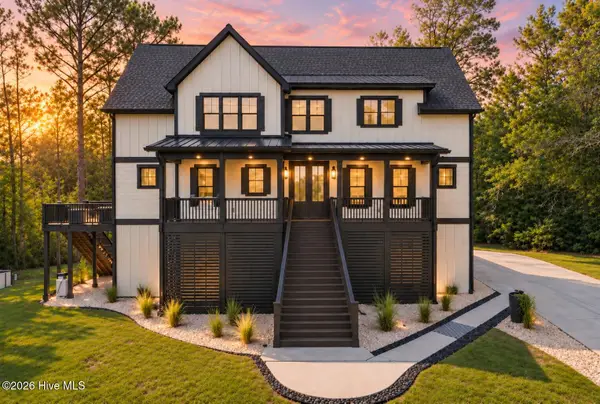 $1,895,000Active4 beds 4 baths3,302 sq. ft.
1821 Newkirk Road, Wilmington, NC 28409
MLS# 100614455Listed by: KATHRYN BRUNER REALTY LLC - New
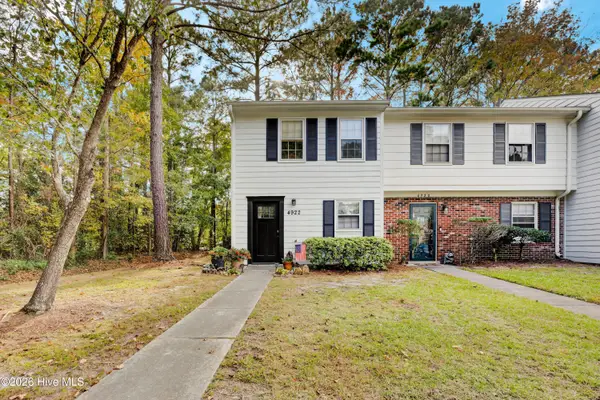 $209,000Active2 beds 2 baths985 sq. ft.
4922 Pompano Court, Wilmington, NC 28403
MLS# 100614402Listed by: INTRACOASTAL REALTY CORPORATION - Open Sun, 1 to 3pmNew
 $435,000Active3 beds 2 baths1,419 sq. ft.
917 Spring Valley Road, Wilmington, NC 28405
MLS# 100614356Listed by: INTRACOASTAL REALTY CORPORATION


Protect your home and budget from life's surprises with an Assurant Home Warranty, backed by a partner that supports you through every step of homeownership. Explore Plans.
©2026 Century 21 Real Estate LLC. All rights reserved. CENTURY 21®, the CENTURY 21 Logo and C21® are service marks owned by Century 21 Real Estate LLC. Century 21 Real Estate LLC fully supports the principles of the Fair Housing Act and the Equal Opportunity Act. Each office is independently owned and operated. Listing information is deemed reliable but not guaranteed accurate.