
917 Spring Valley Road, Wilmington, NC 28405
Local realty services provided by:CENTURY 21 Triangle Group
917 Spring Valley Road,Wilmington, NC 28405
$435,000
- 3 Beds
- 2 Baths
- 1,419 sq. ft.
- Single family
- Active
Upcoming open houses
- Sun, Nov 0801:00 pm - 03:00 pm
Listed by: the rising tide team, adair flynn
Office: intracoastal realty corporation
MLS#:100614356
Source:NC_CCAR
Price summary
- Price:$435,000
- Price per sq. ft.:$306.55
About this home
Welcome home to this charming, updated brick ranch featuring 3 bedrooms and 1.5 bathrooms. This home offers a perfect blend of comfort, style, and functionality! Step inside to discover a warm and inviting living space with an electric fireplace and a beautiful kitchen featuring granite countertops and a stylish tile backsplash. A convenient wet bar adds the perfect touch for entertaining family and friends. Outside, enjoy an extra-large, fully fenced backyard complete with a lovely patio and pergola—perfect for relaxing, grilling, and entertaining. A special bonus is the detached garage/workshop, complete with its own full kitchenette, offering endless possibilities for hobbies, projects, entertaining, or additional flexible space. This home has so much to offer, inside and out! Don't miss your opportunity to make it yours! Seller has a very attractive assumable FHA loan- call agent to discuss
Contact an agent
Home facts
- Year built:1975
- Subdivision & Development:Kings Grant
- Listing ID #:100614356
- Added:1 day(s) ago
- Updated:November 05, 2026 at 04:51 AM
Rooms and interior
- Bedrooms:3
- Total bathrooms:2
- Full bathrooms:1
- Half bathrooms:1
- Rooms Total:7
- Flooring:Bamboo, Laminate, Tile
- Kitchen Description:Dishwasher, Double Oven, Kitchen Island, Refrigerator
- Bedroom Description:Master Downstairs
- Living area:1,419 sq. ft.
Heating and cooling
- Cooling:Central Air
- Heating:Electric, Heat Pump, Heating
- Central air:Yes
Structure and exterior
- Roof:Architectural Shingle
- Year built:1975
- Building area:1,419 sq. ft.
- Lot area:0.39 Acres
- Construction Materials:Brick, Wood Frame
- Exterior Features:Open, Outdoor Shower, Patio
- Foundation Description:Slab
- Levels:1 Story
Schools
- High school:Laney
- Middle school:Holly Shelter
- Elementary school:Wrightsboro
Finances and disclosures
- Price:$435,000
- Price per sq. ft.:$306.55
Features and amenities
- Appliances:Dishwasher, Double Oven, Dryer, Refrigerator, Washer
- Laundry features:Dryer, Laundry Closet, Washer
- Amenities:Blinds/Shades, Ceiling Fan(s)
Parking
- Total parking spaces:2
- Parking description:Concrete, Detached, No Garage, On Site, Paved
- Garage:Yes
- Garage spaces:1

New listings near 917 Spring Valley Road
- Coming Soon
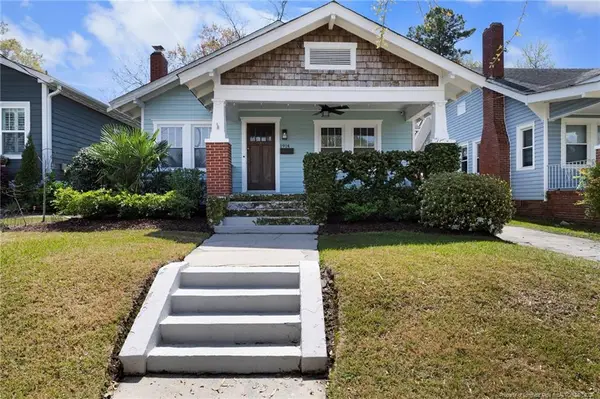 $499,000Coming Soon2 beds 2 baths1,300 sq. ft.
1914 Nun Street, Wilmington, NC 28403
MLS# LP721750Listed by: KELLER WILLIAMS REALTY (FAYETTEVILLE) - New
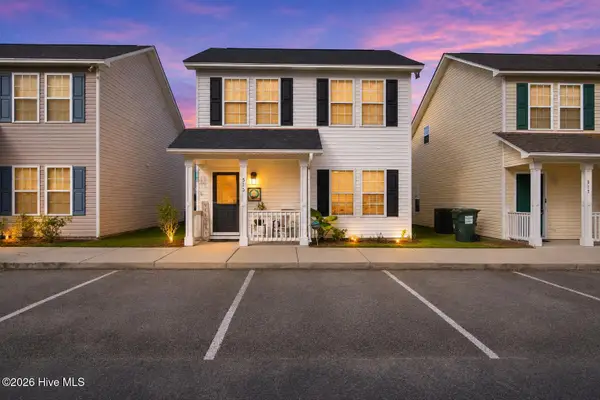 $279,500Active3 beds 2 baths1,342 sq. ft.
513 Amber Jack Drive, Wilmington, NC 28405
MLS# 100614565Listed by: KELLER WILLIAMS INNOVATE-WILMINGTON - New
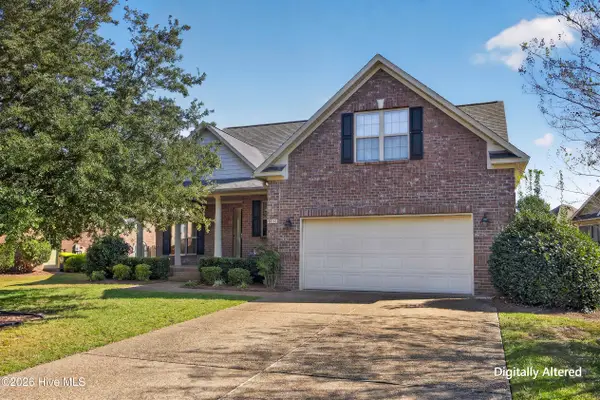 $505,000Active3 beds 3 baths2,134 sq. ft.
6014 Northshore Drive, Wilmington, NC 28411
MLS# 100614557Listed by: COTTON PROPERTY MANAGEMENT - New
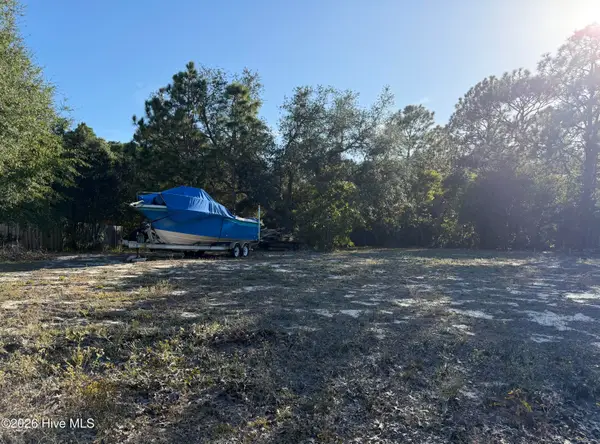 $209,900Active0.43 Acres
321 Lehigh Road, Wilmington, NC 28412
MLS# 100614558Listed by: ATLANTIC HORIZONS REAL ESTATE LLC 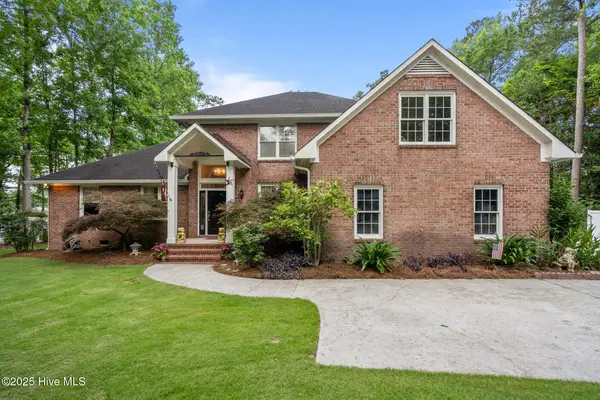 $1,100,000Pending4 beds 4 baths3,530 sq. ft.
6122 Timber Creek Lane, Wilmington, NC 28411
MLS# 100614549Listed by: RE/MAX ESSENTIAL- New
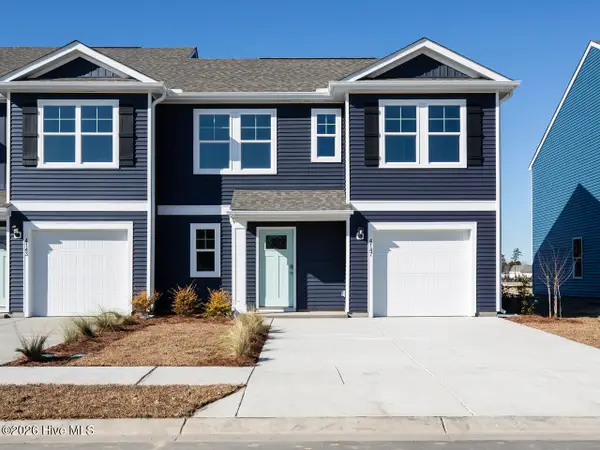 $353,990Active4 beds 3 baths1,763 sq. ft.
16 Perry Creek Way, Wilmington, NC 28411
MLS# 100614505Listed by: D.R. HORTON, INC - New
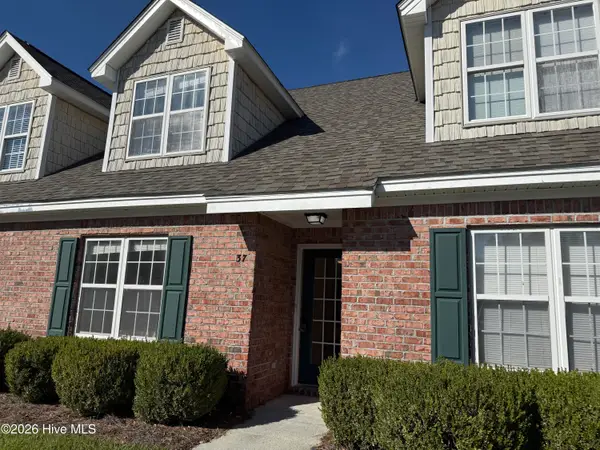 $264,000Active3 beds 2 baths1,350 sq. ft.
4804 S College Road S #Unit 37, Wilmington, NC 28412
MLS# 100614523Listed by: TREGEMBO & ASSOCIATES REALTY - New
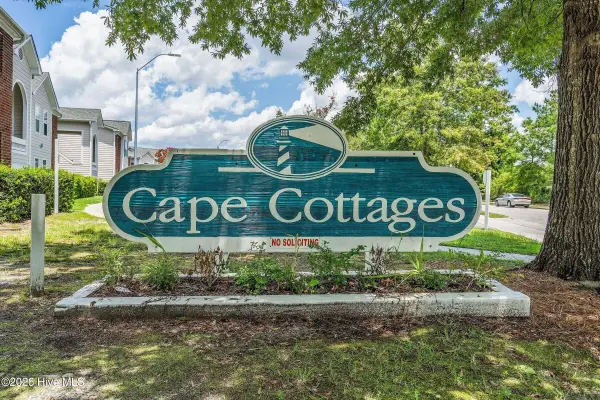 $193,500Active2 beds 2 baths1,184 sq. ft.
804 Bryce Court #Unit A, Wilmington, NC 28405
MLS# 100614417Listed by: CAPE COTTAGES REALTY LLC - New
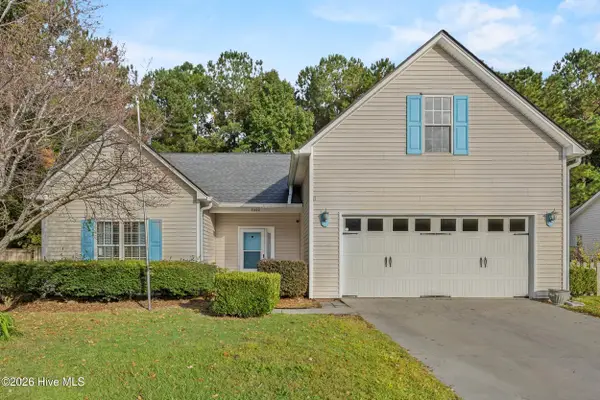 $478,500Active5 beds 3 baths2,730 sq. ft.
7202 Farrington Farms Drive, Wilmington, NC 28411
MLS# 100614420Listed by: COASTAL PROPERTIES - New
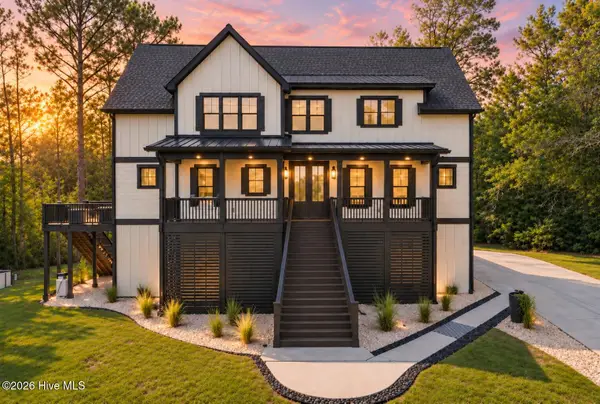 $1,895,000Active4 beds 4 baths3,302 sq. ft.
1821 Newkirk Road, Wilmington, NC 28409
MLS# 100614455Listed by: KATHRYN BRUNER REALTY LLC


Protect your home and budget from life's surprises with an Assurant Home Warranty, backed by a partner that supports you through every step of homeownership. Explore Plans.
©2026 Century 21 Real Estate LLC. All rights reserved. CENTURY 21®, the CENTURY 21 Logo and C21® are service marks owned by Century 21 Real Estate LLC. Century 21 Real Estate LLC fully supports the principles of the Fair Housing Act and the Equal Opportunity Act. Each office is independently owned and operated. Listing information is deemed reliable but not guaranteed accurate.