
3212 Kenner Loop, Bismarck, ND 58504
Local realty services provided by:CENTURY 21 Morrison Realty
3212 Kenner Loop,Bismarck, ND 58504
$305,900
- 3 Beds
- 4 Baths
- 1,750 sq. ft.
- Townhouse
- Active
Listed by: kathy a schneider
Office: better homes and gardens real estate alliance group
MLS#:4027751
Source:ND_GNMLS
Price summary
- Price:$305,900
- Price per sq. ft.:$174.8
About this home
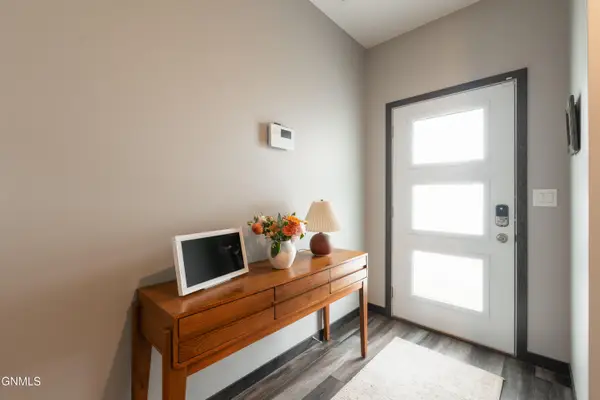
Welcome to stress-free homeownership in Kamrose Crossing! This move-in ready end-unit townhome is perfect for first-time buyers or if you are looking to downsize! Great for those who want modern finishes, great space, and zero lawn mowing or snow removal. With updated paint, ceiling fans/lights, and over 1,700 finished sq ft, 3 bedrooms, bathrooms on each floor, and a heated 2-stall garage with bonus room, you'll have plenty of room without sacrificing convenience. The HOA covers snow removal and landscaping--giving you more time to enjoy nearby shopping and year-round activities.
You will step inside the inviting foyer and into an open-concept main level featuring 13' ceilings. The kitchen is setup for everyday living and entertaining, a large island with seating, and stainless steel appliances. Enjoy your private balcony for morning coffee or evening relaxation, plus a handy half bath on the main floor.
Upstairs, the primary suite has 10' ceilings, a walk-in closet with a window, and a primary bath featuring a dual vanity and custom tiled shower. This upper floor also has two additional bedrooms, a full bath, and laundry offering room for guests, a home office, or future family needs.
Want to make this an investment property? This home has a strong rental history at $2,200/month, offering peace of mind for investment potential. Schedule your private tour today!...
Contact an agent
Home facts
- Year built:2015
- Listing ID #:4027751
- Added:1 day(s) ago
- Updated:September 18, 2026 at 03:21 AM
Rooms and interior
- Bedrooms:3
- Total bathrooms:4
- Full bathrooms:1
- Flooring:Carpet, Laminate, Vinyl
- Kitchen Description:Cooktop, Dishwasher, Disposal, Exhaust Fan, Microwave, Microwave Hood, Range, Range Hood, Refrigerator
- Basement Description:Finished, Sump Pump
- Living area:1,750 sq. ft.
Heating and cooling
- Cooling:Ceiling Fan(s), Central Air
- Heating:Electric, Forced Air, Natural Gas
- Central air:Yes
Structure and exterior
- Roof:Shingle
- Year built:2015
- Building area:1,750 sq. ft.
- Lot area:0.05 Acres
- Construction Materials:Concrete, Frame, Vinyl Siding
- Exterior Features:Balcony, Rain Gutters
Utilities
- Water:Water Connected
- Sewer:Sewer Connected
Finances and disclosures
- Price:$305,900
- Price per sq. ft.:$174.8
- Tax amount:$2,835 (2025)
Features and amenities
- Appliances:Range, Refrigerator, Washer
- Laundry features:Dryer, Washer
- Amenities:Cathedral Ceiling(s), Ceiling Fan(s), High Speed Internet, Smoke Detector(s), Walk-In Closet(s), Window Treatments
Parking
- Parking description:Common, Concrete Driveway, Double Driveway, Floor Drain, Garage Door Opener, Heated Garage, Tuck Under Garage
- Garage spaces:2
New listings near 3212 Kenner Loop
- New
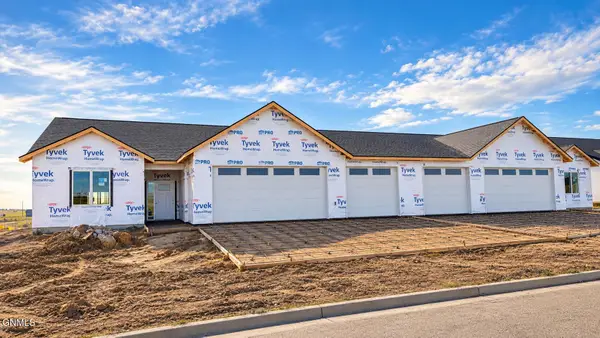 $529,900Active3 beds 2 baths1,618 sq. ft.
5705 Halverson Avenue, Bismarck, ND 58503
MLS# 4027768Listed by: TRADEMARK REALTY - New
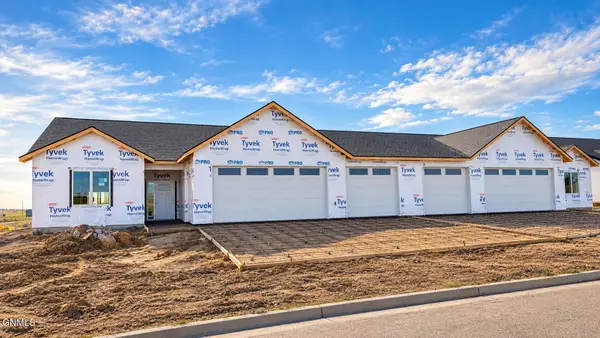 $529,900Active3 beds 2 baths1,618 sq. ft.
5707 Halverson Avenue, Bismarck, ND 58503
MLS# 4027769Listed by: TRADEMARK REALTY - New
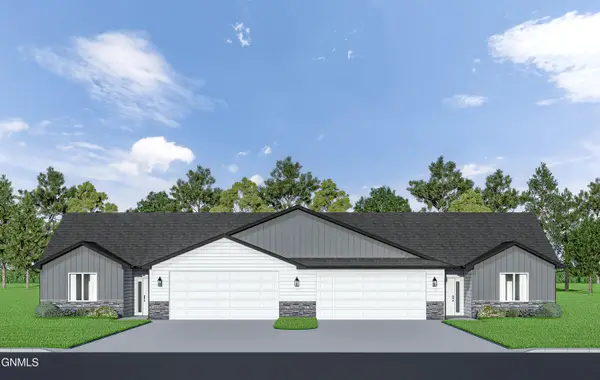 $509,900Active3 beds 2 baths1,618 sq. ft.
5721 Halverson Avenue, Bismarck, ND 58503
MLS# 4027770Listed by: TRADEMARK REALTY - New
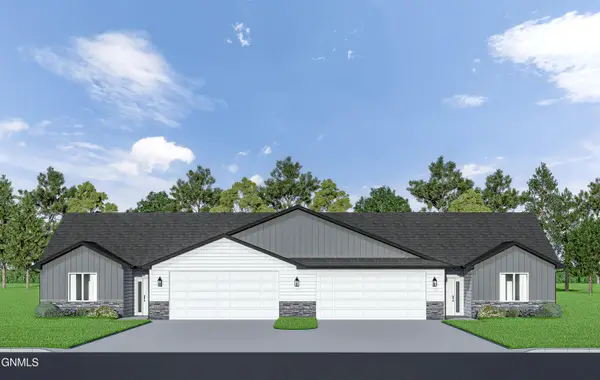 $509,900Active3 beds 2 baths1,618 sq. ft.
5723 Halverson Avenue, Bismarck, ND 58503
MLS# 4027771Listed by: TRADEMARK REALTY - New
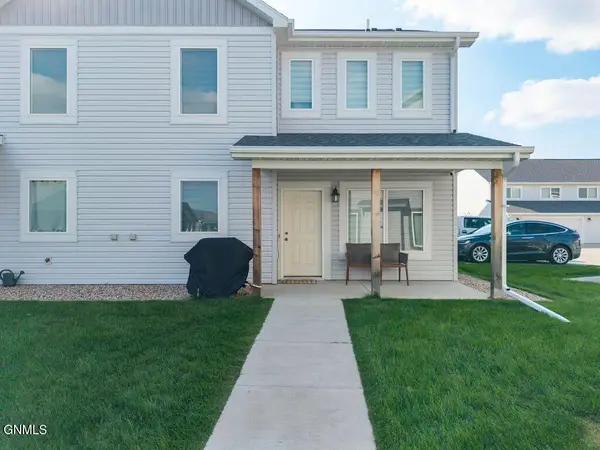 $334,900Active3 beds 3 baths1,704 sq. ft.
3309 Kenner Loop, Bismarck, ND 58504
MLS# 4027760Listed by: REALTY ONE GROUP - ENCORE - New
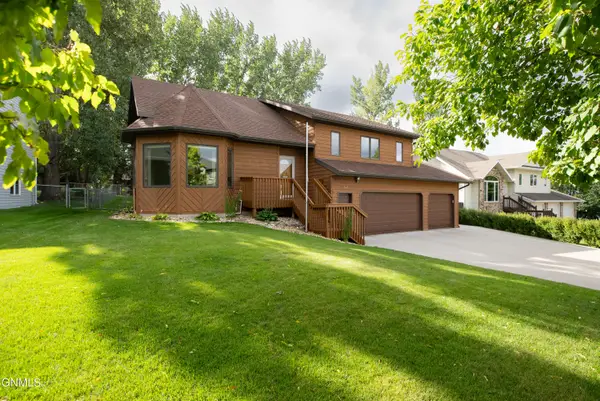 $485,000Active3 beds 3 baths2,780 sq. ft.
517 Brunswick Drive, Bismarck, ND 58503
MLS# 4027761Listed by: PARAMOUNT REAL ESTATE - New
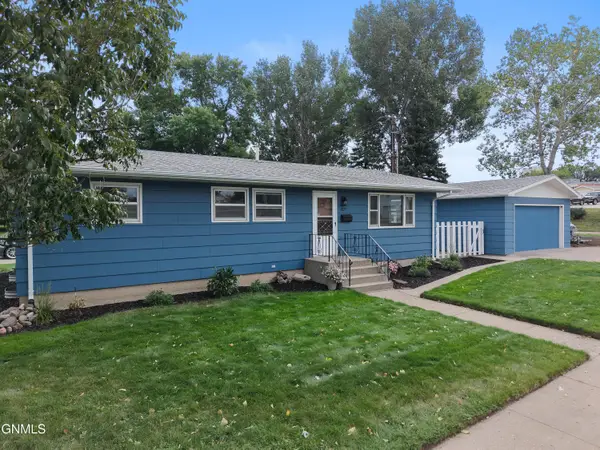 $309,900Active4 beds 2 baths2,125 sq. ft.
1827 N 3rd Street, Bismarck, ND 58501
MLS# 4027755Listed by: REALTY ONE GROUP - ENCORE - New
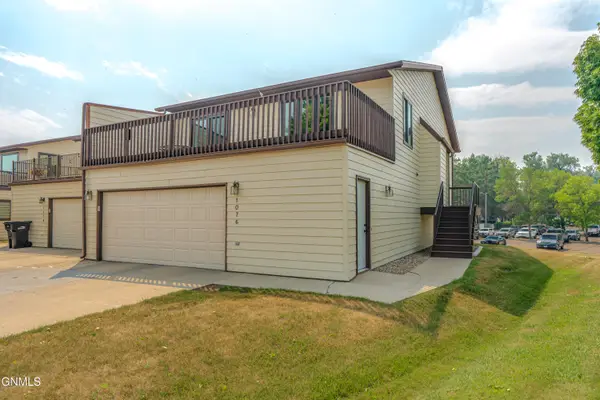 $319,900Active3 beds 3 baths2,236 sq. ft.
1076 Westwood Street, Bismarck, ND 58504
MLS# 4027756Listed by: BETTER HOMES AND GARDENS REAL ESTATE ALLIANCE GROUP - New
 $365,000Active3 beds 3 baths2,065 sq. ft.
3825 Stacy Drive, Bismarck, ND 58504
MLS# 4027749Listed by: CAPITAL REAL ESTATE PARTNERS


Protect your home and budget from life's surprises with an Assurant Home Warranty, backed by a partner that supports you through every step of homeownership. Explore Plans.
©2026 Century 21 Real Estate LLC. All rights reserved. CENTURY 21®, the CENTURY 21 Logo and C21® are service marks owned by Century 21 Real Estate LLC. Century 21 Real Estate LLC fully supports the principles of the Fair Housing Act and the Equal Opportunity Act. Each office is independently owned and operated. Listing information is deemed reliable but not guaranteed accurate.