365 Glenwood Drive, Bismarck, ND 58504
Local realty services provided by:CENTURY 21 Morrison Realty
365 Glenwood Drive,Bismarck, ND 58504
$519,900
- 4 Beds
- 3 Baths
- 2,491 sq. ft.
- Single family
- Active
Listed by:
 Kristina Schwab(701) 426 - 2051CENTURY 21 Morrison Realty
Office: century 21 morrison realty
MLS#:4027701
Source:ND_GNMLS
Price summary
- Price:$519,900
- Price per sq. ft.:$208.71
About this home
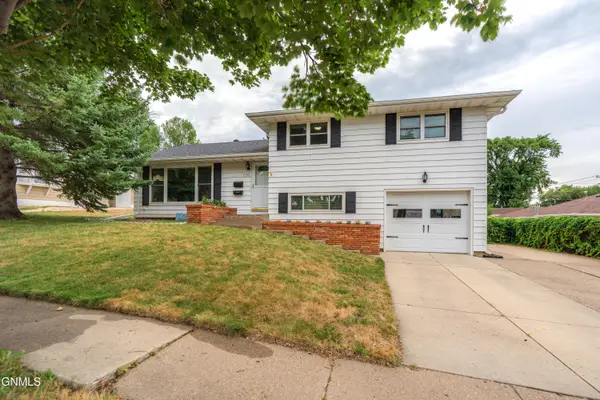
A rare, must-see rural ranch-style home nestled among mature trees, yet just minutes from town, offering privacy and convenience with no neighbors behind you. The main floor features three bedrooms, full bathroom, mudroom with bench and hooks. The kitchen has been beautifully updated with maple cabinetry, solid surface countertops, stainless steel appliances, and easily transitions into a bright dining area that opens to the new stamped concrete patio. Downstairs You will find a cozy family room wired in for future surround sound, perfect for movie nights by the beautiful fireplace, additional bedroom, bathroom and laundry area. In addition to the previously mentioned updates throughout, the basement will feature new carpet, trim and doors before closing. Outdoor and utility features include a double attached heated garage with hot and cold water, a bathroom and floor drain; a single detached garage; and a spacious 24' x 32' shop. Set on a LARGE private, tree-filled property, this rare, must-see home provides plenty of space, comfort, and seclusion close to town....
Contact an agent
Home facts
- Year built:1973
- Listing ID #:4027701
- Added:1 day(s) ago
- Updated:September 15, 2026 at 05:01 AM
Rooms and interior
- Bedrooms:4
- Total bathrooms:3
- Full bathrooms:1
- Kitchen Description:Dishwasher, Disposal, Microwave, Refrigerator
- Basement Description:Concrete, Partially Finished, Storage Space
- Living area:2,491 sq. ft.
Heating and cooling
- Cooling:Ceiling Fan(s), Central Air
- Heating:Fireplace(s), Forced Air
- Central air:Yes
Structure and exterior
- Year built:1973
- Building area:2,491 sq. ft.
- Lot area:1.8 Acres
- Construction Materials:Brick, Metal Siding, Vinyl Siding
- Exterior Features:Private Yard
Finances and disclosures
- Price:$519,900
- Price per sq. ft.:$208.71
- Tax amount:$2,254 (2025)
Features and amenities
- Appliances:Refrigerator, Washer
- Laundry features:Dryer, Washer
- Amenities:Ceiling Fan(s), Main Floor Bedroom, Smoke Detector(s)
Parking
- Parking description:Attached Garage, Heated Garage
- Garage spaces:4
New listings near 365 Glenwood Drive
- New
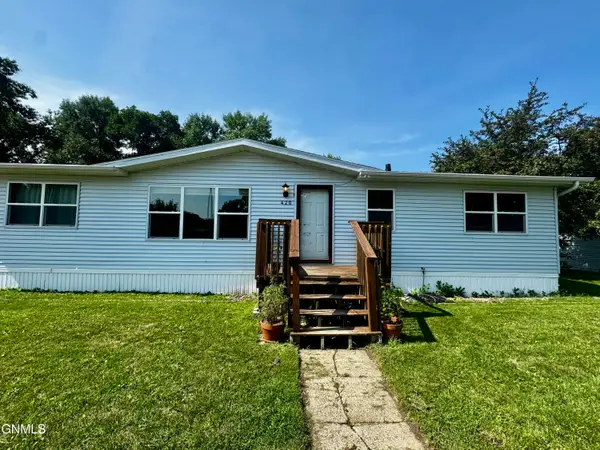
 $68,000Active3 beds 2 baths1,200 sq. ft.
420 Piccadilly Circle, Bismarck, ND 58504
MLS# 4027707Listed by: CENTURY 21 MORRISON REALTY - New
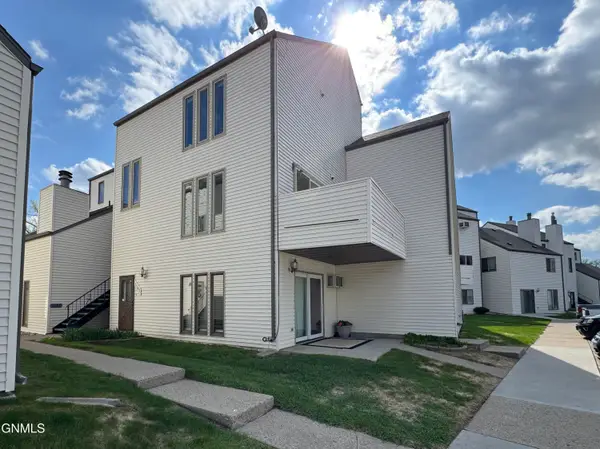 $167,900Active2 beds 1 baths1,087 sq. ft.
1147 Jefferson Avenue, Bismarck, ND 58504
MLS# 4027709Listed by: CENTURY 21 MORRISON REALTY 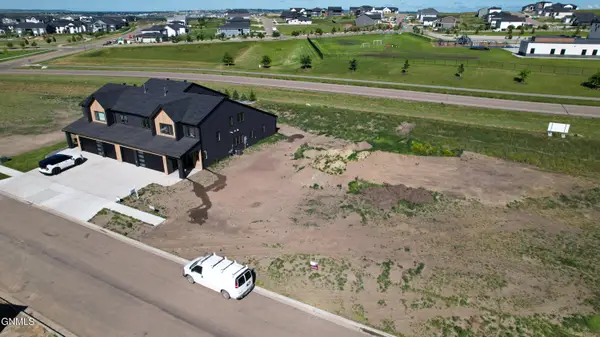 $69,900Active0.19 Acres
4300 Kites Lane, Bismarck, ND 58503
MLS# 4026267Listed by: TRADEMARK REALTY- New
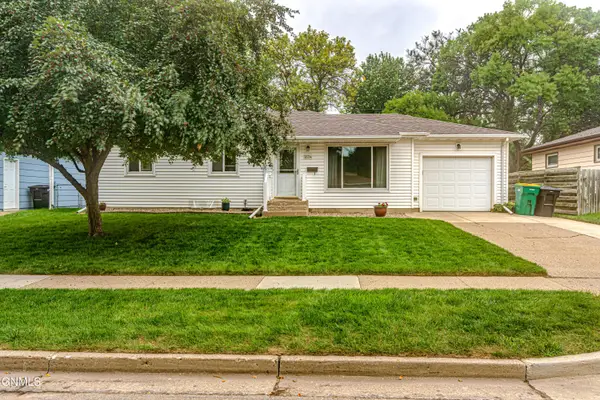 $324,900Active4 beds 2 baths2,080 sq. ft.
2034 Saint Benedict Drive, Bismarck, ND 58501
MLS# 4027703Listed by: BIANCO REALTY, INC. - New
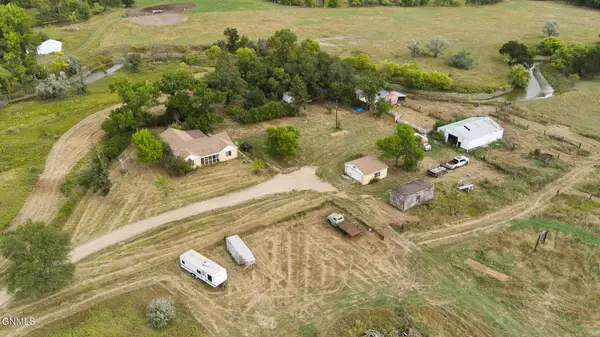 $339,900Active10 Acres
8801 Apple Creek Road, Bismarck, ND 58504
MLS# 4027705Listed by: REALTY ONE GROUP - ENCORE - New
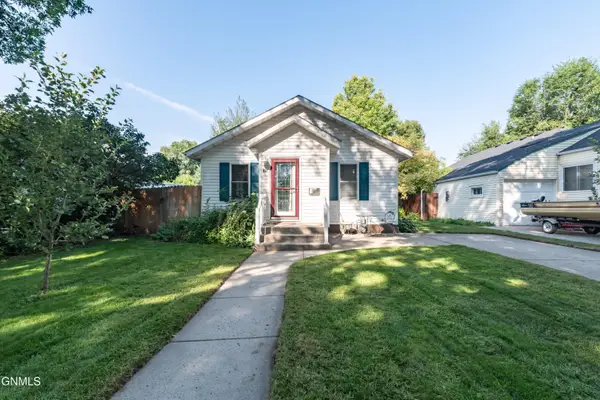 $294,500Active3 beds 2 baths1,680 sq. ft.
920 10th Street, Bismarck, ND 58501
MLS# 4027706Listed by: EXP REALTY - New
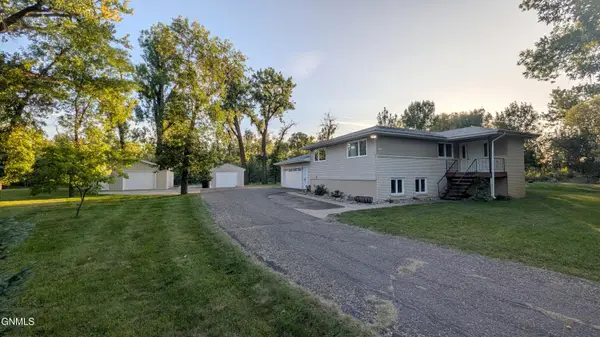 $519,900Active4 beds 3 baths2,491 sq. ft.
365 Glenwood Drive, Bismarck, ND 58504
MLS# 4027701Listed by: CENTURY 21 MORRISON REALTY - New
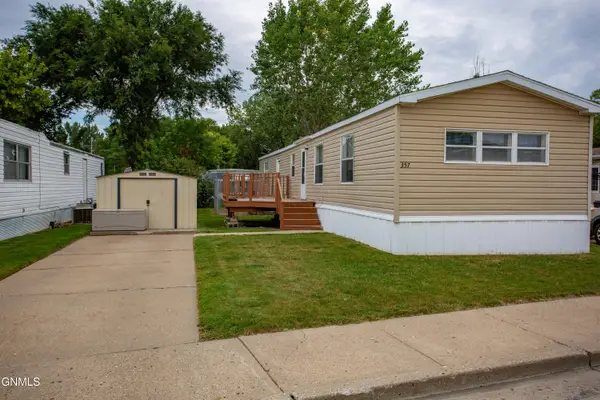 $60,000Active3 beds 2 baths1,280 sq. ft.
357 Continental Avenue, Bismarck, ND 58504
MLS# 4027702Listed by: REAL - New
 $499,999Active4 beds 3 baths2,374 sq. ft.
707 Walter Way, Bismarck, ND 58503
MLS# 4027698Listed by: BETTER HOMES AND GARDENS REAL ESTATE ALLIANCE GROUP - New
 $332,500Active4 beds 2 baths2,178 sq. ft.
1705 6th Street N, Bismarck, ND 58501
MLS# 4027692Listed by: CENTURY 21 MORRISON REALTY


Protect your home and budget from life's surprises with an Assurant Home Warranty, backed by a partner that supports you through every step of homeownership. Explore Plans.
©2026 Century 21 Real Estate LLC. All rights reserved. CENTURY 21®, the CENTURY 21 Logo and C21® are service marks owned by Century 21 Real Estate LLC. Century 21 Real Estate LLC fully supports the principles of the Fair Housing Act and the Equal Opportunity Act. Each office is independently owned and operated. Listing information is deemed reliable but not guaranteed accurate.