707 Walter Way, Bismarck, ND 58503
Local realty services provided by:CENTURY 21 Morrison Realty
707 Walter Way,Bismarck, ND 58503
$499,999
- 4 Beds
- 3 Baths
- 2,374 sq. ft.
- Single family
- Active
Listed by: karin m haskell
Office: better homes and gardens real estate alliance group
MLS#:4027698
Source:ND_GNMLS
Price summary
- Price:$499,999
- Price per sq. ft.:$210.61
About this home
Welcome home to this newer 4-bedroom, 3-full-bathroom home in desirable North Bismarck! Featuring an inviting open-concept main floor, this home beautifully blends style, comfort, and functionality.
The main level offers spacious dining, kitchen, and living areas, highlighted by custom tray ceilings in both the dining and living rooms. The kitchen is a true standout with quartz countertops, a custom backsplash, vinyl plank flooring, a walk-in pantry, and an eat-at island--perfect for everyday living and entertaining.
The unique luxurious primary suite provides a relaxing retreat with dual sinks, a soaker tub, 5-foot shower, and spacious walk-in closet. A second bedroom and full bathroom completes the main level.
The daylight walkout lower level adds even more living space with two additional bedrooms, a full bathroom, laundry, and a spacious family room with direct access to the 13'x15' patio.
Step outside to enjoy the brand-new 13' x 24' maintenance-free deck ideal for summer gatherings and outdoor relaxation.
The heated and insulated garage adds year-round convenience, while the 10' x 24' camper pad and 10' x 10' shed provide valuable storage and parking options.
With low specials and an impressive combination of upgrades, space, and outdoor amenities, this North Bismarck home is one you won't want to miss. Don't wait--schedule your showing today!...
Contact an agent
Home facts
- Year built:2016
- Listing ID #:4027698
- Added:1 day(s) ago
- Updated:September 14, 2026 at 04:50 AM
Rooms and interior
- Bedrooms:4
- Total bathrooms:3
- Full bathrooms:3
- Flooring:Carpet, Laminate, Vinyl
- Kitchen Description:Dishwasher, Disposal, Microwave Hood, Range, Refrigerator
- Basement Description:Concrete, Egress Windows, Finished, Full, Walk-Out Access
- Living area:2,374 sq. ft.
Heating and cooling
- Cooling:Ceiling Fan(s), Central Air
- Heating:Forced Air, Natural Gas
- Central air:Yes
Structure and exterior
- Roof:Shingle
- Year built:2016
- Building area:2,374 sq. ft.
- Lot area:0.28 Acres
- Construction Materials:Stone, Vinyl Siding
- Exterior Features:Keyless Entry
Utilities
- Water:Water Connected
- Sewer:Sewer Connected
Finances and disclosures
- Price:$499,999
- Price per sq. ft.:$210.61
- Tax amount:$4,587 (2025)
Features and amenities
- Appliances:Range, Refrigerator
- Amenities:Ceiling Fan(s), Main Floor Bedroom, Pantry, Primary Bath, Soaking Tub, Walk-In Closet(s)
Parking
- Parking description:Attached Garage, Concrete Driveway, Driveway, Garage Door Opener, Heated Garage, Insulated, Parking Pad, RV Access/Parking, Triple+ Driveway
- Garage spaces:3
New listings near 707 Walter Way
- New
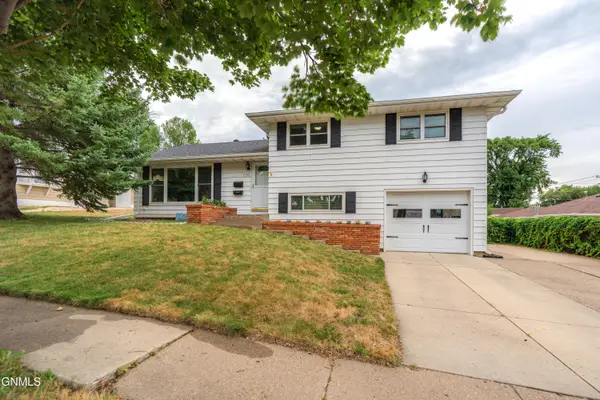
 $332,500Active4 beds 2 baths2,178 sq. ft.
1705 6th Street N, Bismarck, ND 58501
MLS# 4027692Listed by: CENTURY 21 MORRISON REALTY - New
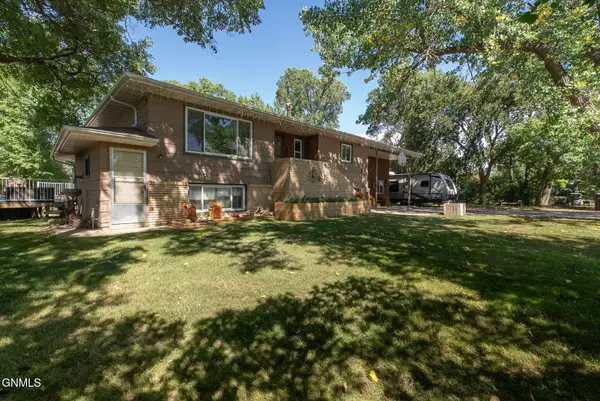 $480,000Active4 beds 2 baths2,954 sq. ft.
5280 17th Avenue Ne, Bismarck, ND 58501
MLS# 4027693Listed by: EXP REALTY - New
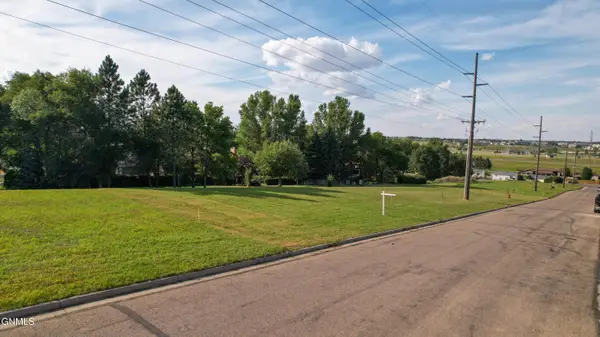 $645,000Active4 beds 3 baths2,295 sq. ft.
1920 26th Street N, Bismarck, ND 58501
MLS# 4027686Listed by: EXP REALTY - New
 $319,900Active3 beds 3 baths1,520 sq. ft.
6970 Majestic Loop, Bismarck, ND 58504
MLS# 4027680Listed by: BIANCO REALTY, INC.  $689,900Pending5 beds 4 baths3,760 sq. ft.
3801 Horizon Place, Bismarck, ND 58503
MLS# 4027682Listed by: PARAMOUNT REAL ESTATE- New
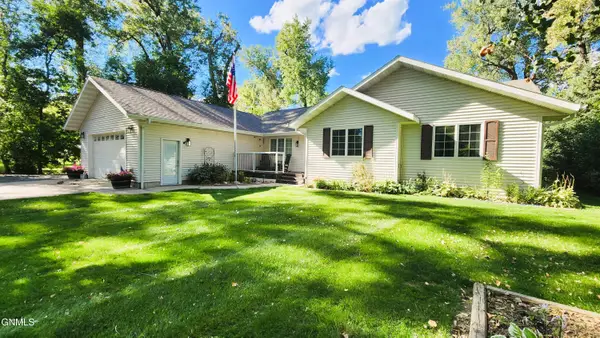 $689,000Active3 beds 3 baths2,056 sq. ft.
6110 Ponderosa Avenue, Bismarck, ND 58503
MLS# 4027678Listed by: NEXTHOME LEGENDARY PROPERTIES - New
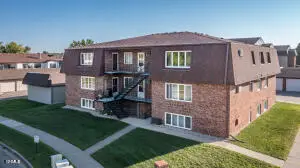 $139,000Active3 beds 1 baths1,144 sq. ft.
1821 Grandview Lane #8, Bismarck, ND 58503
MLS# 4027677Listed by: BITZ REALTY - New
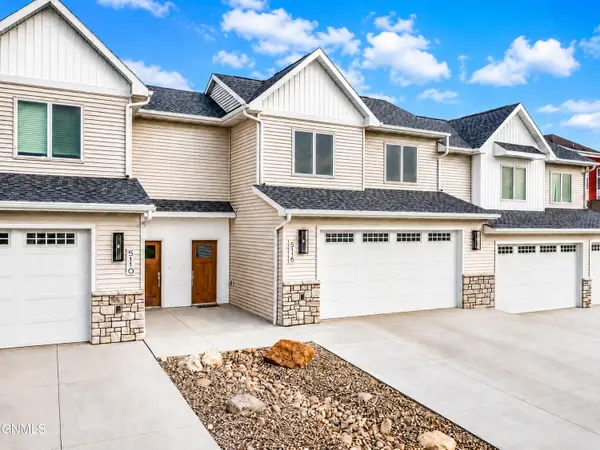 $429,900Active3 beds 3 baths1,987 sq. ft.
5116 Durango Drive, Bismarck, ND 58503
MLS# 4027676Listed by: REALTY ONE GROUP - ENCORE - New
 $324,900Active3 beds 3 baths1,586 sq. ft.
3225 Rutland Drive, Bismarck, ND 58504
MLS# 4027672Listed by: VENTURE REAL ESTATE


Protect your home and budget from life's surprises with an Assurant Home Warranty, backed by a partner that supports you through every step of homeownership. Explore Plans.
©2026 Century 21 Real Estate LLC. All rights reserved. CENTURY 21®, the CENTURY 21 Logo and C21® are service marks owned by Century 21 Real Estate LLC. Century 21 Real Estate LLC fully supports the principles of the Fair Housing Act and the Equal Opportunity Act. Each office is independently owned and operated. Listing information is deemed reliable but not guaranteed accurate.