920 10th Street, Bismarck, ND 58501
Local realty services provided by:CENTURY 21 Morrison Realty
920 10th Street,Bismarck, ND 58501
$294,500
- 3 Beds
- 2 Baths
- 1,680 sq. ft.
- Single family
- Active
Listed by: ann andre
Office: exp realty
MLS#:4027706
Source:ND_GNMLS
Price summary
- Price:$294,500
- Price per sq. ft.:$175.3
About this home
Welcome to 920 N 10th Street -- a charming, quaint home filled with character, warmth, and a whole lot of love. Tucked into a central Bismarck location, this inviting 3-bedroom, 2-bath home offers the perfect blend of classic charm and comfortable living, with thoughtful spaces both inside and out. From the moment you arrive, you'll notice the character that makes this home special, including beautiful original hardwood flooring, thick white molding, abundant natural light, and a welcoming sense of simplicity. The upper level is especially bright and sunny, creating a warm and cheerful atmosphere throughout the home. The finished lower level provides additional living space and features a cozy gas fireplace -- an ideal spot for relaxing, entertaining, or enjoying a movie on a chilly North Dakota evening. With three bedrooms and two baths, the home offers flexibility for a variety of living arrangements, hobbies, work-from-home needs, or guest space. Step outside and discover one of the home's true treasures: a fully fenced backyard offering privacy and a peaceful retreat right in the heart of the city. Tucked away in the yard is a charming garden and private sitting/meditation space -- a wonderful place to enjoy your morning coffee, unwind after a busy day, or simply take a moment to relax. And then there's the massive detached two-stall garage, conveniently accessed from the alley, offering exceptional space for vehicles, storage, hobbies, projects, and all the extras that come with everyday life. The sellers describe this home as a place of refuge and respite -- a home that has provided comfort, simplicity, privacy, and countless special memories over the years. Now, they are ready to pass that feeling along to its next owner. Central location. Timeless character. Wonderful natural light. Private outdoor spaces. An oversized garage. And a home that simply feels good to be in. Come see for yourself why 920 N 10th Street is more than just a house -- it's a place to call home. Call your favorite Realtor today so that you can 'See the Possibilities'...
Contact an agent
Home facts
- Year built:1935
- Listing ID #:4027706
- Added:1 day(s) ago
- Updated:September 15, 2026 at 05:01 AM
Rooms and interior
- Bedrooms:3
- Total bathrooms:2
- Full bathrooms:1
- Flooring:Carpet, Hardwood, Laminate
- Kitchen Description:Dishwasher, Disposal, Microwave Hood, Range, Refrigerator
- Basement Description:Egress Windows, Finished
- Living area:1,680 sq. ft.
Heating and cooling
- Cooling:Ceiling Fan(s), Central Air
- Heating:Forced Air
- Central air:Yes
Structure and exterior
- Roof:Shingle
- Year built:1935
- Building area:1,680 sq. ft.
- Lot area:0.16 Acres
- Construction Materials:Vinyl Siding
Utilities
- Water:Water Connected
- Sewer:Sewer Connected
Finances and disclosures
- Price:$294,500
- Price per sq. ft.:$175.3
- Tax amount:$2,481 (2025)
Features and amenities
- Appliances:Range, Refrigerator, Washer
- Laundry features:Dryer, Washer
- Amenities:Ceiling Fan(s), Window Treatments
Parking
- Parking description:Detached Garage, Garage Door Opener, Heated Garage, Insulated
- Garage spaces:2
New listings near 920 10th Street
- New
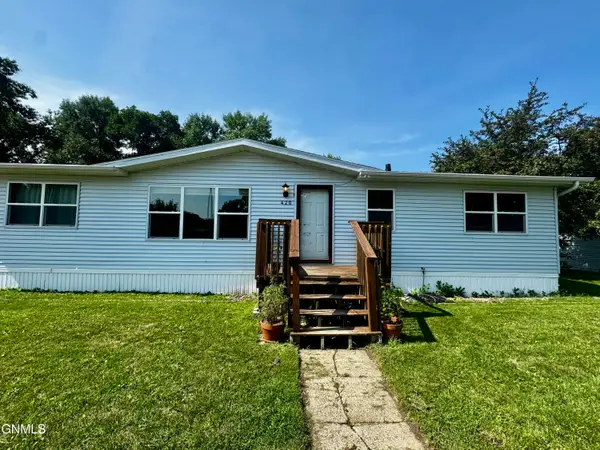
 $68,000Active3 beds 2 baths1,200 sq. ft.
420 Piccadilly Circle, Bismarck, ND 58504
MLS# 4027707Listed by: CENTURY 21 MORRISON REALTY - New
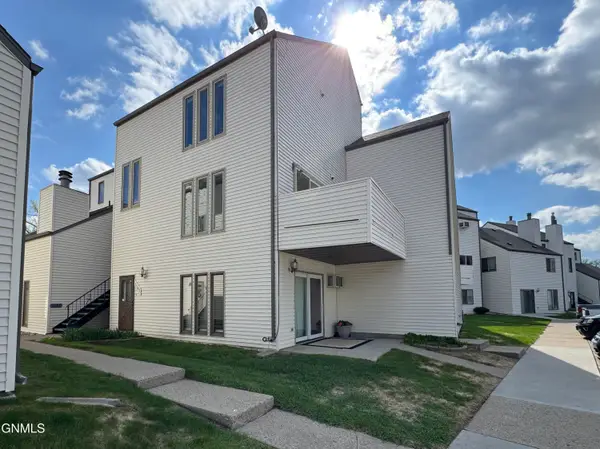 $167,900Active2 beds 1 baths1,087 sq. ft.
1147 Jefferson Avenue, Bismarck, ND 58504
MLS# 4027709Listed by: CENTURY 21 MORRISON REALTY 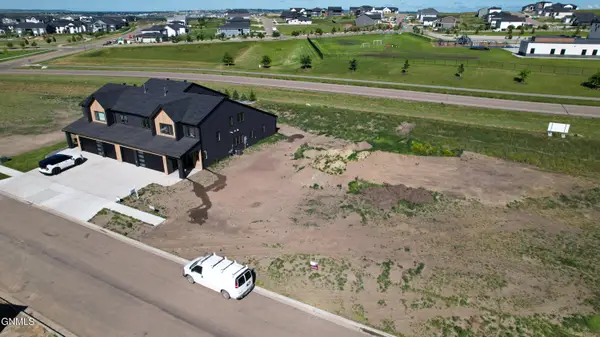 $69,900Active0.19 Acres
4300 Kites Lane, Bismarck, ND 58503
MLS# 4026267Listed by: TRADEMARK REALTY- New
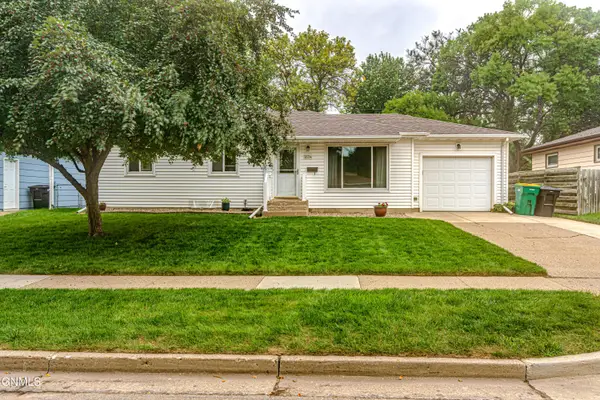 $324,900Active4 beds 2 baths2,080 sq. ft.
2034 Saint Benedict Drive, Bismarck, ND 58501
MLS# 4027703Listed by: BIANCO REALTY, INC. - New
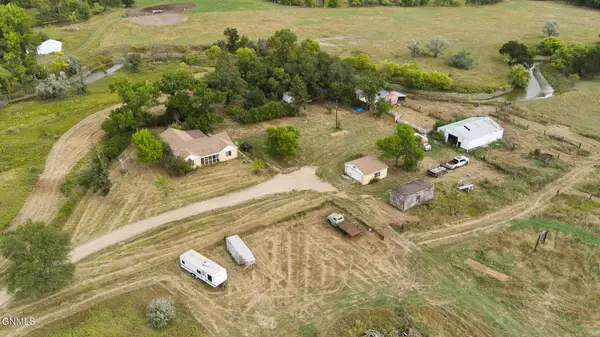 $339,900Active10 Acres
8801 Apple Creek Road, Bismarck, ND 58504
MLS# 4027705Listed by: REALTY ONE GROUP - ENCORE - New
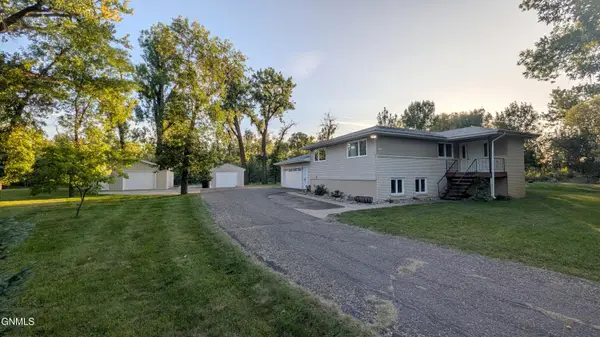 $519,900Active4 beds 3 baths2,491 sq. ft.
365 Glenwood Drive, Bismarck, ND 58504
MLS# 4027701Listed by: CENTURY 21 MORRISON REALTY - New
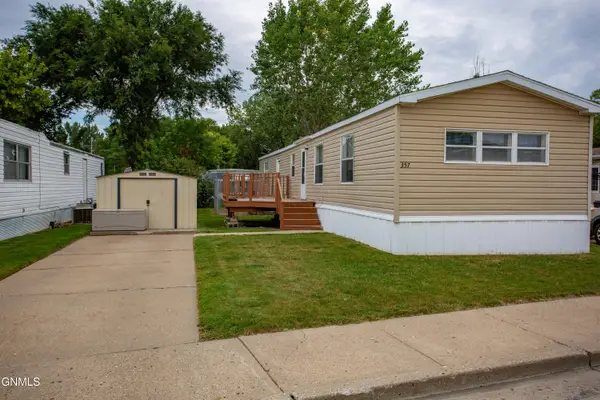 $60,000Active3 beds 2 baths1,280 sq. ft.
357 Continental Avenue, Bismarck, ND 58504
MLS# 4027702Listed by: REAL - New
 $499,999Active4 beds 3 baths2,374 sq. ft.
707 Walter Way, Bismarck, ND 58503
MLS# 4027698Listed by: BETTER HOMES AND GARDENS REAL ESTATE ALLIANCE GROUP - New
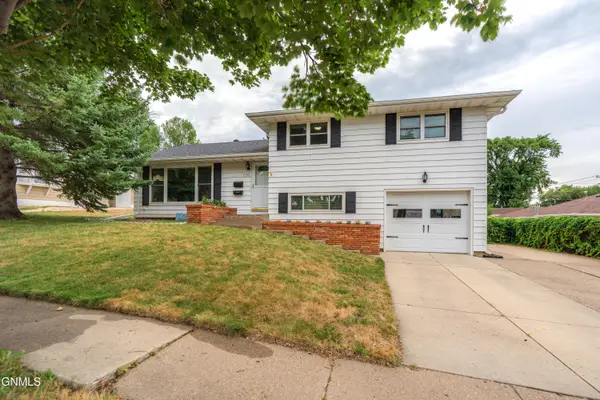 $332,500Active4 beds 2 baths2,178 sq. ft.
1705 6th Street N, Bismarck, ND 58501
MLS# 4027692Listed by: CENTURY 21 MORRISON REALTY


Protect your home and budget from life's surprises with an Assurant Home Warranty, backed by a partner that supports you through every step of homeownership. Explore Plans.
©2026 Century 21 Real Estate LLC. All rights reserved. CENTURY 21®, the CENTURY 21 Logo and C21® are service marks owned by Century 21 Real Estate LLC. Century 21 Real Estate LLC fully supports the principles of the Fair Housing Act and the Equal Opportunity Act. Each office is independently owned and operated. Listing information is deemed reliable but not guaranteed accurate.