
517 Brunswick Drive, Bismarck, ND 58503
Local realty services provided by:CENTURY 21 Morrison Realty
517 Brunswick Drive,Bismarck, ND 58503
$485,000
- 3 Beds
- 3 Baths
- 2,780 sq. ft.
- Single family
- Active
Listed by: amber l stroh
Office: paramount real estate
MLS#:4027761
Source:ND_GNMLS
Price summary
- Price:$485,000
- Price per sq. ft.:$174.46
About this home
Welcome to this beautifully maintained multi-level home in one of northwest Bismarck's most desirable neighborhoods. Thoughtfully designed with close to 3000 Sq Ft, generous living spaces and abundant natural light, this exceptional property offers comfort, character, and versatility throughout.
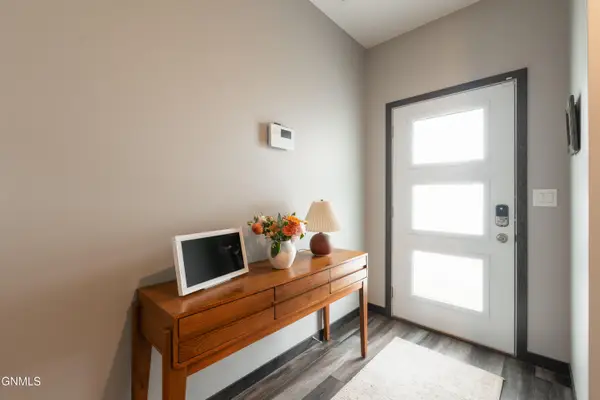
The welcoming foyer opens to a bright living room highlighted by an impressive wall of windows. Upstairs, the spacious kitchen features custom cabinetry, granite countertops, a tiled backsplash, stainless steel appliances, recessed lighting, and ample workspace and storage. The adjoining dining area opens to a cheerful sunroom--the perfect place to enjoy morning coffee while overlooking the private, tree-lined backyard with mature landscaping, underground sprinklers, and fully fenced yard.
The expansive primary suite provides a peaceful retreat with a walk-in closet and private bathroom featuring dual sinks, a corner whirlpool tub, and a separate shower and water-closet area. A second bedroom on the upper level offers convenient pass-through access to the main full bathroom.
The lower level includes a warm and inviting family room with a gas fireplace and daylight windows, plus a third bedroom, full bathroom, separate laundry room, and direct garage access. The lowest level adds even more flexibility with a spacious office or den that could also serve as a home theater, fitness area, hobby room, or additional living space.
With its flexible floor plan, inviting sunroom, private backyard, and evident pride of ownership, this move-in-ready home is a wonderful opportunity in a sought-after northwest Bismarck location.
Schedule a private showing today!...
Contact an agent
Home facts
- Year built:1998
- Listing ID #:4027761
- Added:1 day(s) ago
- Updated:September 18, 2026 at 03:21 AM
Rooms and interior
- Bedrooms:3
- Total bathrooms:3
- Full bathrooms:2
- Kitchen Description:Dishwasher, Microwave, Range, Refrigerator
- Basement Description:Egress Windows, Finished
- Living area:2,780 sq. ft.
Heating and cooling
- Cooling:Ceiling Fan(s), Central Air
- Heating:Forced Air, Natural Gas
- Central air:Yes
Structure and exterior
- Year built:1998
- Building area:2,780 sq. ft.
- Lot area:0.25 Acres
- Construction Materials:Brick, Wood Siding
- Exterior Features:Private Yard, Rain Gutters
Finances and disclosures
- Price:$485,000
- Price per sq. ft.:$174.46
- Tax amount:$4,324 (2025)
Features and amenities
- Appliances:Range, Refrigerator
- Amenities:Ceiling Fan(s), Hot Tub, Main Floor Bedroom, Primary Bath, Walk-In Closet(s), Whirlpool Tub, Window Treatments
- Pool features:Hot Tub
Parking
- Parking description:Attached Garage, Driveway, Parking Pad
- Garage spaces:4
New listings near 517 Brunswick Drive
- New
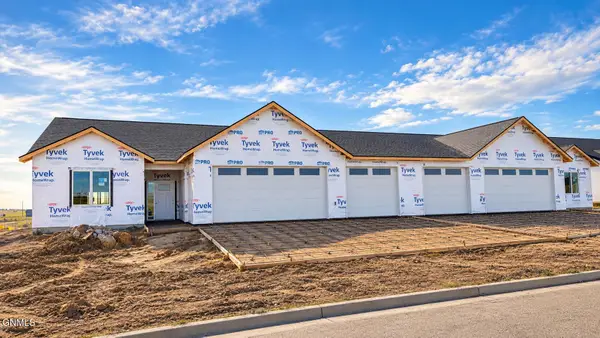 $529,900Active3 beds 2 baths1,618 sq. ft.
5705 Halverson Avenue, Bismarck, ND 58503
MLS# 4027768Listed by: TRADEMARK REALTY - New
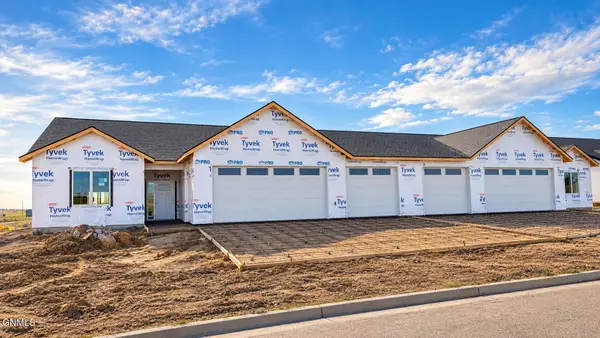 $529,900Active3 beds 2 baths1,618 sq. ft.
5707 Halverson Avenue, Bismarck, ND 58503
MLS# 4027769Listed by: TRADEMARK REALTY - New
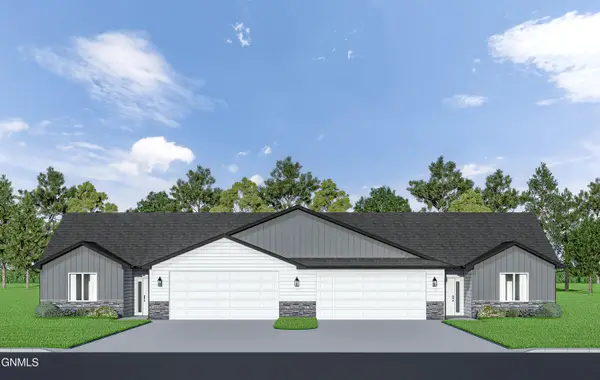 $509,900Active3 beds 2 baths1,618 sq. ft.
5721 Halverson Avenue, Bismarck, ND 58503
MLS# 4027770Listed by: TRADEMARK REALTY - New
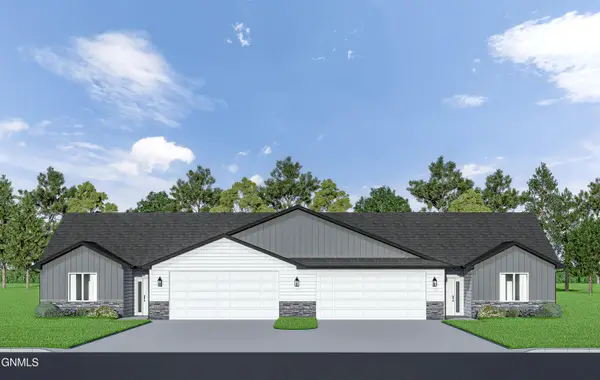 $509,900Active3 beds 2 baths1,618 sq. ft.
5723 Halverson Avenue, Bismarck, ND 58503
MLS# 4027771Listed by: TRADEMARK REALTY - New
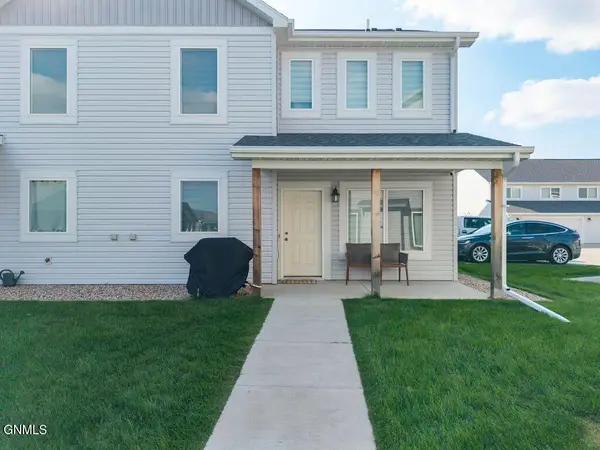 $334,900Active3 beds 3 baths1,704 sq. ft.
3309 Kenner Loop, Bismarck, ND 58504
MLS# 4027760Listed by: REALTY ONE GROUP - ENCORE - New
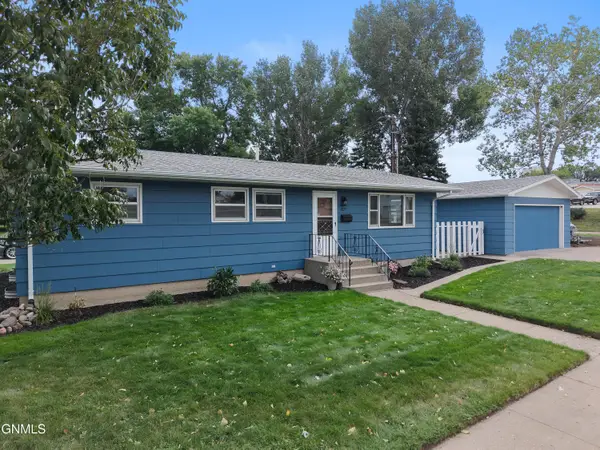 $309,900Active4 beds 2 baths2,125 sq. ft.
1827 N 3rd Street, Bismarck, ND 58501
MLS# 4027755Listed by: REALTY ONE GROUP - ENCORE - New
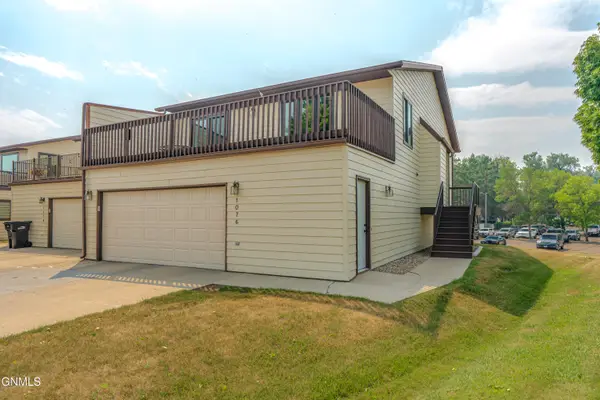 $319,900Active3 beds 3 baths2,236 sq. ft.
1076 Westwood Street, Bismarck, ND 58504
MLS# 4027756Listed by: BETTER HOMES AND GARDENS REAL ESTATE ALLIANCE GROUP - New
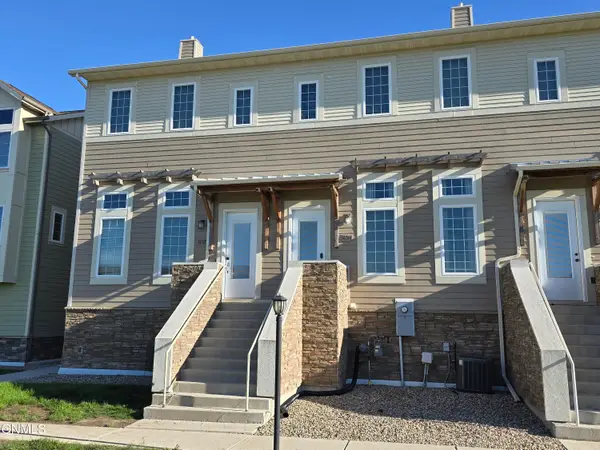 $305,900Active3 beds 4 baths1,750 sq. ft.
3212 Kenner Loop, Bismarck, ND 58504
MLS# 4027751Listed by: BETTER HOMES AND GARDENS REAL ESTATE ALLIANCE GROUP - New
 $365,000Active3 beds 3 baths2,065 sq. ft.
3825 Stacy Drive, Bismarck, ND 58504
MLS# 4027749Listed by: CAPITAL REAL ESTATE PARTNERS


Protect your home and budget from life's surprises with an Assurant Home Warranty, backed by a partner that supports you through every step of homeownership. Explore Plans.
©2026 Century 21 Real Estate LLC. All rights reserved. CENTURY 21®, the CENTURY 21 Logo and C21® are service marks owned by Century 21 Real Estate LLC. Century 21 Real Estate LLC fully supports the principles of the Fair Housing Act and the Equal Opportunity Act. Each office is independently owned and operated. Listing information is deemed reliable but not guaranteed accurate.