
11906 S 33 Street, Bellevue, NE 68123
Local realty services provided by:CENTURY 21 Century Real Estate
11906 S 33 Street,Bellevue, NE 68123
$250,000
- 3 Beds
- 2 Baths
- - sq. ft.
- Single family
- Sold
Listed by: trina leech
Office: bhhs ambassador real estate
MLS#:22625382
Source:NE_OABR
Sorry, we are unable to map this address
Price summary
- Price:$250,000
About this home
Welcome to this beautifully updated 3-bedroom, 2-bath split-entry home in Bellevue! This is truly move-in ready, offering a fresh, modern feel throughout. The updated kitchen features new cabinets, countertops, backsplash and appliances, providing a welcoming space for everyday living and entertaining. Main floor bath features a new tub and surround. New paint and flooring throughout create a clean, cohesive look, plus newer roof and water heater offers peace of mind.. Outside, enjoy a large backyard with plenty of room for relaxing, entertaining, gardening, or play. Conveniently located with easy access to both Highway 370 and Highway 75, this home makes commuting and getting around town a breeze. With the major updates already completed, there's nothing left to do but move in and enjoy!
Contact an agent
Home facts
- Year built:1981
- Subdivision & Development:Granada II
- Listing ID #:22625382
- Added:54 day(s) ago
- Updated:October 28, 2026 at 06:48 AM
Rooms and interior
- Bedrooms:3
- Total bathrooms:2
- Full bathrooms:1
- Half bathrooms:1
- Flooring:Carpet, Ceramic Tile, Vinyl
- Bedroom Description:bdr_feat_Wall/Wall Carpeting
- Basement Description:Daylight, Egress, Partially Finished
Heating and cooling
- Cooling:Central Air
- Heating:Forced Air
- Central air:Yes
Structure and exterior
- Roof:Composition
- Year built:1981
- Lot Features:City Lot, Public Sidewalk, Up to 1/4 Acre
- Construction Materials:Brick/Other, Vinyl Siding
- Exterior Features:Deck, Patio, Porch
- Foundation Description:Block
Schools
- High school:Papillion-La Vista South
- Middle school:Papillion
- Elementary school:Golden Hills
Utilities
- Water:Public
- Sewer:Public Sewer
Finances and disclosures
- Price:$250,000
- Tax amount:$3,494 (2025)
Features and amenities
- Laundry features:Dryer, Washer
Parking
- Total parking spaces:1
- Garage:Yes
- Garage spaces:1
New listings near 11906 S 33 Street
- Coming Soon
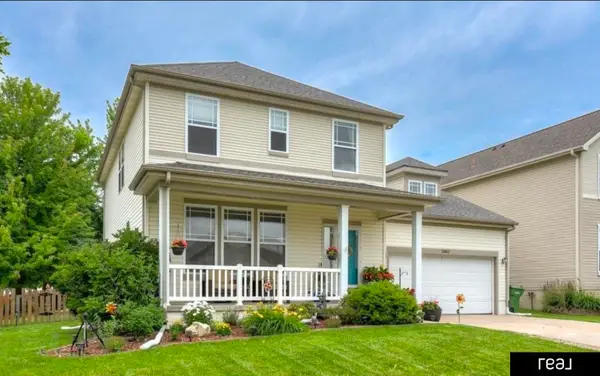 $399,000Coming Soon5 beds 4 baths4,356 sq. ft.
13812 Kelly Drive, Bellevue, NE 68123
MLS# 22629121Listed by: REAL BROKER NE, LLC - New
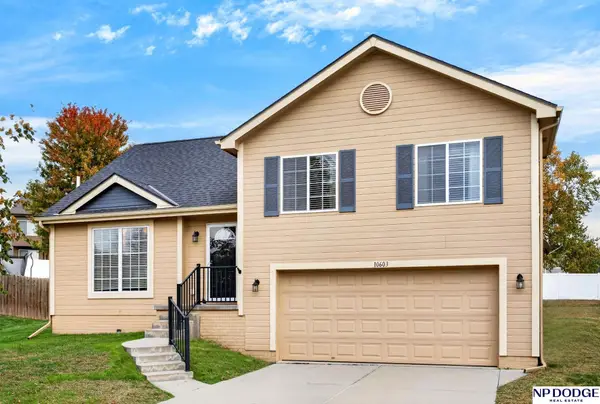 $300,000Active3 beds 2 baths1,530 sq. ft.
10603 S 27th Street, Bellevue, NE 68123
MLS# 22630776Listed by: NP DODGE RE SALES INC 86DODGE - New
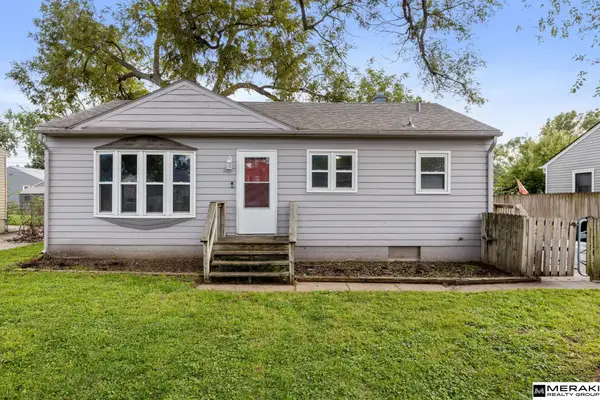 $197,500Active3 beds 1 baths1,375 sq. ft.
907 W 31 Avenue, Bellevue, NE 68005
MLS# 22630772Listed by: MERAKI REALTY GROUP 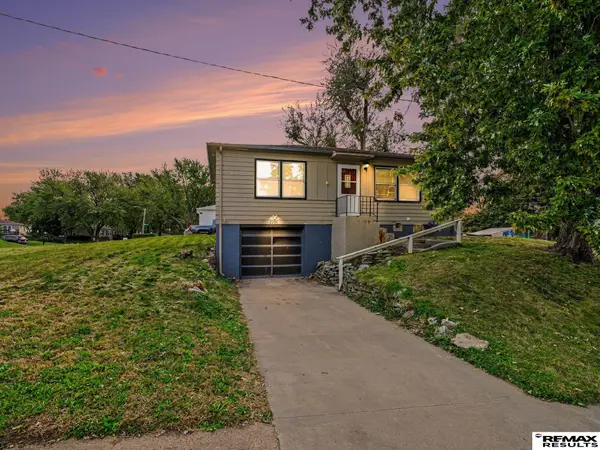 $160,000Pending2 beds 1 baths1,092 sq. ft.
2201 Lillian Street, Bellevue, NE 68147
MLS# 22630744Listed by: RE/MAX RESULTS- New
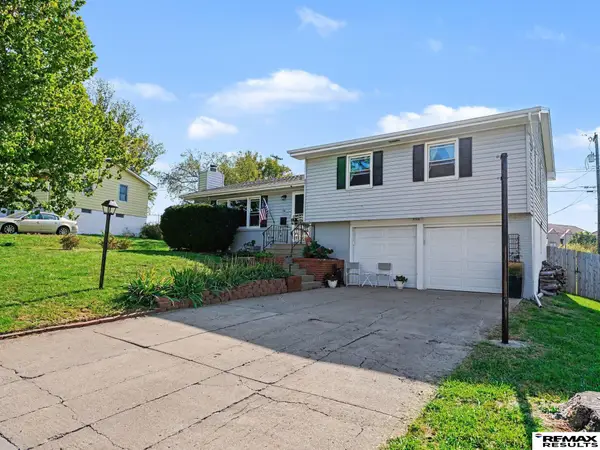 $280,000Active3 beds 3 baths1,715 sq. ft.
115 Valley View Drive, Bellevue, NE 68005
MLS# 22630742Listed by: RE/MAX RESULTS - New
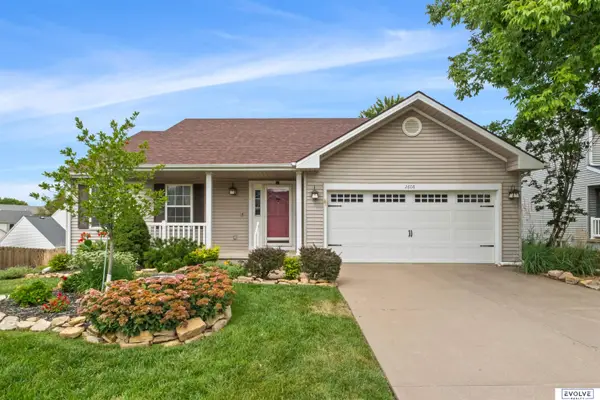 $342,000Active3 beds 3 baths2,293 sq. ft.
2608 Arrowhead Lane, Bellevue, NE 68123
MLS# 22630707Listed by: EVOLVE REALTY - New
 $369,500Active3 beds 3 baths2,324 sq. ft.
2516 Lynnwood Drive, Bellevue, NE 68123
MLS# 22630590Listed by: REAL BROKER NE, LLC - New
 $300,000Active3 beds 3 baths1,634 sq. ft.
302 Marian Avenue, Bellevue, NE 68005
MLS# 22630578Listed by: BHHS AMBASSADOR REAL ESTATE - New
 $255,000Active4 beds 2 baths1,954 sq. ft.
304 Payne Avenue, Bellevue, NE 68005
MLS# 22630424Listed by: BHHS AMBASSADOR REAL ESTATE - New
 $50,000Active3 beds 2 baths891 sq. ft.
2902 Hancock Street #12, Bellevue, NE 68005
MLS# 22630418Listed by: MERAKI REALTY GROUP


Protect your home and budget from life's surprises with an Assurant Home Warranty, backed by a partner that supports you through every step of homeownership. Explore Plans.
©2026 Century 21 Real Estate LLC. All rights reserved. CENTURY 21®, the CENTURY 21 Logo and C21® are service marks owned by Century 21 Real Estate LLC. Century 21 Real Estate LLC fully supports the principles of the Fair Housing Act and the Equal Opportunity Act. Each office is independently owned and operated. Listing information is deemed reliable but not guaranteed accurate.