
14822 S 17th Street, Bellevue, NE 68123
Local realty services provided by:CENTURY 21 Century Real Estate
14822 S 17th Street,Bellevue, NE 68123
$375,000
- 3 Beds
- 3 Baths
- 1,849 sq. ft.
- Single family
- Active
Listed by: rachel langford
Office: coldwell banker nhs re
MLS#:22627475
Source:NE_OABR
Price summary
- Price:$375,000
- Price per sq. ft.:$202.81
About this home
Wow! Like -new multi-level built in 2023! Step inside this super clean, beautifully maintained 3 bed, 3 bath home featuring an oversized 2 car garage and open inviting floor plan. The soaring ceiling immediately catches your eye, while the spacious kitchen offers loads of cabinet’s, solid surface countertops, super-sized island to get lost on ss appl and a pantry. The dinette opens to a deck overlooking a fully fenced yard with beautiful landscape. The living room features a linear electric fireplace creating a warm and comfortable gathering area. Main flr laundry and convenient half bath. The primary suite offers a vault ceiling and walks in closet, while the primary bathroom features double sinks. Two addl bedrooms are good sized. Finished rec room. Don't miss this one-there is nothing to do but move in! Close to interstate access and local elementary school. AMA
Contact an agent
Home facts
- Year built:2023
- Subdivision & Development:HYDA HILLS 2
- Listing ID #:22627475
- Added:1 day(s) ago
- Updated:September 23, 2026 at 11:50 PM
Rooms and interior
- Bedrooms:3
- Total bathrooms:3
- Full bathrooms:1
- Half bathrooms:1
- Flooring:Carpet, Vinyl
- Bedroom Description:bdr_feat_Walk-In Closet(s), bdr_feat_Wall/Wall Carpeting, bdr_feat_Window Covering
- Basement Description:Egress
- Living area:1,849 sq. ft.
Heating and cooling
- Cooling:Central Air
- Heating:Forced Air
- Central air:Yes
Structure and exterior
- Roof:Composition
- Year built:2023
- Building area:1,849 sq. ft.
- Lot Features:Curb Cut, Level, Public Sidewalk, Subdivided, Up to 1/4 Acre
- Exterior Features:Deck
- Foundation Description:Concrete Perimeter
Schools
- High school:Bellevue East
- Middle school:Bellevue Mission
- Elementary school:Fairview
Utilities
- Water:Public
- Sewer:Public Sewer
Finances and disclosures
- Price:$375,000
- Price per sq. ft.:$202.81
- Tax amount:$5,796 (2025)
Features and amenities
- Laundry features:Dryer, Washer
Parking
- Total parking spaces:2
- Garage:Yes
- Garage spaces:2
New listings near 14822 S 17th Street
- Coming Soon
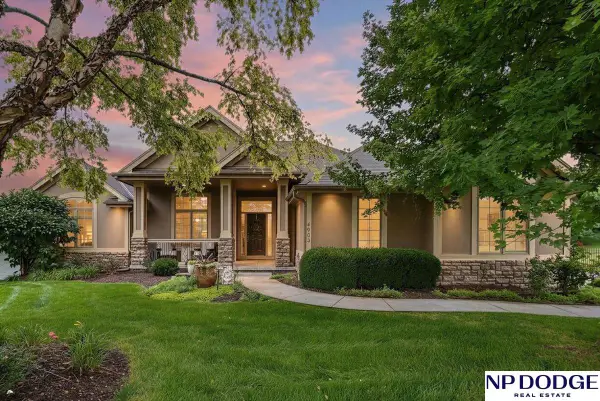 $629,000Coming Soon4 beds 3 baths3,882 sq. ft.
4903 Shoreline Circle, Papillion, NE 68133
MLS# 22627428Listed by: NP DODGE RE SALES INC 86DODGE - Coming Soon
 $209,950Coming Soon3 beds 3 baths1,689 sq. ft.
11704 S 35 Street, Bellevue, NE 68123
MLS# 22626319Listed by: KELLER WILLIAMS GREATER OMAHA - New
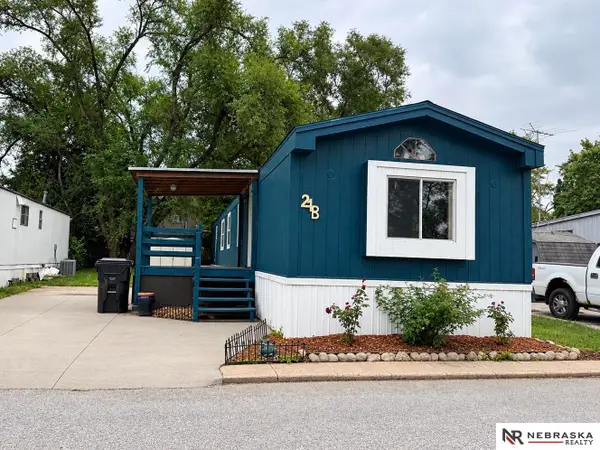 $35,000Active3 beds 1 baths910 sq. ft.
2007 Betz Road #21B, Bellevue, NE 68005
MLS# 22627448Listed by: NEBRASKA REALTY - New
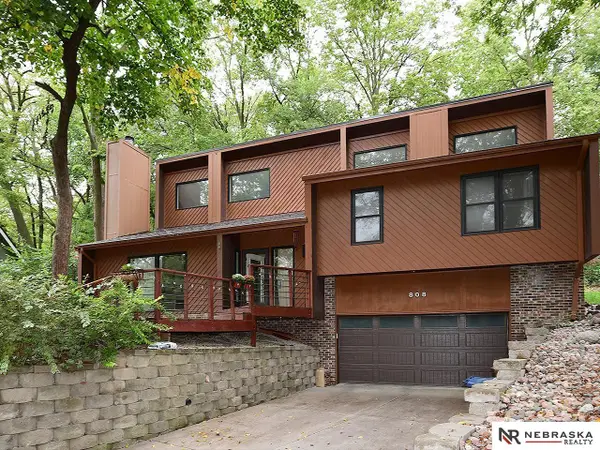 $375,000Active3 beds 2 baths1,613 sq. ft.
808 Kohl Road, Bellevue, NE 68005
MLS# 22627452Listed by: NEBRASKA REALTY - New
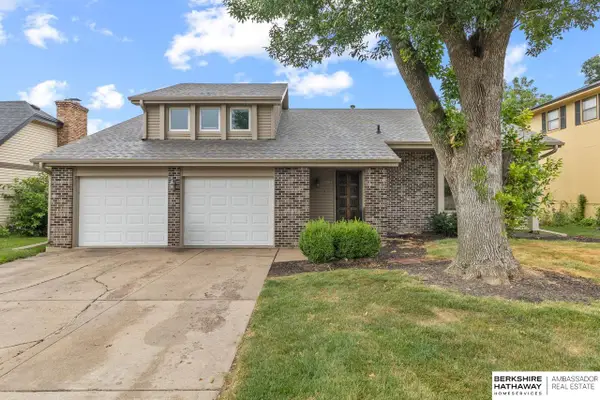 $315,000Active3 beds 3 baths2,123 sq. ft.
13005 S 29th Avenue, Bellevue, NE 68123
MLS# 22627265Listed by: BHHS AMBASSADOR REAL ESTATE - New
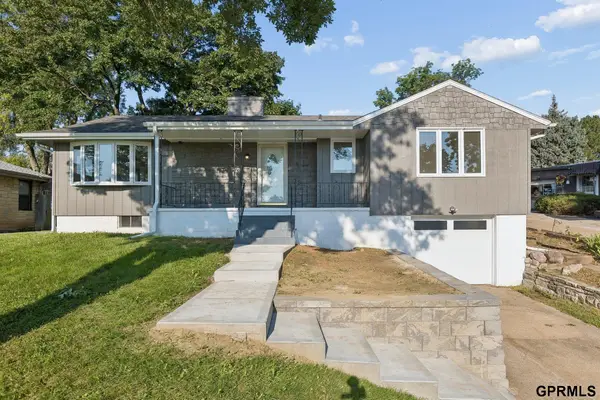 $265,000Active3 beds 2 baths1,785 sq. ft.
1010 Parkway Drive, Bellevue, NE 68005-0000
MLS# 22627348Listed by: HYNEK REALTY PC - New
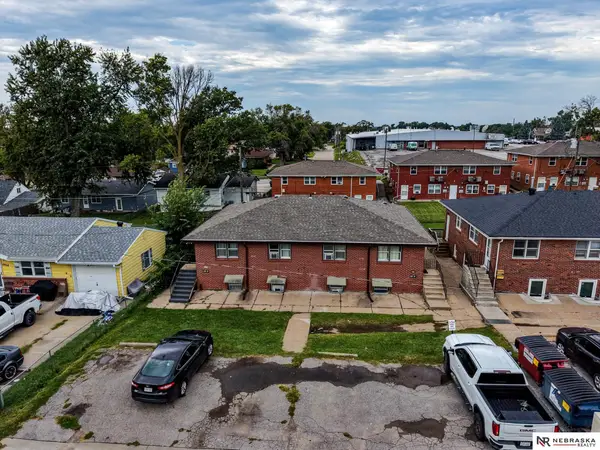 $595,000Active6 beds 4 baths
6918 S 39th Street, Bellevue, NE 68147
MLS# 22627296Listed by: NEBRASKA REALTY - New
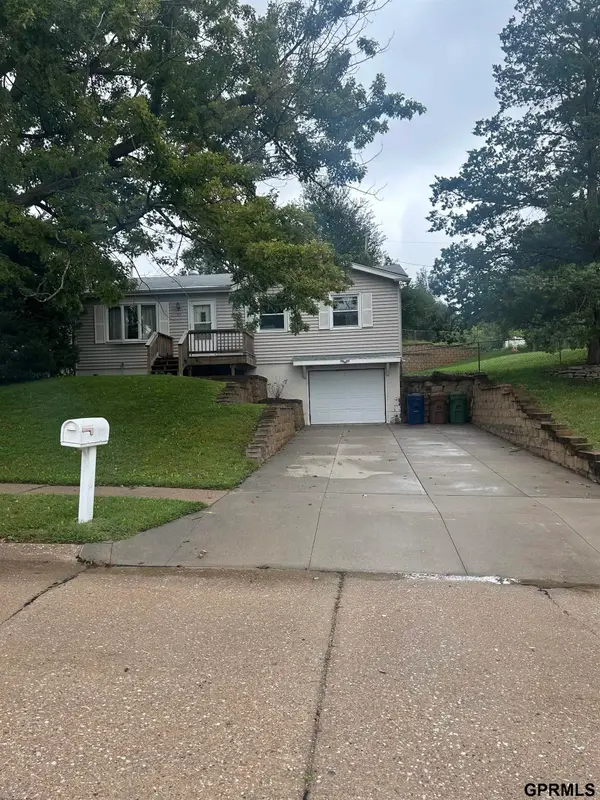 $250,000Active2 beds 2 baths1,040 sq. ft.
505 Nob Hill Terrace, Bellevue, NE 68005
MLS# 22627239Listed by: THE MORGAN COMPANY REAL ESTATE - New
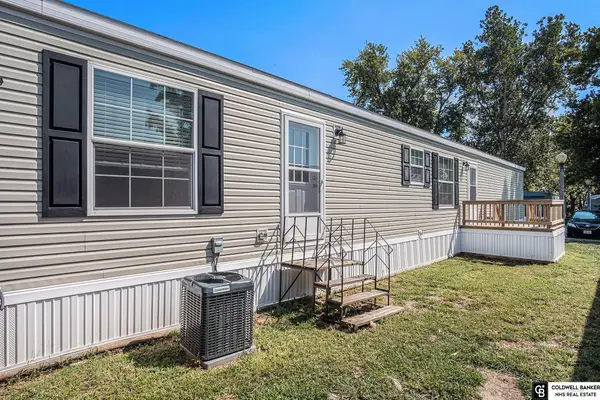 $70,000Active3 beds 2 baths1,216 sq. ft.
3101 Washington Street #Lot 18, Bellevue, NE 68005
MLS# 22627237Listed by: COLDWELL BANKER NHS RE


Protect your home and budget from life's surprises with an Assurant Home Warranty, backed by a partner that supports you through every step of homeownership. Explore Plans.
©2026 Century 21 Real Estate LLC. All rights reserved. CENTURY 21®, the CENTURY 21 Logo and C21® are service marks owned by Century 21 Real Estate LLC. Century 21 Real Estate LLC fully supports the principles of the Fair Housing Act and the Equal Opportunity Act. Each office is independently owned and operated. Listing information is deemed reliable but not guaranteed accurate.