
15110 S 17th Street, Bellevue, NE 68123
Local realty services provided by:CENTURY 21 Century Real Estate
15110 S 17th Street,Bellevue, NE 68123
$410,000
- 5 Beds
- 4 Baths
- 3,104 sq. ft.
- Single family
- Pending
Listed by: todd cook
Office: nexthome in the bluffs
MLS#:22625297
Source:NE_OABR
Price summary
- Price:$410,000
- Price per sq. ft.:$132.09
About this home
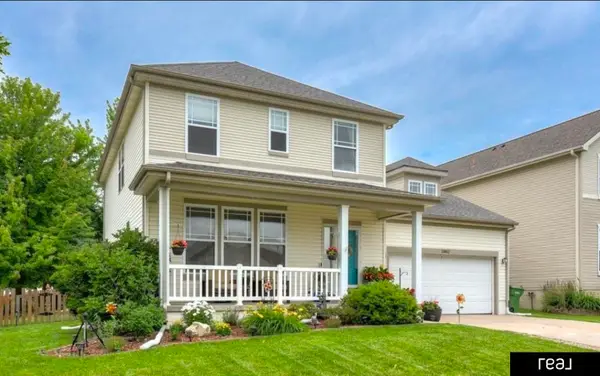
Pending take back up: This spacious home offers a bright, open-concept main floor with plenty of kitchen cabinetry, granite countertops, a large pantry, and an easy drop zone just off the three-car garage. Enjoy a cozy fireplace, flexible sitting or home office space, and a convenient half bath. Upstairs, you’ll find four bedrooms, including a spacious primary suite with a large walk-in closet and private bath. Bedrooms two , three and four share a full bath, while second-floor laundry makes everyday living even more convenient. The finished lower level provides even more room to spread out with a large family room, fifth bedroom, walk-in closet, and additional bathroom. Walk out to the patio beneath the deck and enjoy the large backyard with plenty of space for kids, pets, entertaining, or adding a fence. Start your mornings with coffee on the covered front porch as the sun comes up, then unwind in the evening on the back deck overlooking the neighborhood pond and sunset views.
Contact an agent
Home facts
- Year built:2018
- Subdivision & Development:HYDA HILLS
- Listing ID #:22625297
- Added:52 day(s) ago
- Updated:October 25, 2026 at 08:16 AM
Rooms and interior
- Bedrooms:5
- Total bathrooms:4
- Full bathrooms:2
- Half bathrooms:1
- Basement Description:Walk-Out Access
- Living area:3,104 sq. ft.
Heating and cooling
- Cooling:Central Air
- Heating:Forced Air
- Central air:Yes
Structure and exterior
- Year built:2018
- Building area:3,104 sq. ft.
- Lot Features:Over 1/4 up to 1/2 Acre, Subdivided
- Exterior Features:Covered Patio, Patio, Porch
- Foundation Description:Concrete Perimeter
- Levels:2 Story
Schools
- High school:Bellevue East
- Middle school:Bellevue Mission
- Elementary school:Fairview
Utilities
- Water:Public
- Sewer:Public Sewer
Finances and disclosures
- Price:$410,000
- Price per sq. ft.:$132.09
- Tax amount:$9,398 (2025)
Parking
- Total parking spaces:3
- Garage:Yes
- Garage spaces:3
New listings near 15110 S 17th Street
- Coming Soon
 $399,000Coming Soon5 beds 4 baths4,356 sq. ft.
13812 Kelly Drive, Bellevue, NE 68123
MLS# 22629121Listed by: REAL BROKER NE, LLC - Open Sun, 12 to 1pmNew
 $369,500Active3 beds 3 baths2,324 sq. ft.
2516 Lynnwood Drive, Bellevue, NE 68123
MLS# 22630590Listed by: REAL BROKER NE, LLC - Open Sun, 12 to 2pmNew
 $300,000Active3 beds 3 baths1,634 sq. ft.
302 Marian Avenue, Bellevue, NE 68005
MLS# 22630578Listed by: BHHS AMBASSADOR REAL ESTATE - New
 $255,000Active4 beds 2 baths1,954 sq. ft.
304 Payne Avenue, Bellevue, NE 68005
MLS# 22630424Listed by: BHHS AMBASSADOR REAL ESTATE - New
 $50,000Active3 beds 2 baths891 sq. ft.
2902 Hancock Street #12, Bellevue, NE 68005
MLS# 22630418Listed by: MERAKI REALTY GROUP - Open Sun, 11am to 1pmNew
 $215,000Active2 beds 1 baths1,152 sq. ft.
2306 Lillian Street, Bellevue, NE 68147
MLS# 22630419Listed by: SUCCESS 100 REALTY LLC - New
 $245,000Active4 beds 2 baths1,457 sq. ft.
201 Westridge Avenue, Bellevue, NE 68005
MLS# 22630402Listed by: MERAKI REALTY GROUP - New
 $235,000Active2 beds 2 baths1,224 sq. ft.
1301 Bryan Avenue, Bellevue, NE 68005
MLS# 22630384Listed by: MERAKI REALTY GROUP - New
 $310,000Active3 beds 2 baths1,419 sq. ft.
11705 Amos Gates Circle, Bellevue, NE 68123
MLS# 22630322Listed by: NEBRASKA REALTY - New
 $250,000Active3 beds 3 baths1,628 sq. ft.
2801 Mars Circle, Bellevue, NE 68005
MLS# 22630260Listed by: BHHS AMBASSADOR REAL ESTATE


Protect your home and budget from life's surprises with an Assurant Home Warranty, backed by a partner that supports you through every step of homeownership. Explore Plans.
©2026 Century 21 Real Estate LLC. All rights reserved. CENTURY 21®, the CENTURY 21 Logo and C21® are service marks owned by Century 21 Real Estate LLC. Century 21 Real Estate LLC fully supports the principles of the Fair Housing Act and the Equal Opportunity Act. Each office is independently owned and operated. Listing information is deemed reliable but not guaranteed accurate.