
17117 Lakewood Drive, Bellevue, NE 68123
Local realty services provided by:CENTURY 21 Century Real Estate
17117 Lakewood Drive,Bellevue, NE 68123
$675,000
- 2 Beds
- 2 Baths
- 2,562 sq. ft.
- Single family
- Active
Upcoming open houses
- Sun, Oct 2501:00 pm - 03:00 pm
Listed by: jessica dembinski
Office: bhhs ambassador real estate
MLS#:22630086
Source:NE_OABR
Price summary
- Price:$675,000
- Price per sq. ft.:$263.47
- Monthly HOA dues:$25
About this home
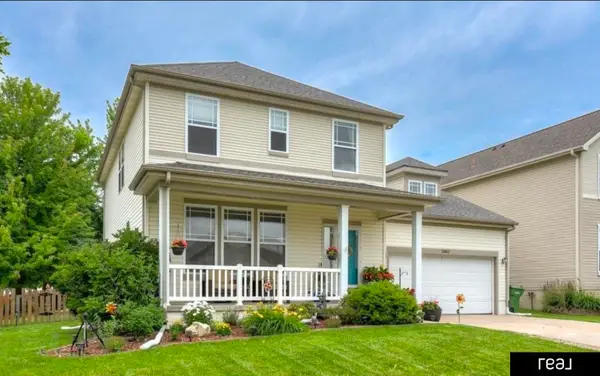
Your lake house era called. It says you're overdue. Tucked along the shores of Hanson's Lake 3, this fully remodeled waterfront retreat is anything but ordinary. Inside, soaring wood ceilings, rich natural textures, and walls of windows perfectly frame the sweeping lake views. With 2 bedrooms, 2 bathrooms, and a bonus loft with 2 twin beds, there's space for guests and spontaneous weekends that turn into lifelong memories. The primary suite takes lake living up a notch with its own private balcony and sweeping water views. Outside? That's where this place really shows off. Think morning coffee by the water, afternoons under the gazebo, and evenings around the lakeside fire pit. Multiple patios, lush landscaping, and inviting gathering spots make every inch feel like a getaway. Add a spacious 3-car garage with room for vehicles, lake toys, and storage, plus the option to purchase fully furnished with the right offer. The best part of life might just be the view from here.
Contact an agent
Home facts
- Year built:1971
- Subdivision & Development:Hanson's Lakes
- Listing ID #:22630086
- Added:5 day(s) ago
- Updated:October 25, 2026 at 02:50 PM
Rooms and interior
- Bedrooms:2
- Total bathrooms:2
- Full bathrooms:1
- Flooring:Carpet, Ceramic Tile
- Bathrooms Description:Whirlpool
- Bedroom Description:bdr_feat_Wall/Wall Carpeting, bdr_feat_Window Covering
- Basement Description:Daylight, FInished, Walk-Out Access
- Living area:2,562 sq. ft.
Heating and cooling
- Cooling:Central Air, Zoned
- Heating:Forced Air, Propane, Zoned
- Central air:Yes
Structure and exterior
- Roof:Composition
- Year built:1971
- Building area:2,562 sq. ft.
- Lot Features:Cul-De-Sac, Subdivided, Up to 1/4 Acre
- Construction Materials:Stone, Wood Shingle
- Exterior Features:Deck, Patio, Porch
- Foundation Description:Block
Schools
- High school:Platteview
- Middle school:Platteview Central
- Elementary school:Springfield
Utilities
- Water:Public
- Sewer:Public Sewer
Finances and disclosures
- Price:$675,000
- Price per sq. ft.:$263.47
- Tax amount:$7,042 (2025)
Parking
- Total parking spaces:3
- Garage:Yes
- Garage spaces:3
New listings near 17117 Lakewood Drive
- Coming Soon
 $399,000Coming Soon5 beds 4 baths4,356 sq. ft.
13812 Kelly Drive, Bellevue, NE 68123
MLS# 22629121Listed by: REAL BROKER NE, LLC - Open Sun, 12 to 1pmNew
 $369,500Active3 beds 3 baths2,324 sq. ft.
2516 Lynnwood Drive, Bellevue, NE 68123
MLS# 22630590Listed by: REAL BROKER NE, LLC - Open Sun, 12 to 2pmNew
 $300,000Active3 beds 3 baths1,634 sq. ft.
302 Marian Avenue, Bellevue, NE 68005
MLS# 22630578Listed by: BHHS AMBASSADOR REAL ESTATE - New
 $255,000Active4 beds 2 baths1,954 sq. ft.
304 Payne Avenue, Bellevue, NE 68005
MLS# 22630424Listed by: BHHS AMBASSADOR REAL ESTATE - New
 $50,000Active3 beds 2 baths891 sq. ft.
2902 Hancock Street #12, Bellevue, NE 68005
MLS# 22630418Listed by: MERAKI REALTY GROUP - Open Sun, 11am to 1pmNew
 $215,000Active2 beds 1 baths1,152 sq. ft.
2306 Lillian Street, Bellevue, NE 68147
MLS# 22630419Listed by: SUCCESS 100 REALTY LLC - New
 $245,000Active4 beds 2 baths1,457 sq. ft.
201 Westridge Avenue, Bellevue, NE 68005
MLS# 22630402Listed by: MERAKI REALTY GROUP - New
 $235,000Active2 beds 2 baths1,224 sq. ft.
1301 Bryan Avenue, Bellevue, NE 68005
MLS# 22630384Listed by: MERAKI REALTY GROUP - New
 $310,000Active3 beds 2 baths1,419 sq. ft.
11705 Amos Gates Circle, Bellevue, NE 68123
MLS# 22630322Listed by: NEBRASKA REALTY - New
 $250,000Active3 beds 3 baths1,628 sq. ft.
2801 Mars Circle, Bellevue, NE 68005
MLS# 22630260Listed by: BHHS AMBASSADOR REAL ESTATE


Protect your home and budget from life's surprises with an Assurant Home Warranty, backed by a partner that supports you through every step of homeownership. Explore Plans.
©2026 Century 21 Real Estate LLC. All rights reserved. CENTURY 21®, the CENTURY 21 Logo and C21® are service marks owned by Century 21 Real Estate LLC. Century 21 Real Estate LLC fully supports the principles of the Fair Housing Act and the Equal Opportunity Act. Each office is independently owned and operated. Listing information is deemed reliable but not guaranteed accurate.