
2116 Gindy Drive, Bellevue, NE 68147
Local realty services provided by:CENTURY 21 Century Real Estate
2116 Gindy Drive,Bellevue, NE 68147
$473,200
- 3 Beds
- 3 Baths
- 1,802 sq. ft.
- Single family
- Active
Upcoming open houses
- Sun, Oct 2512:00 pm - 02:00 pm
Listed by: tim povich
Office: nebraska realty
MLS#:22626059
Source:NE_OABR
Price summary
- Price:$473,200
- Price per sq. ft.:$262.6
About this home
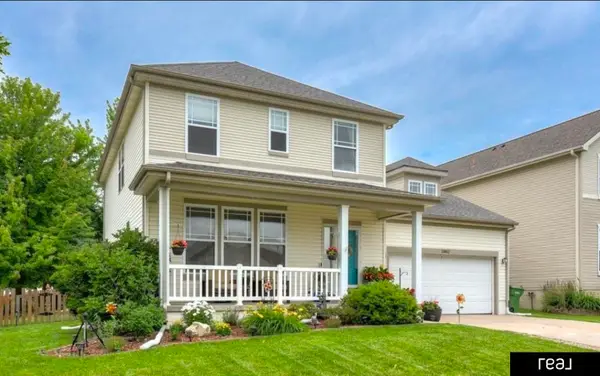
Spacious New Ranch by Orchard Valley! This beautifully designed ranch home offers 1,802 finished square feet on the main level, plus an unfinished basement full of potential for future expansion. Step into the great room, where tall windows fill the space with abundant natural light and a striking electric fireplace, surrounded by floor-to-ceiling stone, serves as the perfect focal point. The open, well-appointed kitchen with custom cabinets flows effortlessly into the living area; ideal for both everyday living and entertaining guests. The luxurious primary suite features a large bedroom, private en-suite bath, and a generous walk-in closet. Adding to the home's convenience, main-level laundry and a mud room are located right off the garage entrance. ** Seller is offering a generous $10,000 concession**. Don't miss this move-in ready gem; schedule your private tour today!
Contact an agent
Home facts
- Year built:2022
- Subdivision & Development:Spring Ridge
- Listing ID #:22626059
- Added:45 day(s) ago
- Updated:October 25, 2026 at 02:50 PM
Rooms and interior
- Bedrooms:3
- Total bathrooms:3
- Full bathrooms:2
- Flooring:Carpet
- Bedroom Description:bdr_feat_Walk-In Closet(s), bdr_feat_Wall/Wall Carpeting
- Basement Description:Egress
- Living area:1,802 sq. ft.
Heating and cooling
- Cooling:Central Air
- Heating:Electric, Forced Air
- Central air:Yes
Structure and exterior
- Roof:Composition
- Year built:2022
- Building area:1,802 sq. ft.
- Lot Features:City Lot, Over 1/4 up to 1/2 Acre, Public Sidewalk, Subdivided
- Architectural Style:Ranch
- Construction Materials:Stone
- Exterior Features:Covered Patio, Patio, Porch
- Foundation Description:Concrete Perimeter
Schools
- High school:Bellevue West
- Middle school:Logan Fontenelle
- Elementary school:Birchcrest
Utilities
- Water:Public
- Sewer:Public Sewer
Finances and disclosures
- Price:$473,200
- Price per sq. ft.:$262.6
- Tax amount:$10,214 (2025)
Parking
- Total parking spaces:3
- Garage:Yes
- Garage spaces:3
New listings near 2116 Gindy Drive
- Coming Soon
 $399,000Coming Soon5 beds 4 baths4,356 sq. ft.
13812 Kelly Drive, Bellevue, NE 68123
MLS# 22629121Listed by: REAL BROKER NE, LLC - Open Sun, 12 to 1pmNew
 $369,500Active3 beds 3 baths2,324 sq. ft.
2516 Lynnwood Drive, Bellevue, NE 68123
MLS# 22630590Listed by: REAL BROKER NE, LLC - Open Sun, 12 to 2pmNew
 $300,000Active3 beds 3 baths1,634 sq. ft.
302 Marian Avenue, Bellevue, NE 68005
MLS# 22630578Listed by: BHHS AMBASSADOR REAL ESTATE - New
 $255,000Active4 beds 2 baths1,954 sq. ft.
304 Payne Avenue, Bellevue, NE 68005
MLS# 22630424Listed by: BHHS AMBASSADOR REAL ESTATE - New
 $50,000Active3 beds 2 baths891 sq. ft.
2902 Hancock Street #12, Bellevue, NE 68005
MLS# 22630418Listed by: MERAKI REALTY GROUP - Open Sun, 11am to 1pmNew
 $215,000Active2 beds 1 baths1,152 sq. ft.
2306 Lillian Street, Bellevue, NE 68147
MLS# 22630419Listed by: SUCCESS 100 REALTY LLC - New
 $245,000Active4 beds 2 baths1,457 sq. ft.
201 Westridge Avenue, Bellevue, NE 68005
MLS# 22630402Listed by: MERAKI REALTY GROUP - New
 $235,000Active2 beds 2 baths1,224 sq. ft.
1301 Bryan Avenue, Bellevue, NE 68005
MLS# 22630384Listed by: MERAKI REALTY GROUP - New
 $310,000Active3 beds 2 baths1,419 sq. ft.
11705 Amos Gates Circle, Bellevue, NE 68123
MLS# 22630322Listed by: NEBRASKA REALTY - New
 $250,000Active3 beds 3 baths1,628 sq. ft.
2801 Mars Circle, Bellevue, NE 68005
MLS# 22630260Listed by: BHHS AMBASSADOR REAL ESTATE


Protect your home and budget from life's surprises with an Assurant Home Warranty, backed by a partner that supports you through every step of homeownership. Explore Plans.
©2026 Century 21 Real Estate LLC. All rights reserved. CENTURY 21®, the CENTURY 21 Logo and C21® are service marks owned by Century 21 Real Estate LLC. Century 21 Real Estate LLC fully supports the principles of the Fair Housing Act and the Equal Opportunity Act. Each office is independently owned and operated. Listing information is deemed reliable but not guaranteed accurate.