
2502 Morrie Drive, Bellevue, NE 68123
Local realty services provided by:CENTURY 21 Century Real Estate
2502 Morrie Drive,Bellevue, NE 68123
$450,000
- 3 Beds
- 3 Baths
- 3,061 sq. ft.
- Single family
- Active
Listed by: emmanuel mora
Office: keller williams greater omaha
MLS#:22627178
Source:NE_OABR
Price summary
- Price:$450,000
- Price per sq. ft.:$147.01
About this home
Feel right at home in this two-story with a dramatic two-story foyer and an easy, light-filled flow. Formal living and dining rooms frame the entry beneath tall arched windows, while the heart of the home, a soaring two-story family room wrapped in windows and anchored by a fireplace, opens to the kitchen and breakfast nook. Cook at the breakfast bar, gather at the bay window, and enjoy generous cabinet and counter space. A main-floor powder bath and laundry sit off the oversized 3-car garage. Upstairs, unwind in a spacious primary suite with a vaulted, beamed ceiling, a sitting nook, and a private bath with a jetted soaking tub, separate walk-in shower, dual vanities, and walk-in closet. Two more bedrooms with newer flooring and a second full bath complete the level. Downstairs, a finished rec room offers plenty of space for game nights, plus separate storage. Outside, enjoy a fully fenced backyard with mature trees and a patio. Room to grow and make it your own.
Contact an agent
Home facts
- Year built:1998
- Subdivision & Development:SUNRISE ADDITION
- Listing ID #:22627178
- Added:1 day(s) ago
- Updated:September 21, 2026 at 02:40 PM
Rooms and interior
- Bedrooms:3
- Total bathrooms:3
- Full bathrooms:2
- Half bathrooms:1
- Basement Description:FInished
- Living area:3,061 sq. ft.
Heating and cooling
- Cooling:Central Air
- Heating:Forced Air
- Central air:Yes
Structure and exterior
- Year built:1998
- Building area:3,061 sq. ft.
- Lot Features:Up to 1/4 Acre
- Foundation Description:Block
- Levels:2 Story
Schools
- High school:Bryan
- Middle school:Bryan
- Elementary school:Chandler View
Utilities
- Water:Public
- Sewer:Public Sewer
Finances and disclosures
- Price:$450,000
- Price per sq. ft.:$147.01
- Tax amount:$5,827 (2025)
Parking
- Total parking spaces:3
- Garage:Yes
- Garage spaces:3
New listings near 2502 Morrie Drive
- Coming Soon
 $209,950Coming Soon3 beds 3 baths1,689 sq. ft.
11704 S 35 Street, Bellevue, NE 68123
MLS# 22626319Listed by: KELLER WILLIAMS GREATER OMAHA - New
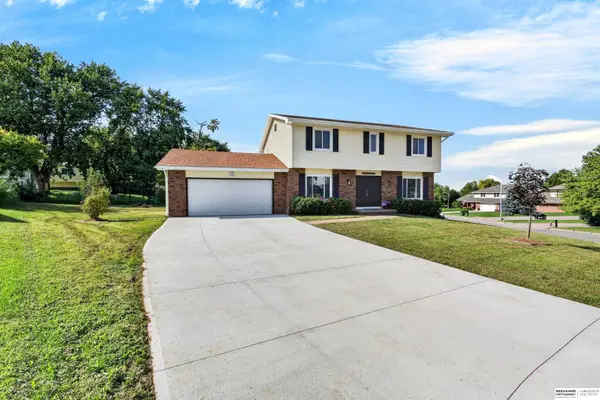 $375,000Active4 beds 3 baths3,235 sq. ft.
15010 Eureux Circle, Bellevue, NE 68123
MLS# 22627206Listed by: BHHS AMBASSADOR REAL ESTATE - Open Sun, 1 to 3pmNew
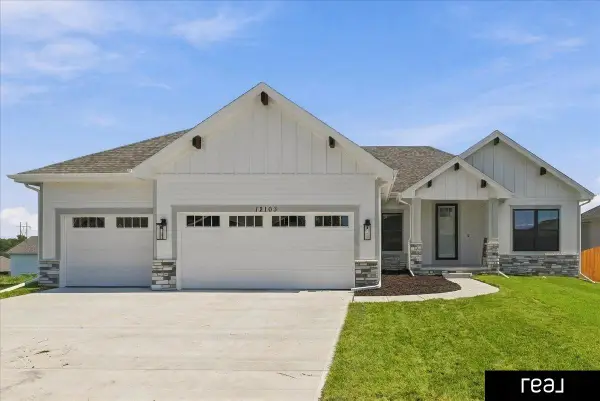 $514,000Active3 beds 2 baths1,776 sq. ft.
12103 S 44 Street, Bellevue, NE 68123
MLS# 22627165Listed by: REAL BROKER NE, LLC 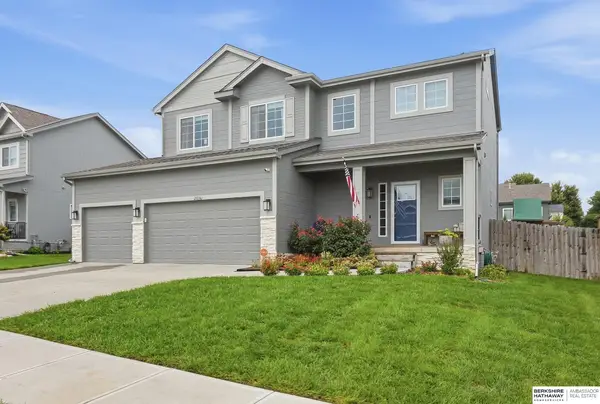 $400,000Pending4 beds 3 baths2,026 sq. ft.
2016 Hummingbird Drive Drive, Bellevue, NE 68123
MLS# 22627141Listed by: BHHS AMBASSADOR REAL ESTATE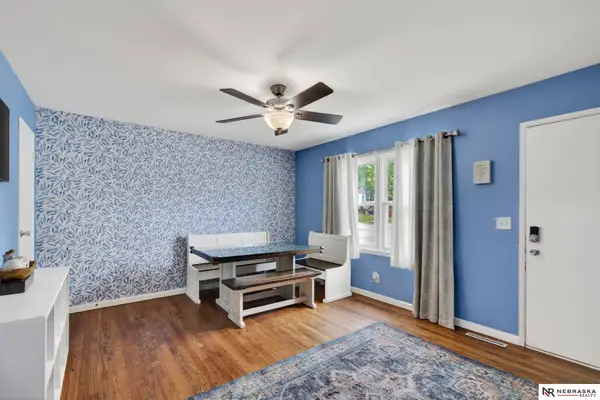 $225,000Pending3 beds 1 baths1,143 sq. ft.
2206 Gertrude Street, Bellevue, NE 68147
MLS# 22627133Listed by: NEBRASKA REALTY- New
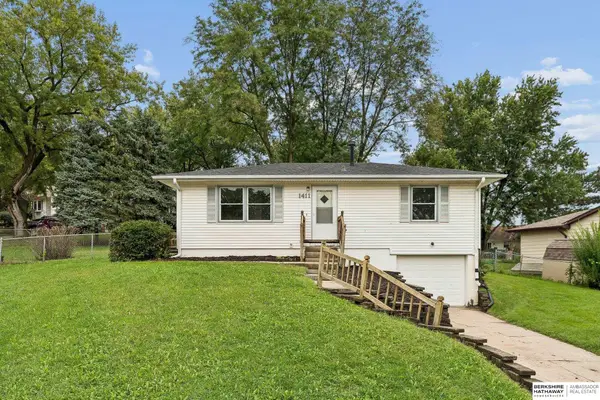 $225,000Active3 beds 2 baths1,476 sq. ft.
1411 Bryan Avenue, Bellevue, NE 68005
MLS# 22627055Listed by: BHHS AMBASSADOR REAL ESTATE - New
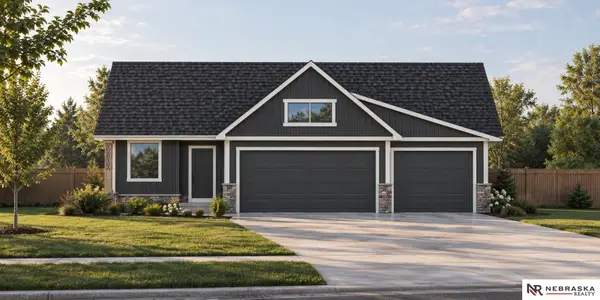 $429,045Active4 beds 3 baths1,998 sq. ft.
13208 S 49th Street, Bellevue, NE 68133
MLS# 22626974Listed by: NEBRASKA REALTY - New
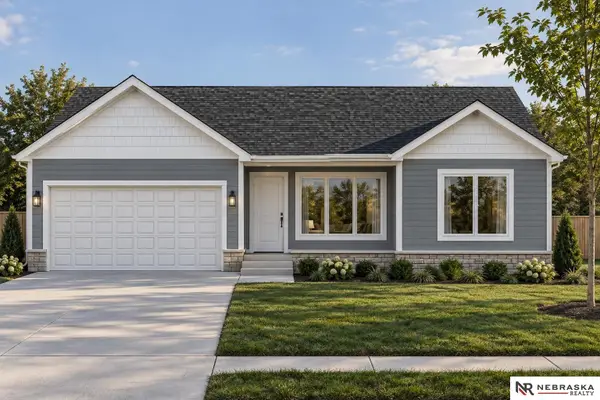 $404,191Active4 beds 3 baths1,898 sq. ft.
13303 S 51st Street, Bellevue, NE 68133
MLS# 22626975Listed by: NEBRASKA REALTY - New
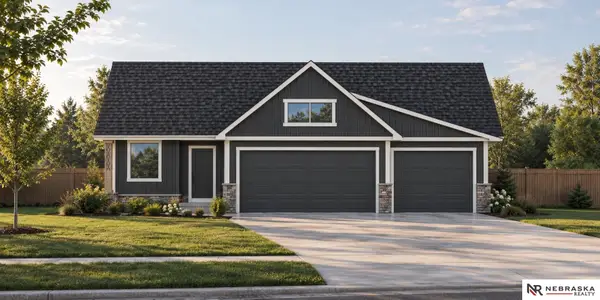 $404,545Active4 beds 3 baths1,998 sq. ft.
2024 Rose Lane Circle, Bellevue, NE 68147
MLS# 22626976Listed by: NEBRASKA REALTY


Protect your home and budget from life's surprises with an Assurant Home Warranty, backed by a partner that supports you through every step of homeownership. Explore Plans.
©2026 Century 21 Real Estate LLC. All rights reserved. CENTURY 21®, the CENTURY 21 Logo and C21® are service marks owned by Century 21 Real Estate LLC. Century 21 Real Estate LLC fully supports the principles of the Fair Housing Act and the Equal Opportunity Act. Each office is independently owned and operated. Listing information is deemed reliable but not guaranteed accurate.