
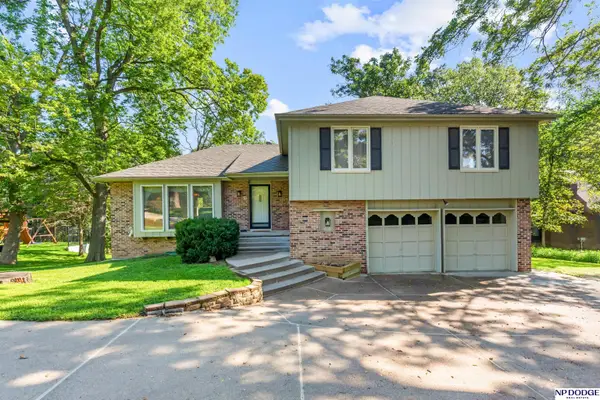
3203 Blackhawk Drive, Bellevue, NE 68123
Local realty services provided by:CENTURY 21 Century Real Estate
3203 Blackhawk Drive,Bellevue, NE 68123
$257,500
- 3 Beds
- 3 Baths
- 1,318 sq. ft.
- Single family
- Active
Listed by: brittany hatjinos
Office: real broker ne, llc.
MLS#:22624937
Source:NE_OABR
Price summary
- Price:$257,500
- Price per sq. ft.:$195.37
About this home
Don’t overlook this one—great Bellevue location, no rear neighbors, and plenty of potential in Oak Ridge East! This 3-bedroom, 3-bath split-entry features LVP flooring throughout, with additional living space in the lower level featuring a fireplace and bathroom. Step outside onto the back deck overlooking a large yard with added privacy and plenty of room to enjoy the outdoors. A two-car garage provides additional parking and storage. Conveniently located near shopping, dining, schools, and everything Bellevue has to offer. Bring your ideas and make this one your own - and bring your offers!
Contact an agent
Home facts
- Year built:2001
- Subdivision & Development:Oakridge East
- Listing ID #:22624937
- Added:16 day(s) ago
- Updated:September 15, 2026 at 02:52 PM
Rooms and interior
- Bedrooms:3
- Total bathrooms:3
- Full bathrooms:1
- Basement Description:Partially Finished
- Living area:1,318 sq. ft.
Heating and cooling
- Cooling:Central Air
- Heating:Forced Air
- Central air:Yes
Structure and exterior
- Year built:2001
- Building area:1,318 sq. ft.
- Lot Features:City Lot, Public Sidewalk, Subdivided, Up to 1/4 Acre
- Construction Materials:Vinyl Siding
- Exterior Features:Deck, Porch
- Foundation Description:Block
Schools
- High school:Bellevue West
- Middle school:Bellevue Mission
- Elementary school:Leonard Lawrence
Utilities
- Water:Public
- Sewer:Public Sewer
Finances and disclosures
- Price:$257,500
- Price per sq. ft.:$195.37
- Tax amount:$4,021 (2025)
Parking
- Total parking spaces:2
- Garage:Yes
- Garage spaces:2
New listings near 3203 Blackhawk Drive
- Coming Soon
 $209,950Coming Soon3 beds 3 baths1,689 sq. ft.
11704 S 35 Street, Bellevue, NE 68123
MLS# 22626319Listed by: KELLER WILLIAMS GREATER OMAHA - New
 $359,000Active4 beds 4 baths2,691 sq. ft.
506 Dowding Court, Bellevue, NE 68005
MLS# 22626588Listed by: NP DODGE RE SALES INC 86DODGE - New
 $290,000Active4 beds 3 baths1,656 sq. ft.
13006 S 24th Circle, Bellevue, NE 68123
MLS# 22626577Listed by: BHHS AMBASSADOR REAL ESTATE - New
 $295,000Active3 beds 2 baths1,401 sq. ft.
14412 Canyon Drive, Bellevue, NE 68123
MLS# 22626460Listed by: RE/MAX RESULTS - New
 $374,900Active3 beds 2 baths1,732 sq. ft.
7710 S 33 Avenue, Omaha, NE 68147
MLS# 22626445Listed by: BHHS AMBASSADOR REAL ESTATE - New
 $374,900Active3 beds 2 baths1,732 sq. ft.
7706 S 33 Avenue, Omaha, NE 68147
MLS# 22626446Listed by: BHHS AMBASSADOR REAL ESTATE - New
 $374,900Active3 beds 2 baths1,732 sq. ft.
7702 S 33 Avenue, Omaha, NE 68147
MLS# 22626447Listed by: BHHS AMBASSADOR REAL ESTATE - New
 $250,000Active3 beds 2 baths1,140 sq. ft.
7626 Chandler Hills Drive, Bellevue, NE 68147
MLS# 22626411Listed by: NP DODGE RE SALES INC 148DODGE - New
 $320,000Active3 beds 3 baths1,707 sq. ft.
13801 S 44th Street, Bellevue, NE 68123
MLS# 22626349Listed by: BHHS AMBASSADOR REAL ESTATE - New
 $287,000Active3 beds 3 baths1,802 sq. ft.
2103 Whitted Drive, Bellevue, NE 68123
MLS# 22626321Listed by: EVOLVE REALTY


Protect your home and budget from life's surprises with an Assurant Home Warranty, backed by a partner that supports you through every step of homeownership. Explore Plans.
©2026 Century 21 Real Estate LLC. All rights reserved. CENTURY 21®, the CENTURY 21 Logo and C21® are service marks owned by Century 21 Real Estate LLC. Century 21 Real Estate LLC fully supports the principles of the Fair Housing Act and the Equal Opportunity Act. Each office is independently owned and operated. Listing information is deemed reliable but not guaranteed accurate.