
13006 S 24th Circle, Bellevue, NE 68123
Local realty services provided by:CENTURY 21 Century Real Estate
13006 S 24th Circle,Bellevue, NE 68123
$290,000
- 4 Beds
- 3 Baths
- 1,656 sq. ft.
- Single family
- Active
Listed by: travis saint
Office: bhhs ambassador real estate
MLS#:22626577
Source:NE_OABR
Price summary
- Price:$290,000
- Price per sq. ft.:$175.12
About this home
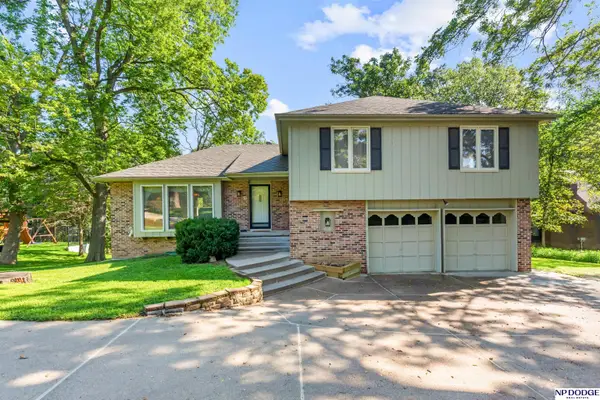
Welcome home to this recently renovated 4-bedroom, 3-bathroom, 2-story that feels like new from top-to-bottom! Situated in a quiet cul-de-sac directly across from Stonecroft Park, this move-in-ready home offers approximately 1,600 finished square feet with modern finishes, contemporary colors, and a functional layout designed for comfortable everyday living. The work has already been done - simply move in, put your feet up, and enjoy! Step outside to a brand-new oversized deck overlooking the fully fenced backyard, complete with a storage shed, and plenty of room to relax or entertain. Additional highlights include a 2-car garage, an HVAC system installed in 2018, and new roof, gutters, and siding completed in 2019. With extensive updates throughout, valuable improvements, and an exceptional location near the park's playground, green space, and recreational amenities, this beautifully refreshed home is truly ready for its next owner!
Contact an agent
Home facts
- Year built:1979
- Subdivision & Development:Stonecroft
- Listing ID #:22626577
- Added:1 day(s) ago
- Updated:September 15, 2026 at 05:41 PM
Rooms and interior
- Bedrooms:4
- Total bathrooms:3
- Full bathrooms:1
- Half bathrooms:1
- Flooring:Carpet
- Basement Description:Egress
- Living area:1,656 sq. ft.
Heating and cooling
- Cooling:Central Air
- Heating:Forced Air
- Central air:Yes
Structure and exterior
- Roof:Composition
- Year built:1979
- Building area:1,656 sq. ft.
- Lot Features:City Lot, Cul-De-Sac, Subdivided, Up to 1/4 Acre
- Construction Materials:Vinyl Siding
- Exterior Features:Deck
- Foundation Description:Block
- Levels:2 Story
Schools
- High school:Bellevue West
- Middle school:Bellevue Mission
- Elementary school:Fort Crook
Utilities
- Water:Public
- Sewer:Public Sewer
Finances and disclosures
- Price:$290,000
- Price per sq. ft.:$175.12
- Tax amount:$3,387 (2025)
Parking
- Total parking spaces:2
- Garage:Yes
- Garage spaces:2
New listings near 13006 S 24th Circle
- Coming Soon
 $209,950Coming Soon3 beds 3 baths1,689 sq. ft.
11704 S 35 Street, Bellevue, NE 68123
MLS# 22626319Listed by: KELLER WILLIAMS GREATER OMAHA - New
 $359,000Active4 beds 4 baths2,691 sq. ft.
506 Dowding Court, Bellevue, NE 68005
MLS# 22626588Listed by: NP DODGE RE SALES INC 86DODGE - New
 $295,000Active3 beds 2 baths1,401 sq. ft.
14412 Canyon Drive, Bellevue, NE 68123
MLS# 22626460Listed by: RE/MAX RESULTS - New
 $374,900Active3 beds 2 baths1,732 sq. ft.
7710 S 33 Avenue, Omaha, NE 68147
MLS# 22626445Listed by: BHHS AMBASSADOR REAL ESTATE - New
 $374,900Active3 beds 2 baths1,732 sq. ft.
7706 S 33 Avenue, Omaha, NE 68147
MLS# 22626446Listed by: BHHS AMBASSADOR REAL ESTATE - New
 $374,900Active3 beds 2 baths1,732 sq. ft.
7702 S 33 Avenue, Omaha, NE 68147
MLS# 22626447Listed by: BHHS AMBASSADOR REAL ESTATE - New
 $250,000Active3 beds 2 baths1,140 sq. ft.
7626 Chandler Hills Drive, Bellevue, NE 68147
MLS# 22626411Listed by: NP DODGE RE SALES INC 148DODGE - New
 $320,000Active3 beds 3 baths1,707 sq. ft.
13801 S 44th Street, Bellevue, NE 68123
MLS# 22626349Listed by: BHHS AMBASSADOR REAL ESTATE - New
 $287,000Active3 beds 3 baths1,802 sq. ft.
2103 Whitted Drive, Bellevue, NE 68123
MLS# 22626321Listed by: EVOLVE REALTY


Protect your home and budget from life's surprises with an Assurant Home Warranty, backed by a partner that supports you through every step of homeownership. Explore Plans.
©2026 Century 21 Real Estate LLC. All rights reserved. CENTURY 21®, the CENTURY 21 Logo and C21® are service marks owned by Century 21 Real Estate LLC. Century 21 Real Estate LLC fully supports the principles of the Fair Housing Act and the Equal Opportunity Act. Each office is independently owned and operated. Listing information is deemed reliable but not guaranteed accurate.