
3407 Redwing Drive, Bellevue, NE 68123
Local realty services provided by:CENTURY 21 Century Real Estate
3407 Redwing Drive,Bellevue, NE 68123
$345,000
- 4 Beds
- 3 Baths
- 2,843 sq. ft.
- Single family
- Active
Upcoming open houses
- Sun, Nov 0812:00 pm - 03:00 pm
Listed by: ashley cerveny
Office: toast real estate
MLS#:22631581
Source:NE_OABR
Price summary
- Price:$345,000
- Price per sq. ft.:$121.35
About this home
Sellers offering $5,000 toward closing costs, discount points or required appraisal repairs, etc AND there's a 5th non-conforming bedroom in basement. That buys you 2,843 finished square feet a short drive from Offutt AFB, with the biggest splash pad in Bellevue at Lookingglass Heights II Park next to Leonard Lawrence Elementary, plus Daniel Trail and Blackhawk Park close by. Vaulted ceilings and huge windows make the living and dining rooms feel even bigger. The kitchen opens to a covered deck, patio and fully fenced yard. All 4 bedrooms are upstairs, including a primary with two closets, plus a hall bath with dual sinks and a Bluetooth speaker fan. The finished lower level adds a rec room and a non-conforming 5th bedroom. 2-car garage, no HOA. AC 2025, water heater 2023, furnace 2017, many windows around 2015, updated electrical panel. Mostly cosmetic work left (carpet, some paint), priced to reflect it. Showings begin Thursday.
Contact an agent
Home facts
- Year built:1977
- Subdivision & Development:LEAWOOD OAKS
- Listing ID #:22631581
- Added:2 day(s) ago
- Updated:November 06, 2026 at 10:45 PM
Rooms and interior
- Bedrooms:4
- Total bathrooms:3
- Full bathrooms:1
- Half bathrooms:1
- Bedroom Description:bdr_feat_Wall/Wall Carpeting, bdr_feat_Window Covering
- Basement Description:FInished
- Living area:2,843 sq. ft.
Heating and cooling
- Cooling:Central Air, Whole House Fan
- Heating:Forced Air
- Central air:Yes
Structure and exterior
- Roof:Composition
- Year built:1977
- Building area:2,843 sq. ft.
- Lot Features:Subdivided, Up to 1/4 Acre
- Exterior Features:Covered Deck, Patio
- Foundation Description:Block
- Levels:2 Story
Schools
- High school:Bellevue West
- Middle school:Lewis and Clark
- Elementary school:Leonard Lawrence
Utilities
- Water:Public
- Sewer:Public Sewer
Finances and disclosures
- Price:$345,000
- Price per sq. ft.:$121.35
- Tax amount:$5,259 (2025)
Parking
- Total parking spaces:2
- Garage:Yes
- Garage spaces:2
New listings near 3407 Redwing Drive
- New
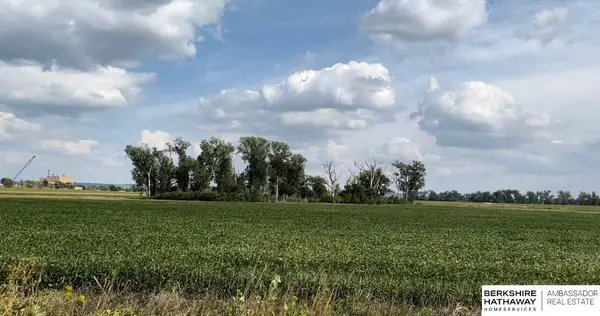 $775,000Active0 Acres
40.48 Acres, Bellevue, NE 68123
MLS# 22631803Listed by: BHHS AMBASSADOR REAL ESTATE - New
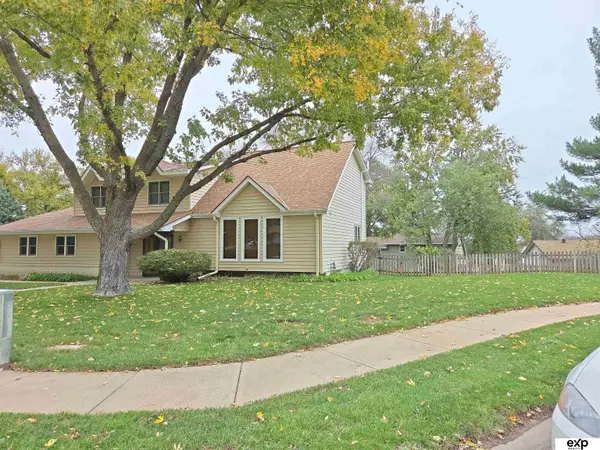 $360,000Active5 beds 3 baths2,662 sq. ft.
13001 S 34 Circle, Bellevue, NE 68123
MLS# 22631817Listed by: EXP REALTY LLC - New
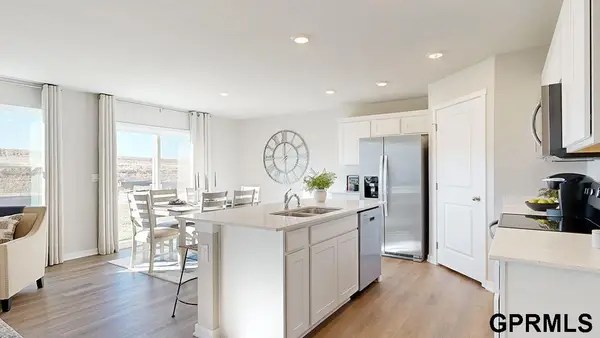 $365,990Active3 beds 3 baths1,498 sq. ft.
5508 Timberridge Drive, Bellevue, NE 68133
MLS# 22631789Listed by: DRH REALTY NEBRASKA LLC - New
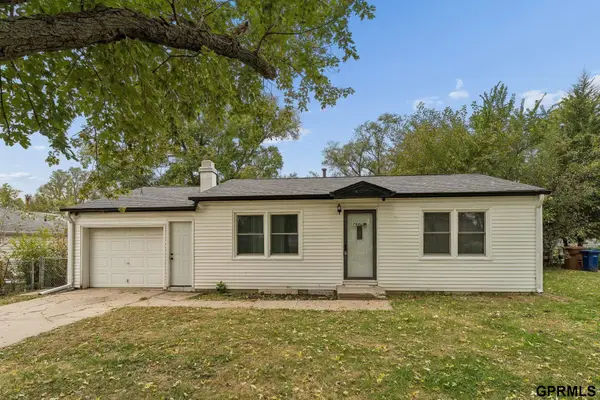 $180,000Active2 beds 1 baths792 sq. ft.
7510 S 40th Street, Bellevue, NE 68147
MLS# 22631769Listed by: NEXTHOME SIGNATURE REAL ESTATE - Open Sat, 12 to 2pmNew
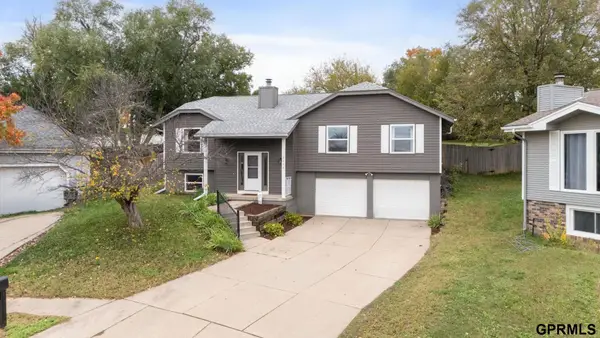 $330,000Active3 beds 3 baths1,930 sq. ft.
2412 Circletown Place, Bellevue, NE 68123
MLS# 22631759Listed by: NEXTHOME SIGNATURE REAL ESTATE - New
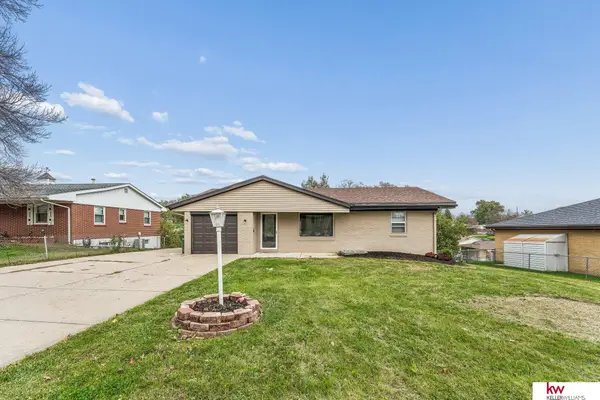 $310,000Active4 beds 2 baths1,984 sq. ft.
7217 Blue Ridge Drive, Bellevue, NE 68147
MLS# 22631739Listed by: KELLER WILLIAMS GREATER OMAHA - New
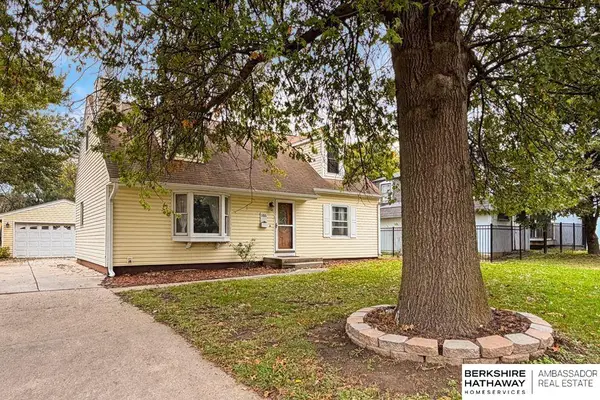 $280,000Active3 beds 3 baths2,667 sq. ft.
1106 Bluff Street, Bellevue, NE 68005
MLS# 22631737Listed by: BHHS AMBASSADOR REAL ESTATE - New
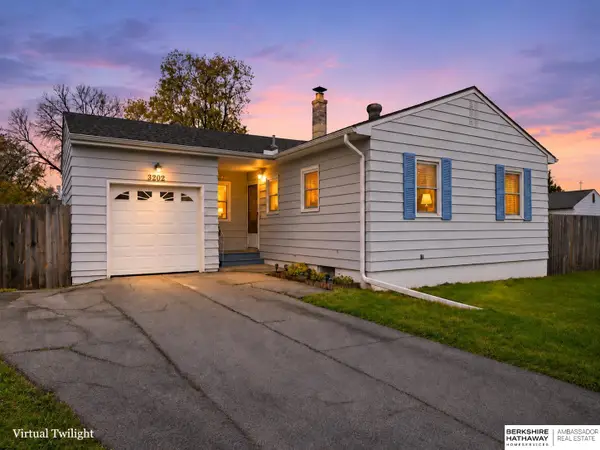 $260,000Active3 beds 2 baths1,848 sq. ft.
3202 Reed Drive, Bellevue, NE 68005
MLS# 22631694Listed by: BHHS AMBASSADOR REAL ESTATE - Open Sun, 1 to 3pmNew
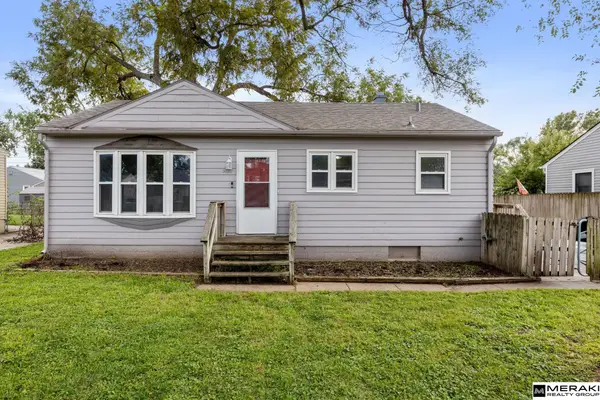 $190,000Active3 beds 1 baths1,375 sq. ft.
907 W 31 Avenue, Bellevue, NE 68005
MLS# 22631699Listed by: MERAKI REALTY GROUP - New
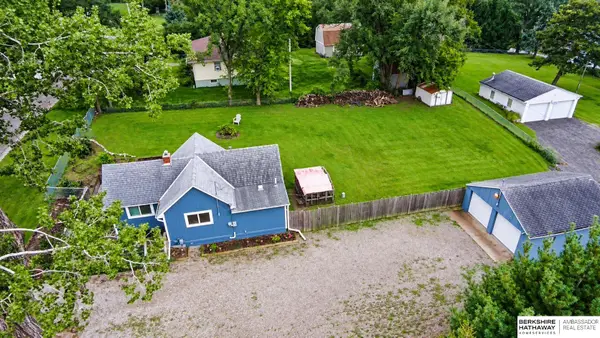 $200,000Active2 beds 1 baths768 sq. ft.
3103 Chandler Road, Bellevue, NE 68147
MLS# 22631666Listed by: BHHS AMBASSADOR REAL ESTATE


Protect your home and budget from life's surprises with an Assurant Home Warranty, backed by a partner that supports you through every step of homeownership. Explore Plans.
©2026 Century 21 Real Estate LLC. All rights reserved. CENTURY 21®, the CENTURY 21 Logo and C21® are service marks owned by Century 21 Real Estate LLC. Century 21 Real Estate LLC fully supports the principles of the Fair Housing Act and the Equal Opportunity Act. Each office is independently owned and operated. Listing information is deemed reliable but not guaranteed accurate.