
7510 S 40th Street, Bellevue, NE 68147
Local realty services provided by:CENTURY 21 Century Real Estate
7510 S 40th Street,Bellevue, NE 68147
$180,000
- 2 Beds
- 1 Baths
- 792 sq. ft.
- Single family
- Active
Listed by: scott anderson
Office: nexthome signature real estate
MLS#:22631769
Source:NE_OABR
Price summary
- Price:$180,000
- Price per sq. ft.:$227.27
About this home
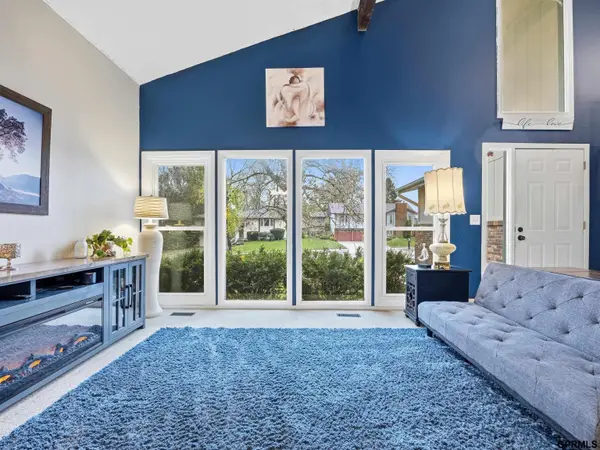
Welcome home to this well-maintained ranch in High Meadows! Step inside to find beautiful hardwood floors throughout the spacious living room and bedrooms. The inviting living room features a cozy fireplace, creating the perfect space to relax and unwind. The kitchen offers ample cabinet space, plenty of natural light, and room for dining. Spacious bedrooms feature generous walk-in closets for added storage. Outside, enjoy the huge, fully fenced backyard with mature trees and a covered deck, perfect for entertaining or simply enjoying the outdoors. Additional highlights include low-maintenance vinyl siding and an oversized 1-car garage. With comfortable main-floor living, charming features, and plenty of outdoor space, this home has so much to offer. Schedule your showing today!
Contact an agent
Home facts
- Year built:1959
- Subdivision & Development:HIGH MEADOWS
- Listing ID #:22631769
- Added:1 day(s) ago
- Updated:November 06, 2026 at 09:49 PM
Rooms and interior
- Bedrooms:2
- Total bathrooms:1
- Full bathrooms:1
- Flooring:Wood
- Bedroom Description:bdr_feat_Walk-In Closet(s)
- Living area:792 sq. ft.
Heating and cooling
- Cooling:Central Air
- Heating:Forced Air
- Central air:Yes
Structure and exterior
- Roof:Composition
- Year built:1959
- Building area:792 sq. ft.
- Lot Features:Subdivided, Up to 1/4 Acre
- Architectural Style:Ranch
- Construction Materials:Vinyl Siding
- Exterior Features:Covered Deck
- Foundation Description:Slab
Schools
- High school:Bryan
- Middle school:Bryan
- Elementary school:Gilder
Utilities
- Water:Public
- Sewer:Public Sewer
Finances and disclosures
- Price:$180,000
- Price per sq. ft.:$227.27
- Tax amount:$2,748 (2025)
Parking
- Total parking spaces:1
- Garage:Yes
- Garage spaces:1
New listings near 7510 S 40th Street
- New
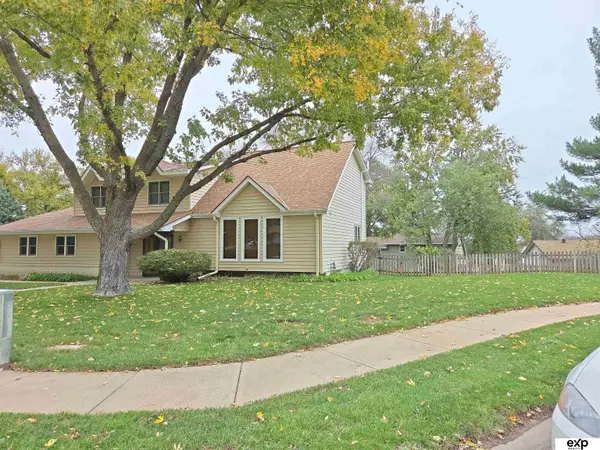 $360,000Active5 beds 3 baths2,662 sq. ft.
13001 S 34 Circle, Bellevue, NE 68123
MLS# 22631817Listed by: EXP REALTY LLC - New
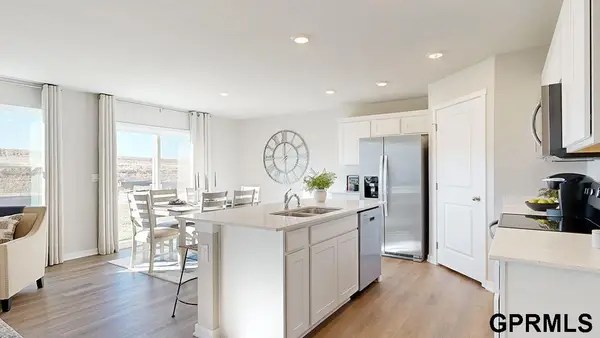 $365,990Active3 beds 3 baths1,498 sq. ft.
5508 Timberridge Drive, Bellevue, NE 68133
MLS# 22631789Listed by: DRH REALTY NEBRASKA LLC - Open Sat, 12 to 2pmNew
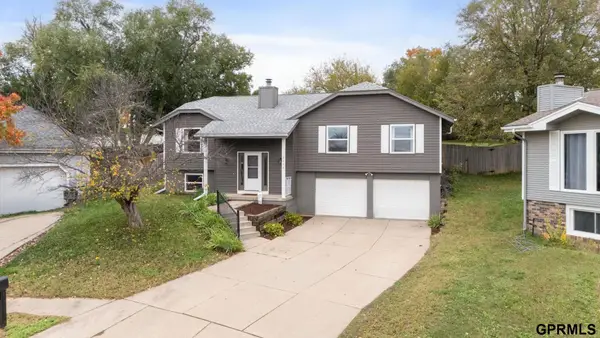 $330,000Active3 beds 3 baths1,930 sq. ft.
2412 Circletown Place, Bellevue, NE 68123
MLS# 22631759Listed by: NEXTHOME SIGNATURE REAL ESTATE - New
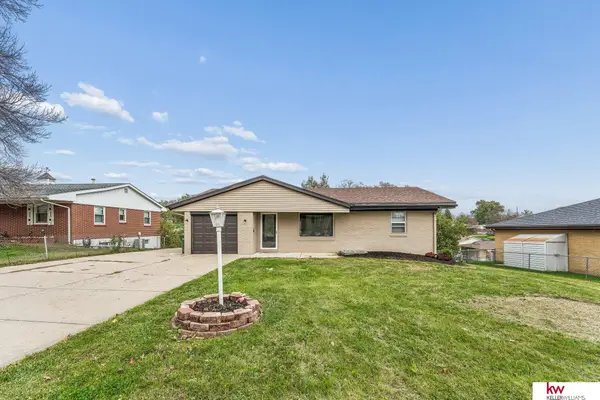 $310,000Active4 beds 2 baths1,984 sq. ft.
7217 Blue Ridge Drive, Bellevue, NE 68147
MLS# 22631739Listed by: KELLER WILLIAMS GREATER OMAHA - New
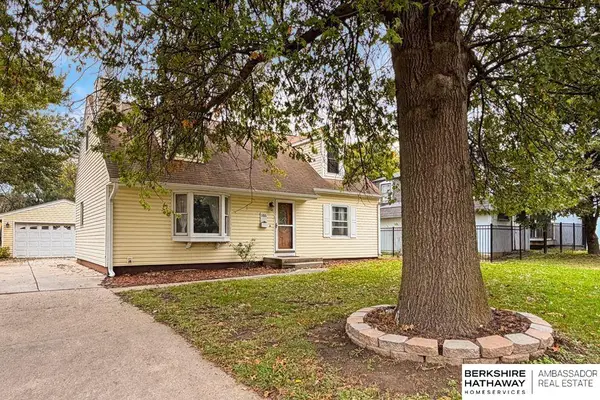 $280,000Active3 beds 3 baths2,667 sq. ft.
1106 Bluff Street, Bellevue, NE 68005
MLS# 22631737Listed by: BHHS AMBASSADOR REAL ESTATE - New
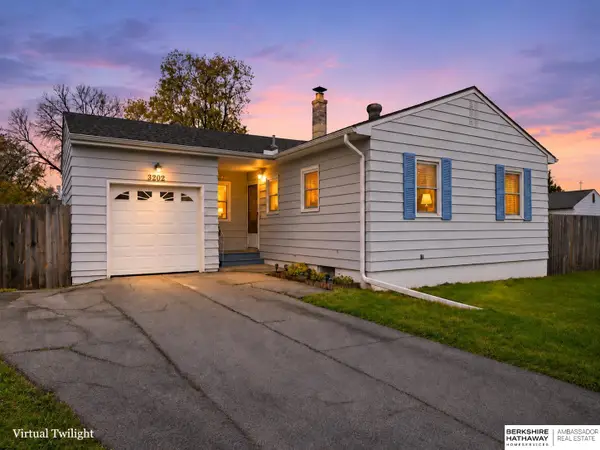 $260,000Active3 beds 2 baths1,848 sq. ft.
3202 Reed Drive, Bellevue, NE 68005
MLS# 22631694Listed by: BHHS AMBASSADOR REAL ESTATE - Open Sun, 1 to 3pmNew
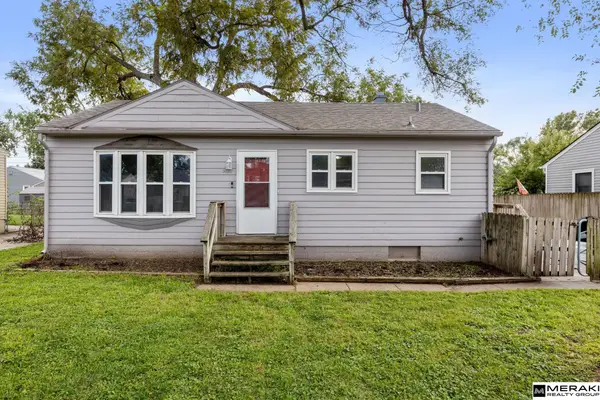 $190,000Active3 beds 1 baths1,375 sq. ft.
907 W 31 Avenue, Bellevue, NE 68005
MLS# 22631699Listed by: MERAKI REALTY GROUP - New
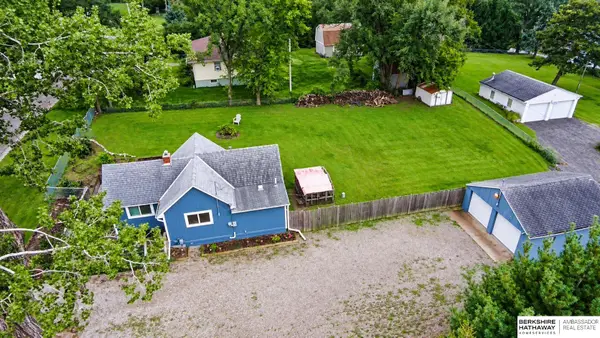 $200,000Active2 beds 1 baths768 sq. ft.
3103 Chandler Road, Bellevue, NE 68147
MLS# 22631666Listed by: BHHS AMBASSADOR REAL ESTATE - Open Sun, 12 to 3pmNew
 $345,000Active4 beds 3 baths2,843 sq. ft.
3407 Redwing Drive, Bellevue, NE 68123
MLS# 22631581Listed by: TOAST REAL ESTATE


Protect your home and budget from life's surprises with an Assurant Home Warranty, backed by a partner that supports you through every step of homeownership. Explore Plans.
©2026 Century 21 Real Estate LLC. All rights reserved. CENTURY 21®, the CENTURY 21 Logo and C21® are service marks owned by Century 21 Real Estate LLC. Century 21 Real Estate LLC fully supports the principles of the Fair Housing Act and the Equal Opportunity Act. Each office is independently owned and operated. Listing information is deemed reliable but not guaranteed accurate.