
3741 Falcon Drive, Bellevue, NE 68123
Local realty services provided by:CENTURY 21 Century Real Estate
3741 Falcon Drive,Bellevue, NE 68123
$299,500
- 3 Beds
- 3 Baths
- 2,027 sq. ft.
- Single family
- Active
Listed by: wyatt simon
Office: realty one group sterling
MLS#:22630979
Source:NE_OABR
Price summary
- Price:$299,500
- Price per sq. ft.:$147.76
About this home
Welcome home to this updated 3-bedroom, 3-bath home in Bellevue! The main floor features a spacious living room and formal dining room with large windows that fill the space with natural light. The kitchen offers an additional dining area, while the cozy family room features built-ins and a fireplace. All three bedrooms are conveniently located on the main floor, including the primary suite with two closets and a private 3/4 bath. Downstairs, the finished basement offers a spacious rec room with wet bar, half bath, and dedicated laundry/storage room. Step outside to enjoy the screened-in porch, additional outdoor patio space, and backyard surrounded by mature trees. With multiple living and entertaining spaces, thoughtful updates, and plenty of room to spread out, this Bellevue home has so much to offer! Seller financing available.
Contact an agent
Home facts
- Year built:1981
- Subdivision & Development:FALCON FOREST
- Listing ID #:22630979
- Added:1 day(s) ago
- Updated:October 29, 2026 at 08:43 PM
Rooms and interior
- Bedrooms:3
- Total bathrooms:3
- Full bathrooms:1
- Half bathrooms:1
- Bedroom Description:bdr_feat_Wall/Wall Carpeting
- Basement Description:Partially Finished
- Living area:2,027 sq. ft.
Heating and cooling
- Cooling:Central Air
- Heating:Forced Air
- Central air:Yes
Structure and exterior
- Roof:Composition
- Year built:1981
- Building area:2,027 sq. ft.
- Lot Features:Up to 1/4 Acre
- Exterior Features:Covered Deck, Deck
- Foundation Description:Block, Slab
Schools
- High school:Bellevue West
- Middle school:Lewis and Clark
- Elementary school:Bellevue Elementary
Utilities
- Water:Public
- Sewer:Public Sewer
Finances and disclosures
- Price:$299,500
- Price per sq. ft.:$147.76
- Tax amount:$4,505 (2025)
Parking
- Total parking spaces:2
- Garage:Yes
- Garage spaces:2
New listings near 3741 Falcon Drive
- New
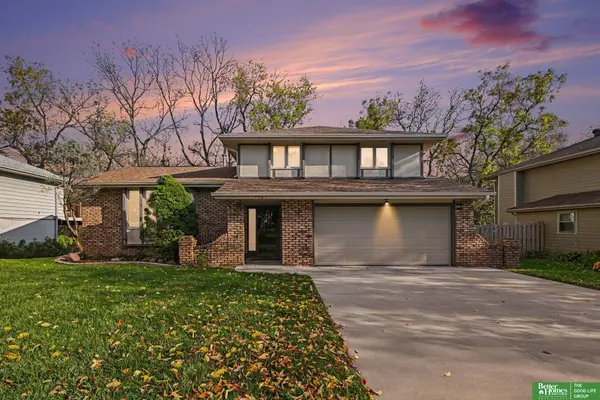 $325,000Active3 beds 3 baths2,222 sq. ft.
7507 S 45 Avenue, Bellevue, NE 68157
MLS# 22631003Listed by: BETTER HOMES AND GARDENS R.E. - New
 $515,000Active4 beds 4 baths3,320 sq. ft.
11926 S 53rd Street, Papillion, NE 68133
MLS# 22630954Listed by: NP DODGE RE SALES INC SARPY - New
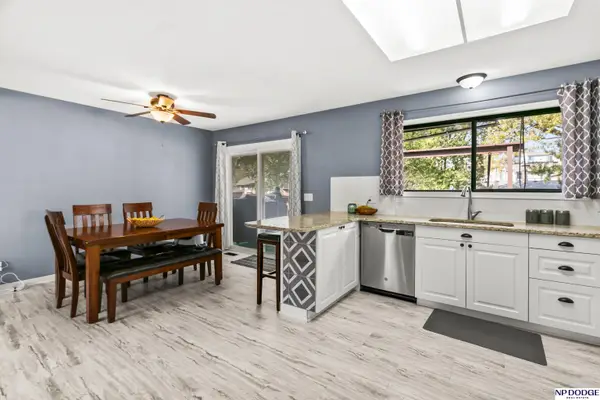 $288,000Active3 beds 3 baths1,548 sq. ft.
11810 S 34th Street, Bellevue, NE 68123
MLS# 22630965Listed by: NP DODGE RE SALES INC SARPY - New
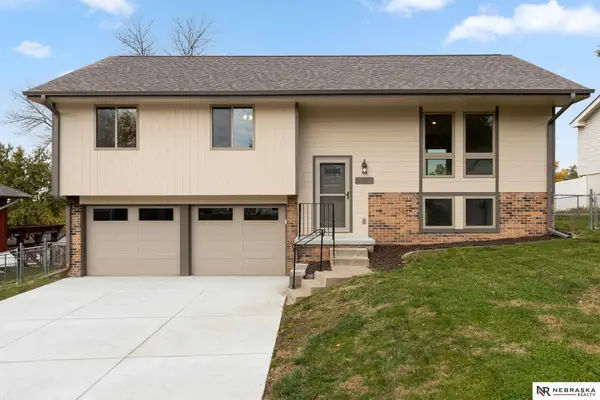 $325,000Active3 beds 3 baths1,687 sq. ft.
7118 S 49th Street, Bellevue, NE 68157
MLS# 22630936Listed by: NEBRASKA REALTY - New
 $385,000Active3 beds 3 baths2,093 sq. ft.
8601 S 42 Street, Omaha, NE 68147
MLS# 22630926Listed by: PLATINUM REALTY LLC - New
 $195,000Active4 beds 3 baths1,576 sq. ft.
3329 Willow Street, Bellevue, NE 68147
MLS# 22630912Listed by: NP DODGE RE SALES INC SARPY - New
 $165,000Active2 beds 1 baths667 sq. ft.
2609 Calhoun Street, Bellevue, NE 68005
MLS# 22630845Listed by: REALTY ONE GROUP STERLING 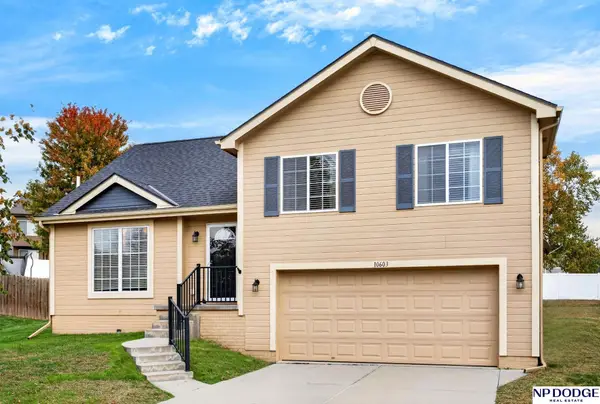 $300,000Pending3 beds 2 baths1,530 sq. ft.
10603 S 27th Street, Bellevue, NE 68123
MLS# 22630776Listed by: NP DODGE RE SALES INC 86DODGE- New
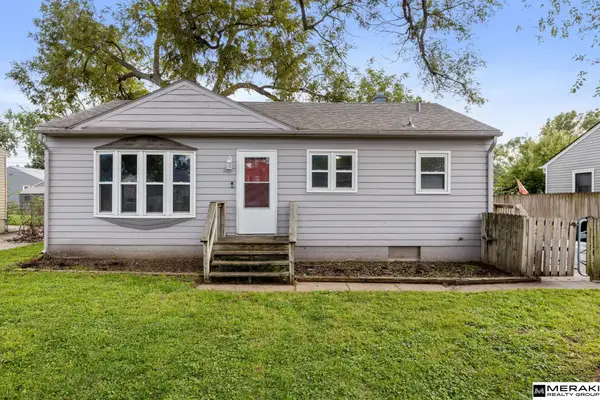 $197,500Active3 beds 1 baths1,375 sq. ft.
907 W 31 Avenue, Bellevue, NE 68005
MLS# 22630772Listed by: MERAKI REALTY GROUP


Protect your home and budget from life's surprises with an Assurant Home Warranty, backed by a partner that supports you through every step of homeownership. Explore Plans.
©2026 Century 21 Real Estate LLC. All rights reserved. CENTURY 21®, the CENTURY 21 Logo and C21® are service marks owned by Century 21 Real Estate LLC. Century 21 Real Estate LLC fully supports the principles of the Fair Housing Act and the Equal Opportunity Act. Each office is independently owned and operated. Listing information is deemed reliable but not guaranteed accurate.