
5524 Fenwick Street, Bellevue, NE 68133
Local realty services provided by:CENTURY 21 Century Real Estate
5524 Fenwick Street,Bellevue, NE 68133
$399,990
- 4 Beds
- 3 Baths
- - sq. ft.
- Single family
- Sold
Listed by: jeff way
Office: drh realty nebraska llc.
MLS#:22613653
Source:NE_OABR
Sorry, we are unable to map this address
Price summary
- Price:$399,990
About this home
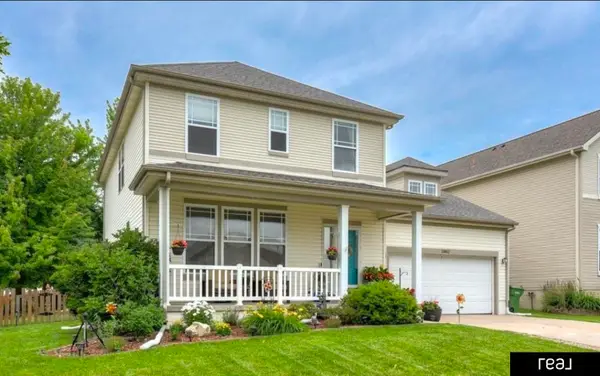
Welcome to the Hamilton in Lakewood West - a beautifully designed ranch-style home offering 2,190 sq. ft. of finished living space with 4 bedrooms and 3 bathrooms, including a finished basement. From the moment you enter, the bright foyer leads past two spacious secondary bedrooms and a full bath—ideal for guests or a home office. At the heart of the home is an open-concept kitchen featuring white cabinetry, stainless steel appliances, a generous island, and ample prep space. The adjoining great room is flooded with natural light from large windows and centered around a cozy electric fireplace. The private primary suite offers a spa-like retreat with a dual-sink vanity, walk-in shower, and spacious walk-in closet. Downstairs, enjoy a large rec room, fourth bedroom, and a third full bath. Call us for a personal tour! Ask about builder incentives with preferred lender. Photos similar to.
Contact an agent
Home facts
- Year built:2026
- Subdivision & Development:Lakewood West
- Listing ID #:22613653
- Added:163 day(s) ago
- Updated:October 26, 2026 at 06:45 AM
Rooms and interior
- Bedrooms:4
- Total bathrooms:3
- Full bathrooms:3
- Bedroom Description:bdr_feat_Walk-In Closet(s), bdr_feat_Wall/Wall Carpeting
- Basement Description:Egress, FInished
Heating and cooling
- Cooling:Central Air
- Heating:Forced Air
- Central air:Yes
Structure and exterior
- Year built:2026
- Lot Features:Up to 1/4 Acre
- Architectural Style:Ranch
- Exterior Features:Patio, Porch
- Foundation Description:Concrete Perimeter
Schools
- High school:Papillion-La Vista South
- Middle school:Papillion
- Elementary school:Anderson Grove
Utilities
- Water:Public
- Sewer:Public Sewer
Finances and disclosures
- Price:$399,990
Features and amenities
- Laundry features:Dryer, Washer
Parking
- Total parking spaces:2
- Parking description:Attached
- Garage:Yes
- Garage spaces:2
New listings near 5524 Fenwick Street
- Coming Soon
 $399,000Coming Soon5 beds 4 baths4,356 sq. ft.
13812 Kelly Drive, Bellevue, NE 68123
MLS# 22629121Listed by: REAL BROKER NE, LLC - New
 $369,500Active3 beds 3 baths2,324 sq. ft.
2516 Lynnwood Drive, Bellevue, NE 68123
MLS# 22630590Listed by: REAL BROKER NE, LLC - New
 $300,000Active3 beds 3 baths1,634 sq. ft.
302 Marian Avenue, Bellevue, NE 68005
MLS# 22630578Listed by: BHHS AMBASSADOR REAL ESTATE - New
 $255,000Active4 beds 2 baths1,954 sq. ft.
304 Payne Avenue, Bellevue, NE 68005
MLS# 22630424Listed by: BHHS AMBASSADOR REAL ESTATE - New
 $50,000Active3 beds 2 baths891 sq. ft.
2902 Hancock Street #12, Bellevue, NE 68005
MLS# 22630418Listed by: MERAKI REALTY GROUP - New
 $215,000Active2 beds 1 baths1,152 sq. ft.
2306 Lillian Street, Bellevue, NE 68147
MLS# 22630419Listed by: SUCCESS 100 REALTY LLC - New
 $245,000Active4 beds 2 baths1,457 sq. ft.
201 Westridge Avenue, Bellevue, NE 68005
MLS# 22630402Listed by: MERAKI REALTY GROUP - New
 $235,000Active2 beds 2 baths1,224 sq. ft.
1301 Bryan Avenue, Bellevue, NE 68005
MLS# 22630384Listed by: MERAKI REALTY GROUP - New
 $310,000Active3 beds 2 baths1,419 sq. ft.
11705 Amos Gates Circle, Bellevue, NE 68123
MLS# 22630322Listed by: NEBRASKA REALTY - New
 $250,000Active3 beds 3 baths1,628 sq. ft.
2801 Mars Circle, Bellevue, NE 68005
MLS# 22630260Listed by: BHHS AMBASSADOR REAL ESTATE


Protect your home and budget from life's surprises with an Assurant Home Warranty, backed by a partner that supports you through every step of homeownership. Explore Plans.
©2026 Century 21 Real Estate LLC. All rights reserved. CENTURY 21®, the CENTURY 21 Logo and C21® are service marks owned by Century 21 Real Estate LLC. Century 21 Real Estate LLC fully supports the principles of the Fair Housing Act and the Equal Opportunity Act. Each office is independently owned and operated. Listing information is deemed reliable but not guaranteed accurate.