
7016 N 154 Street, Bennington, NE 68007
Local realty services provided by:CENTURY 21 Century Real Estate
Listed by: rachel mcclanahan
Office: exp realty llc.
MLS#:22614360
Source:NE_OABR
Price summary
- Price:$379,000
- Price per sq. ft.:$174.33
- Monthly HOA dues:$70.83
About this home
Stunning 3-bed, 3-bath custom ranch townhome in highly desirable Waterford Crossing. This beautifully maintained walkout ranch offers functional living with thoughtful upgrades throughout, including brand new extended Trex deck, new privacy fence, fresh gorgeous landscaping and nearly 300 additional finished square feet featuring an incredible wet bar and entertainment area that elevates the already spacious walkout basement.The great room showcases a striking stone-front fireplace with walkout access to upper deck, creating seamless indoor-outdoor living. The kitchen and bathrooms feature granite countertops, while 9-foot ceilings add to the open and airy feel. The walkout lower level includes a large family room, 3rd bedroom, and full bath ideal for guests or entertaining. Annual assessments provide access to Waterford clubhouse, 30-acre lake, walking/biking trails, pool, and 24-hour fitness facility. This move-in ready beauty combines comfort, style, and lifestyle amenities all in 1
Contact an agent
Home facts
- Year built:2016
- Listing ID #:22614360
- Added:1 day(s) ago
- Updated:May 29, 2026 at 04:43 PM
Rooms and interior
- Bedrooms:3
- Total bathrooms:3
- Full bathrooms:2
- Basement Description:Egress, Partially Finished, Walk-Out Access
- Living area:2,174 sq. ft.
Heating and cooling
- Cooling:Central Air
- Heating:Forced Air
- Central air:Yes
Structure and exterior
- Roof:Composition
- Year built:2016
- Building area:2,174 sq. ft.
- Lot Features:City Lot, Up to 1/4 Acre
- Architectural Style:Ranch
- Exterior Features:Deck
- Foundation Description:Concrete Perimeter
Schools
- High school:Northwest
- Middle school:Buffett
- Elementary school:Fullerton
Utilities
- Water:Public
- Sewer:Public Sewer
Finances and disclosures
- Price:$379,000
- Price per sq. ft.:$174.33
- Tax amount:$5,604 (2025)
Features and amenities
- Laundry features:Dryer, Washer
Parking
- Total parking spaces:2
- Parking description:Attached
- Garage:Yes
- Garage spaces:2
New listings near 7016 N 154 Street
- Open Sat, 11am to 12:30pmNew
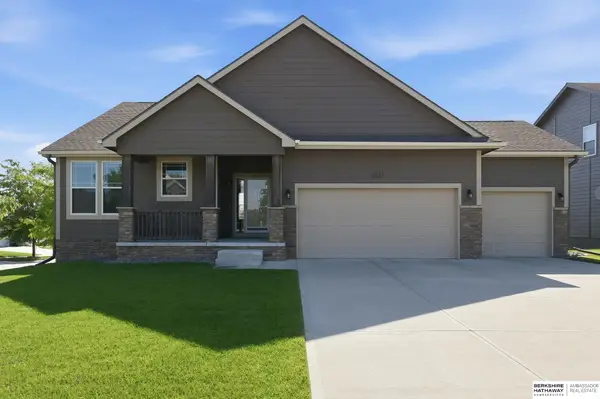 $375,000Active3 beds 2 baths1,618 sq. ft.
8225 Kilpatrick Parkway, Bennington, NE 68007
MLS# 22614354Listed by: BHHS AMBASSADOR REAL ESTATE - Open Sat, 1 to 3pmNew
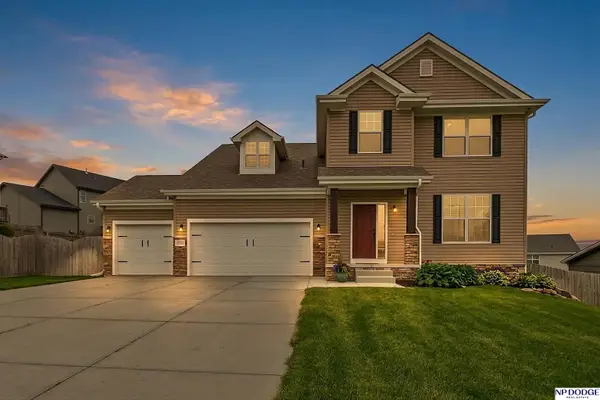 $470,000Active5 beds 4 baths3,691 sq. ft.
11931 Ashwood Drive, Bennington, NE 68007
MLS# 22614855Listed by: NP DODGE RE SALES INC 86DODGE - Open Sat, 1 to 3pmNew
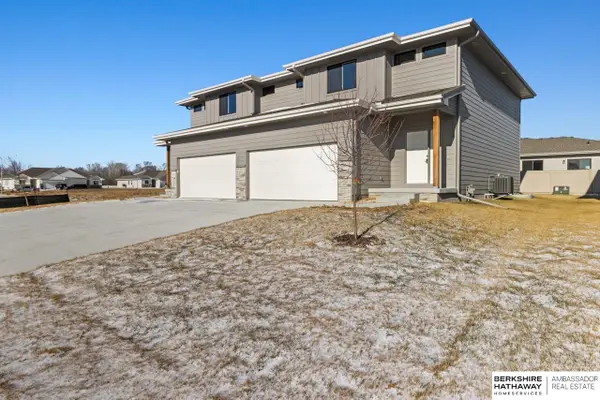 $355,950Active3 beds 3 baths1,883 sq. ft.
14810 Willow Street, Bennington, NE 68007
MLS# 22614825Listed by: BHHS AMBASSADOR REAL ESTATE - New
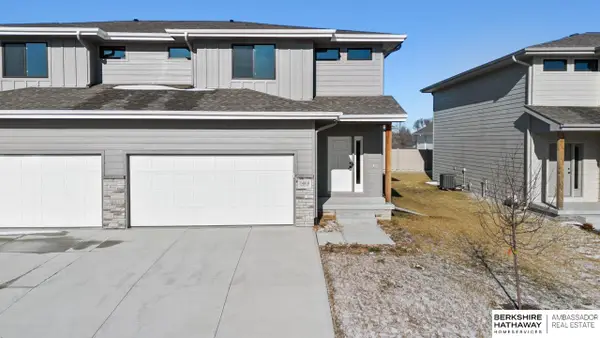 $355,950Active3 beds 3 baths1,883 sq. ft.
14812 Willow Street, Bennington, NE 68007
MLS# 22614826Listed by: BHHS AMBASSADOR REAL ESTATE - New
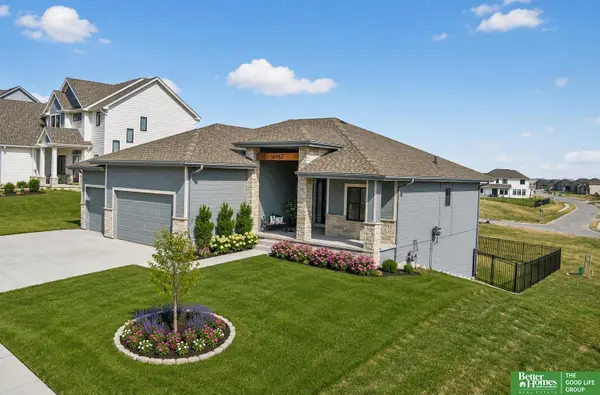 $519,000Active3 beds 2 baths1,886 sq. ft.
16962 Cora Street, Bennington, NE 68007
MLS# 22614731Listed by: BETTER HOMES AND GARDENS R.E. - Open Sun, 1 to 3pmNew
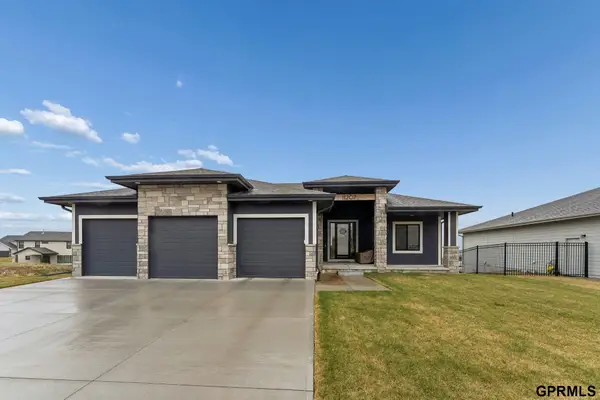 $579,900Active5 beds 3 baths3,052 sq. ft.
11207 N 170th Street, Bennington, NE 68007
MLS# 22614724Listed by: NEXTHOME SIGNATURE REAL ESTATE - Open Sat, 11am to 1pmNew
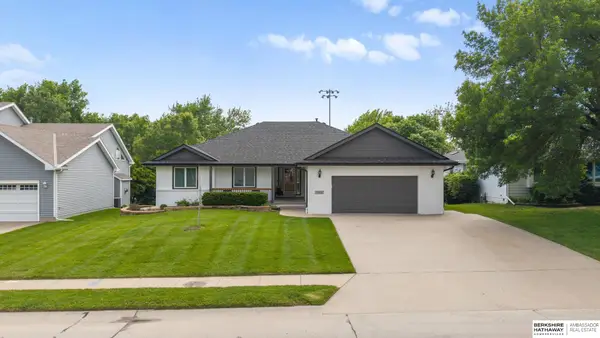 $500,000Active5 beds 4 baths3,500 sq. ft.
15821 N 2 Street, Bennington, NE 68007
MLS# 22614381Listed by: BHHS AMBASSADOR REAL ESTATE - New
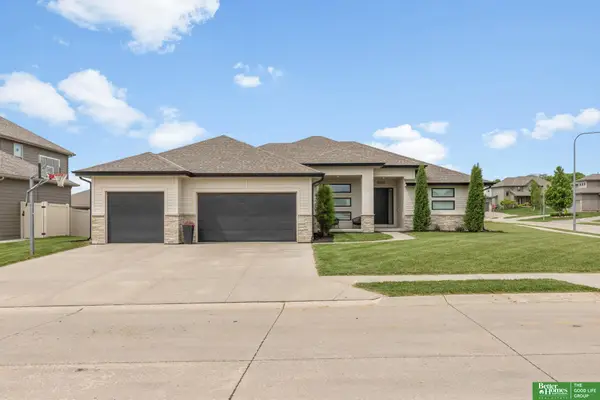 $665,000Active4 beds 4 baths3,958 sq. ft.
9036 N 172nd Street, Bennington, NE 68007
MLS# 22614422Listed by: BETTER HOMES AND GARDENS R.E. - New
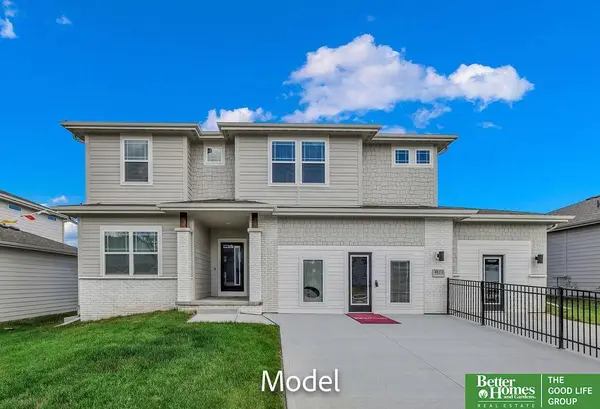 $429,500Active5 beds 6 baths3,212 sq. ft.
8613 N 177 Street, Bennington, NE 68007
MLS# 22614673Listed by: BETTER HOMES AND GARDENS R.E. - New
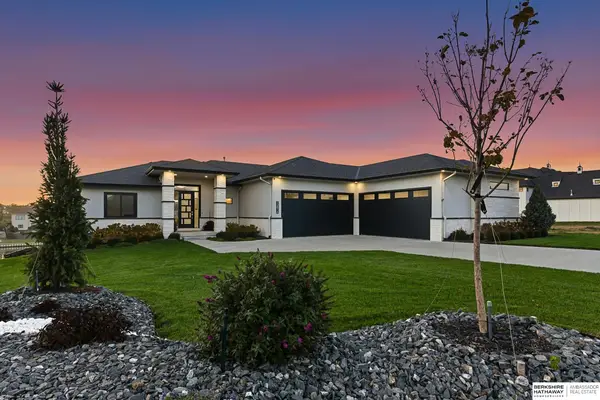 $1,650,000Active5 beds 5 baths4,706 sq. ft.
12616 N 178th Circle, Bennington, NE 68007
MLS# 22614649Listed by: BHHS AMBASSADOR REAL ESTATE


Protect your home and budget from life's surprises with an Assurant Home Warranty, backed by a partner that supports you through every step of homeownership. Explore Plans.
©2026 Century 21 Real Estate LLC. All rights reserved. CENTURY 21®, the CENTURY 21 Logo and C21® are service marks owned by Century 21 Real Estate LLC. Century 21 Real Estate LLC fully supports the principles of the Fair Housing Act and the Equal Opportunity Act. Each office is independently owned and operated. Listing information is deemed reliable but not guaranteed accurate.