
5519 Emile Street, Omaha, NE 68106
Local realty services provided by:CENTURY 21 Century Real Estate
5519 Emile Street,Omaha, NE 68106
$475,000
- 3 Beds
- 3 Baths
- 2,614 sq. ft.
- Single family
- Active
Listed by: ali rensch mcbride, mary l. ruf
Office: np dodge re sales inc 86dodge
MLS#:22614636
Source:NE_OABR
Price summary
- Price:$475,000
- Price per sq. ft.:$181.71
About this home
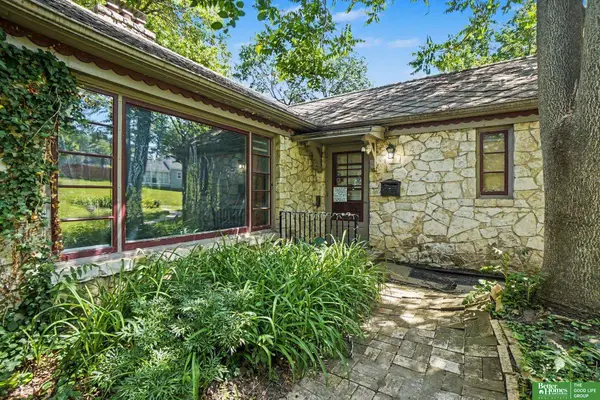
This Dundee charmer checks all the boxes. Lovingly maintained and updated, the major improvements are already done—including a Class 4 roof (2020), updated electrical panel with EV charger (2025), new garage door (2026), water heater, and refinished hardwood floors. The updated kitchen features quartz countertops, stainless steel appliances, and a new Bosch dishwasher, opening to a spacious dining area perfect for gathering. Multiple living spaces offer flexibility, while the oversized primary suite, two additional bedrooms, and 2.5 baths provide room for everyone. Outside, you'll love the large, flat backyard and concrete patio—giving you even more space to relax, entertain, and make yourself at home. Move-in ready, beautifully maintained, and located in one of Omaha's most beloved neighborhoods—this is a home you'll want to see in person. AMA
Contact an agent
Home facts
- Year built:1924
- Listing ID #:22614636
- Added:1 day(s) ago
- Updated:May 27, 2026 at 07:39 PM
Rooms and interior
- Bedrooms:3
- Total bathrooms:3
- Full bathrooms:2
- Half bathrooms:1
- Bedroom Description:bdr_feat_Wall/Wall Carpeting
- Basement Description:Partially Finished
- Living area:2,614 sq. ft.
Heating and cooling
- Cooling:Central Air
- Heating:Forced Air
- Central air:Yes
Structure and exterior
- Roof:Composition
- Year built:1924
- Building area:2,614 sq. ft.
- Lot Features:City Lot, Up to 1/4 Acre
- Construction Materials:Frame
- Exterior Features:Patio
- Levels:1 1/2 Story
Schools
- High school:Central
- Middle school:Lewis and Clark
- Elementary school:Washington
Utilities
- Water:Public
- Sewer:Public Sewer
Finances and disclosures
- Price:$475,000
- Price per sq. ft.:$181.71
- Tax amount:$5,967 (2025)
Features and amenities
- Laundry features:Dryer, Washer
Parking
- Total parking spaces:1
- Parking description:Built-In
- Garage:Yes
- Garage spaces:1
New listings near 5519 Emile Street
 $449,500Pending3 beds 3 baths2,560 sq. ft.
620 N 46th Street, Omaha, NE 68132
MLS# 22614633Listed by: DREAMVESTING- Open Fri, 4 to 6pmNew
 $339,000Active3 beds 3 baths1,734 sq. ft.
5030 S 163rd Street, Omaha, NE 68135
MLS# 22614580Listed by: BHHS AMBASSADOR REAL ESTATE - New
 $550,000Active5 beds 4 baths3,231 sq. ft.
3805 S 202nd Street, Omaha, NE 68130
MLS# 22614609Listed by: BETTER HOMES AND GARDENS R.E. - New
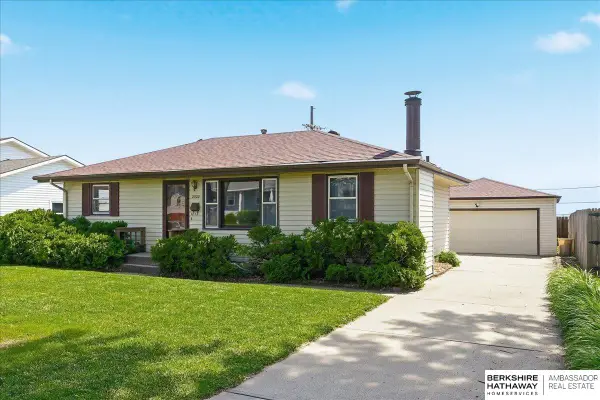 $275,000Active3 beds 2 baths1,560 sq. ft.
2523 S 123rd Street, Omaha, NE 68144
MLS# 22614610Listed by: BHHS AMBASSADOR REAL ESTATE - New
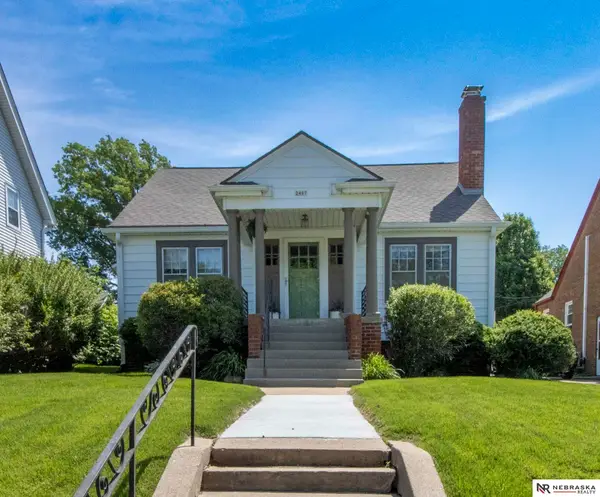 $300,000Active3 beds 2 baths1,418 sq. ft.
2407 N 51st Street, Omaha, NE 68104
MLS# 22614611Listed by: NEBRASKA REALTY - New
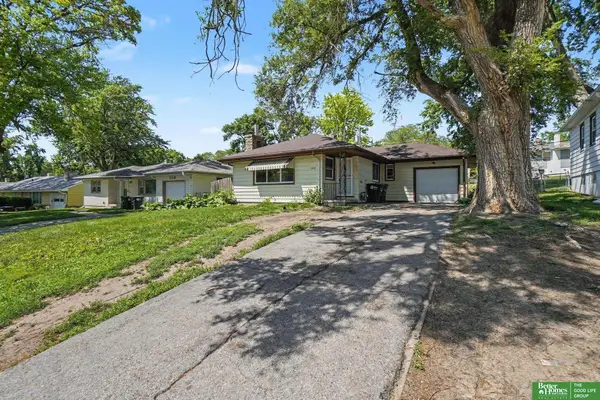 $120,000Active3 beds 2 baths1,420 sq. ft.
5418 Northwest Drive, Omaha, NE 68104
MLS# 22614613Listed by: BETTER HOMES AND GARDENS R.E. - New
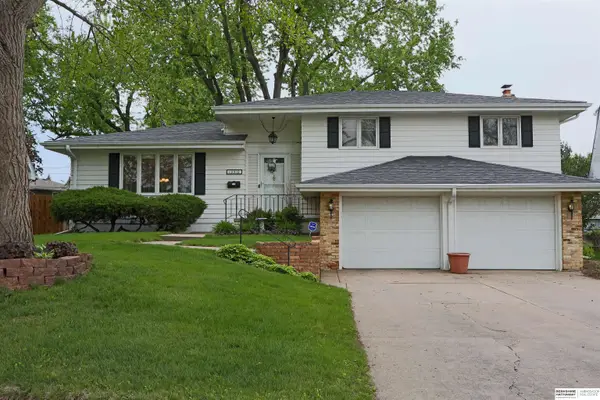 $315,000Active3 beds 3 baths1,768 sq. ft.
13510 Frances Street, Omaha, NE 68144
MLS# 22614614Listed by: BHHS AMBASSADOR REAL ESTATE - New
 $285,000Active3 beds 2 baths1,557 sq. ft.
4709 Shirley Street, Omaha, NE 68106
MLS# 22614616Listed by: BHHS AMBASSADOR REAL ESTATE - New
 $300,000Active3 beds 3 baths1,829 sq. ft.
12943 Cady Avenue, Omaha, NE 68164
MLS# 22614621Listed by: NEBRASKA REALTY - New
 $145,000Active3 beds 2 baths2,073 sq. ft.
3101 N 49 Avenue, Omaha, NE 68104
MLS# 22614625Listed by: BETTER HOMES AND GARDENS R.E.


Protect your home and budget from life's surprises with an Assurant Home Warranty, backed by a partner that supports you through every step of homeownership. Explore Plans.
©2026 Century 21 Real Estate LLC. All rights reserved. CENTURY 21®, the CENTURY 21 Logo and C21® are service marks owned by Century 21 Real Estate LLC. Century 21 Real Estate LLC fully supports the principles of the Fair Housing Act and the Equal Opportunity Act. Each office is independently owned and operated. Listing information is deemed reliable but not guaranteed accurate.