
321 Hackleboro Road, Canterbury, NH 03224
Local realty services provided by:CENTURY 21 Circa 72
321 Hackleboro Road,Canterbury, NH 03224
$520,000
- 2 Beds
- 3 Baths
- - sq. ft.
- Single family
- Sold
Listed by: marlies letendre
Office: b & b realty of concord603-715-2430
MLS#:5108169
Source:PrimeMLS
Sorry, we are unable to map this address
Price summary
- Price:$520,000
About this home
Welcome to Hackleboro Road, Canterbury, NH! First time ever to hit the market, this home has been loved, cared for and enjoyed by its original owners for more than 40 years. Even though you'll have the feeling of being in your own quiet sanctuary, you will only be 20 minutes to Concord, 25 minutes to the Lakes Region, and about 3 miles to the cute quaint center of town. A distinctive two-bedroom, 2-car garage home set on approximately 5.4 acres in the peaceful rural community of Canterbury, NH. Built in 1986, the home offers approximately 2,422 square feet of living space, providing considerably more room than the bedroom count alone might suggest. This 2-bedroom home offers 2 1/2 baths, kitchen, dining room, living room, greenhouse, solarium as well as a beautiful 12 x 22 3-season porch! This home is a must see! One of the property's most appealing features is its abundance of natural sunlight. The home enjoys excellent southern exposure, creating bright, inviting interior spaces while also allows the sun to contribute naturally to heating the home during the colder months, and at night there are the motorized double insulated electric blinds to hold in the heat that are controlled by remote or your phone. Also, enjoy the man-made pond which features a soothing sound of a babbling brook that will make you want to stay out back all night. The property benefits from acreage between neighbors which creates a quiet, peaceful setting where you can enjoy the woods, wildlife and the changing of the seasons. With its 5.4 acres, southern exposure, man-made pond, cleared yard, 20 x 20 2-story gambrel barn and garden shed, this property offers the space and flexibility to enjoy gardening, horseback riding, and much more. Don't miss out on this rare opportunity to make this house your home in the beautiful historic town of Canterbury, NH....
Contact an agent
Home facts
- Year built:1986
- Listing ID #:5108169
- Added:49 day(s) ago
- Updated:October 23, 2026 at 06:37 AM
Rooms and interior
- Bedrooms:2
- Total bathrooms:3
- Full bathrooms:2
- Rooms Total:12
- Flooring:Carpet, Ceramic Tile, Vinyl, Wood
- Basement Description:Concrete, Exterior Access, Interior, Interior Access
Heating and cooling
- Heating:Baseboard, Oil, Passive Solar, Wood
Structure and exterior
- Roof:Corrugated, Standing Seam
- Year built:1986
- Levels:2 Story
Schools
- High school:Belmont High School
- Middle school:Belmont Middle School
- Elementary school:Canterbury Elementary School
Utilities
- Sewer:Concrete, Leach Field, Septic, Septic Design Available
Finances and disclosures
- Price:$520,000
- Tax amount:$6,288 (2025)
Features and amenities
- Appliances:Washer
- Laundry features:Dryer, Washer
- Amenities:Circuit Breaker(s)
Parking
- Parking description:Dirt Driveway
- Garage spaces:2
 Copyright 2026 Prime MLS, Inc. All rights reserved. This information is deemed reliable, but not guaranteed. The data relating to real estate displayed on this Site comes in part from the IDX Program of Prime MLS. The information being provided is for consumers’ personal, noncommercial use and may not be used for any purpose other than to identify prospective properties consumers may be interested in purchasing. Data last updated October 23, 2026 NH_NNEREN Member Broker: Stephen DeStefano
New listings near 321 Hackleboro Road
- Open Sat, 1 to 3pmNew
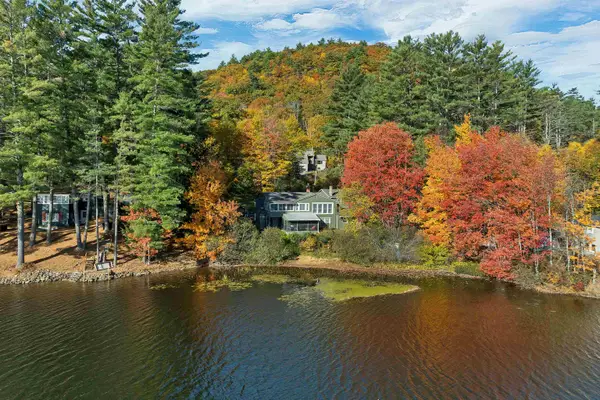 $519,900Active2 beds 2 baths2,118 sq. ft.
48 Harmony N Lane, Canterbury, NH 03224
MLS# 5114630Listed by: PORTSIDE REAL ESTATE GROUP  $400,000Active3 beds 2 baths1,640 sq. ft.
552 Shaker Road, Canterbury, NH 03224
MLS# 5113769Listed by: LPT REALTY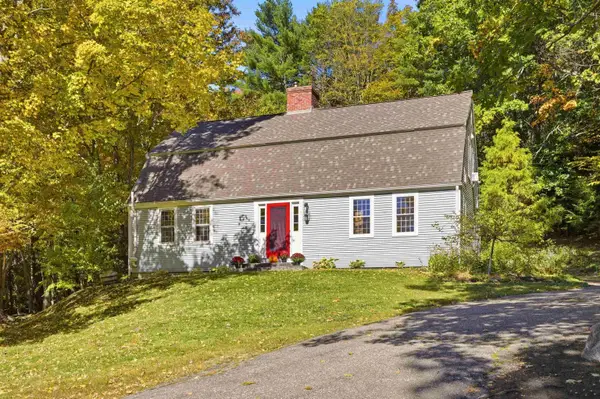 $575,000Active3 beds 2 baths2,321 sq. ft.
8 Baptist Hill Road, Canterbury, NH 03301
MLS# 5113244Listed by: BETTER LIVING REAL ESTATE LLC $399,000Active8.42 Acres
34 Boyce Road, Canterbury, NH 03224
MLS# 5113103Listed by: RENVIA REALTY GROUP LLC- Open Sat, 12 to 2pm
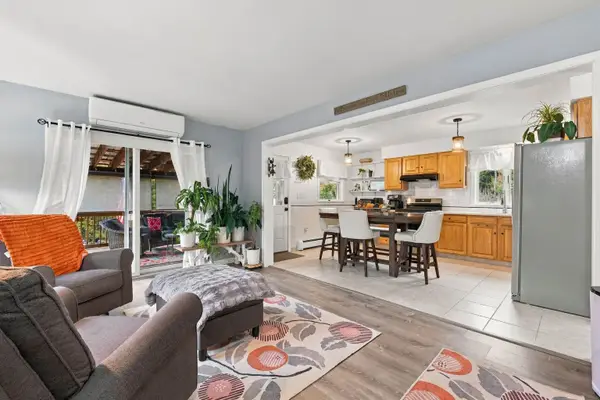 $455,000Active2 beds 2 baths1,578 sq. ft.
649 Shaker Road, Canterbury, NH 03224
MLS# 5112741Listed by: BHHS VERANI CONCORD  $449,900Active3 beds 2 baths2,137 sq. ft.
8 Blue Boar Lane, Canterbury, NH 03224
MLS# 5112526Listed by: EXP REALTY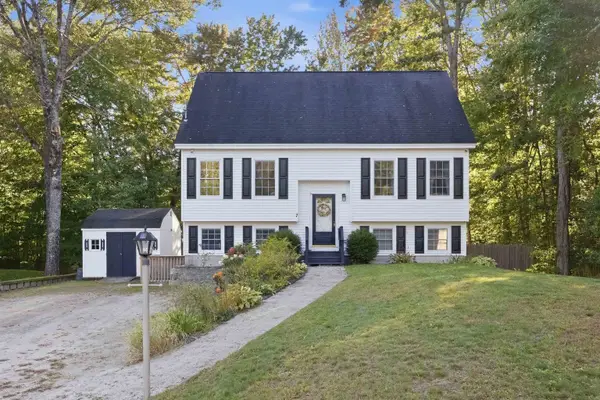 $399,900Pending3 beds 2 baths2,055 sq. ft.
7 Sherwood Forest Drive, Canterbury, NH 03224
MLS# 5111974Listed by: KEELER FAMILY REALTORS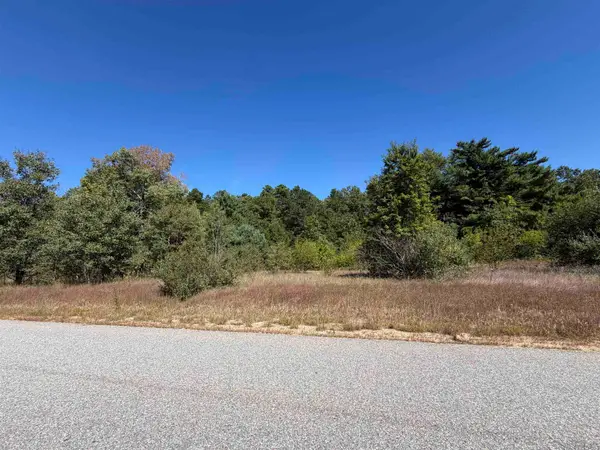 $265,000Active5.12 Acres
L18 Hall Road, Canterbury, NH 03224
MLS# 5110871Listed by: BHHS VERANI CONCORD- Open Sun, 11am to 1pm
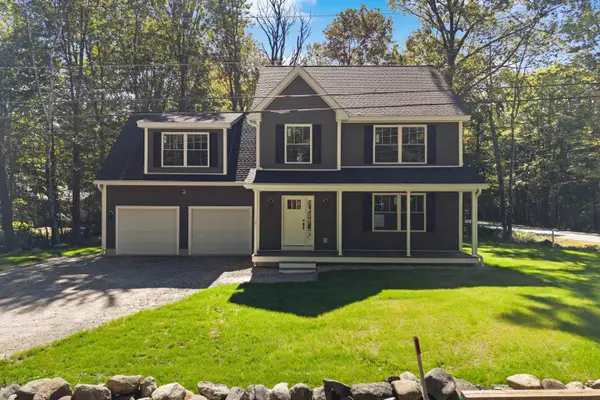 $629,900Active3 beds 3 baths2,052 sq. ft.
1 Sherwood Forest Drive, Canterbury, NH 03224
MLS# 5110206Listed by: EXP REALTY  $446,000Active3 beds 3 baths2,419 sq. ft.
2 Old Tilton Road, Canterbury, NH 03224
MLS# 5109279Listed by: ANGELVIEW REALTY, LLC


Protect your home and budget from life's surprises with an Assurant Home Warranty, backed by a partner that supports you through every step of homeownership. Explore Plans.
©2026 Century 21 Real Estate LLC. All rights reserved. CENTURY 21®, the CENTURY 21 Logo and C21® are service marks owned by Century 21 Real Estate LLC. Century 21 Real Estate LLC fully supports the principles of the Fair Housing Act and the Equal Opportunity Act. Each office is independently owned and operated. Listing information is deemed reliable but not guaranteed accurate.