
26 Boyce Road, Weare, NH 03281
Local realty services provided by:CENTURY 21 Gold Key Realty
26 Boyce Road,Weare, NH 03281
$750,000
- 2 Beds
- 2 Baths
- 2,944 sq. ft.
- Single family
- Active
Upcoming open houses
- Sat, Nov 0711:00 am - 01:00 pm
Listed by: laura herbert
Office: kw coastal and lakes & mountains realty/meredith603-569-4663
MLS#:5116757
Source:PrimeMLS
Price summary
- Price:$750,000
- Price per sq. ft.:$233.79
About this home
Welcome to a rare opportunity to own a premier equestrian property perfectly balanced with rustic luxury and modern convenience. Set across 8.6 private acres, this exceptional offering combines top-tier equine infrastructure with a meticulously updated log cabin home. The character-rich log cabin seamlessly blends classic warmth with high-end updates and modern smart-home features. Soaring cathedral ceilings highlight the open interior, anchored by a stunning, eye-catching field stone fireplace. The home also features an extensive, chef-friendly kitchen outfitted with premium high-end appliances. Designed with the horse enthusiast and professional in mind, the 36’x30’ barn and grounds deliver unmatched functionality and ease of care. The barn features 5 spacious stalls, including 3 horse stalls with direct run-in access to the paddocks and in-stall fans. You’ll appreciate the insulated tack room with portable heat and a massive hayloft with a 600-bale storage capacity. The barn comes equipped with a Nelson Automatic Water System (no more lugging water in the winter!), a compressed air system and a reliable water hydration system, both featuring professional hose reel distribution. This horse property also features fenced paddocks, an outdoor riding ring and an outdoor wash stall with hot or cold water. The 36’x30’ detached heated garage with 5-car capacity was built with thoughtful amenities, including a 2-post car lift, an air compressor system, central vac, and a huge storage room on the 2nd floor. An incredible setup for horse owners, hobbyists, or anyone seeking a private NH retreat. An effortless commute to Concord (15 mins) or Manchester (30 mins) and only 1.5 miles from Clough State Park with over 150 miles of trails....
Contact an agent
Home facts
- Year built:1989
- Listing ID #:5116757
- Added:1 day(s) ago
- Updated:November 05, 2026 at 03:42 AM
Rooms and interior
- Bedrooms:2
- Total bathrooms:2
- Full bathrooms:1
- Rooms Total:9
- Flooring:Carpet, Wood
- Kitchen Description:Dishwasher, Disposal, Microwave, Refrigerator
- Basement Description:Exterior Access, Finished, Full, Interior
- Living area:2,944 sq. ft.
Heating and cooling
- Cooling:Mini Split, Wall AC
- Heating:Hot Water, Mini Split, Oil
Structure and exterior
- Roof:Asphalt Shingle
- Year built:1989
- Building area:2,944 sq. ft.
- Lot area:8.6 Acres
- Levels:2 Story
Schools
- High school:John Stark Regional HS
- Middle school:Weare Middle School
- Elementary school:Center Woods Elementary School
Utilities
- Sewer:Private, Septic
Finances and disclosures
- Price:$750,000
- Price per sq. ft.:$233.79
- Tax amount:$9,857 (2025)
Features and amenities
- Appliances:Refrigerator, Washer
- Laundry features:Dryer, Washer
- Smart home:Yes
Parking
- Parking description:Dirt Driveway, Gravel Driveway
- Garage spaces:5
 Copyright 2026 Prime MLS, Inc. All rights reserved. This information is deemed reliable, but not guaranteed. The data relating to real estate displayed on this Site comes in part from the IDX Program of Prime MLS. The information being provided is for consumers’ personal, noncommercial use and may not be used for any purpose other than to identify prospective properties consumers may be interested in purchasing. Data last updated November 5, 2026 NH_NNEREN Member Broker: Marsha Foden
New listings near 26 Boyce Road
- New
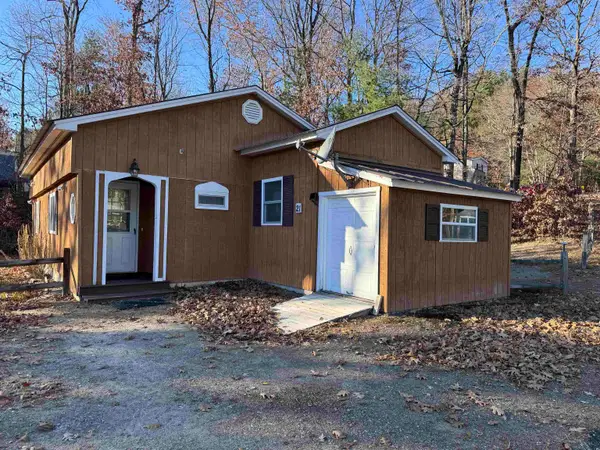 $120,000Active2 beds 1 baths1,094 sq. ft.
174 S Stark Highway #21, Weare, NH 03281
MLS# 5116858Listed by: KELLER WILLIAMS REALTY-METROPOLITAN - Open Sat, 11am to 12:30pmNew
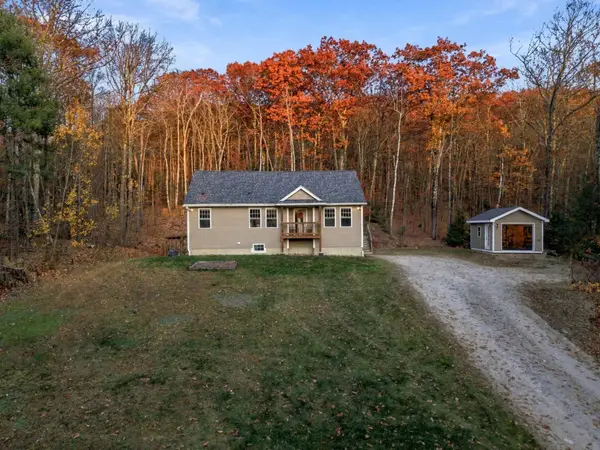 $449,000Active2 beds 2 baths1,994 sq. ft.
82 Lafrance Road, Weare, NH 03281
MLS# 5116830Listed by: REALTY ONE GROUP NEXT LEVEL - New
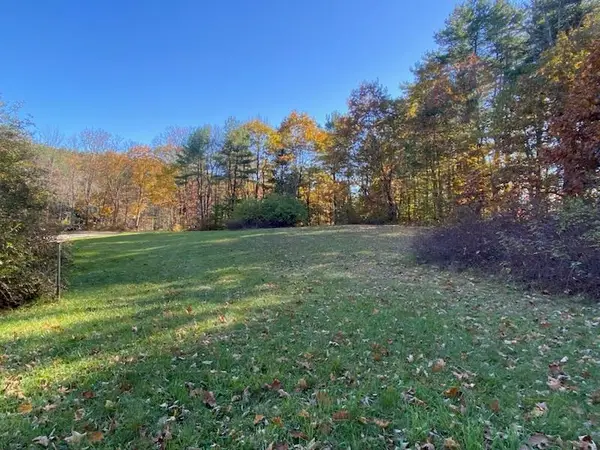 $449,000Active3 beds 2 baths2,240 sq. ft.
142 Abijah Bridge Road, Weare, NH 03281
MLS# 5116732Listed by: EXP REALTY - New
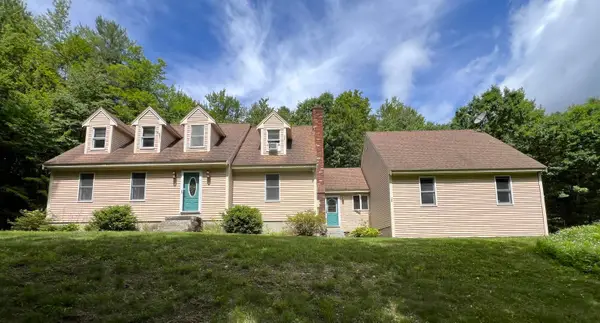 $535,000Active3 beds 3 baths2,284 sq. ft.
15 Chevey Hill Road, Weare, NH 03281
MLS# 5116455Listed by: RE/MAX REALTY ONE - New
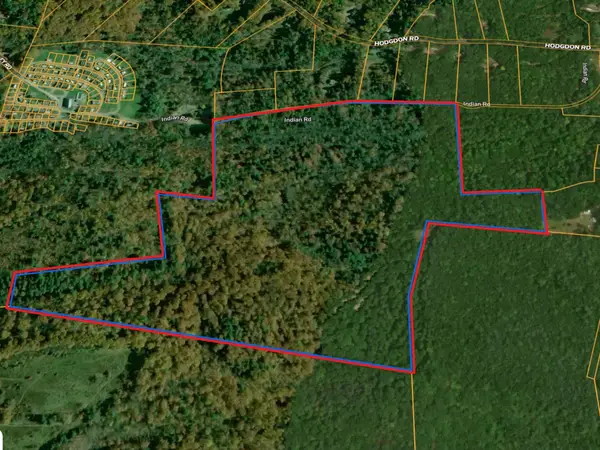 $295,000Active98.82 Acres
99 Indian Road, Weare, NH 03281
MLS# 5116149Listed by: KELLER WILLIAMS REALTY-METROPOLITAN 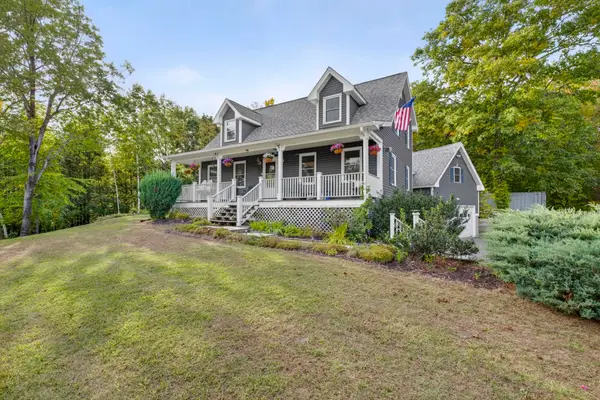 $600,000Active4 beds 3 baths2,554 sq. ft.
52 Abbie Drive, Weare, NH 03281
MLS# 5114333Listed by: EXP REALTY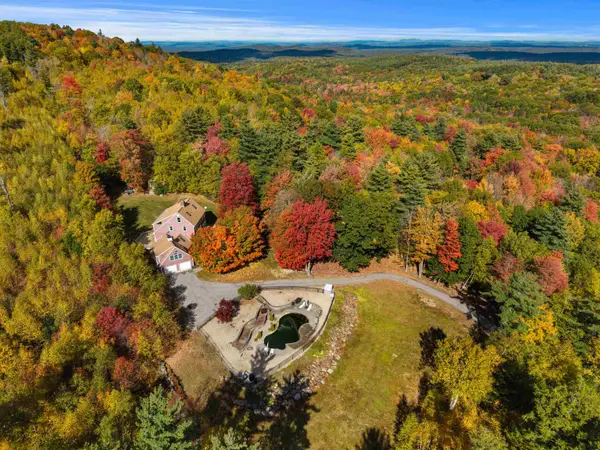 $725,000Active4 beds 3 baths6,070 sq. ft.
90 Shady Hill Road, Weare, NH 03281
MLS# 5114331Listed by: KELLER WILLIAMS REALTY-METROPOLITAN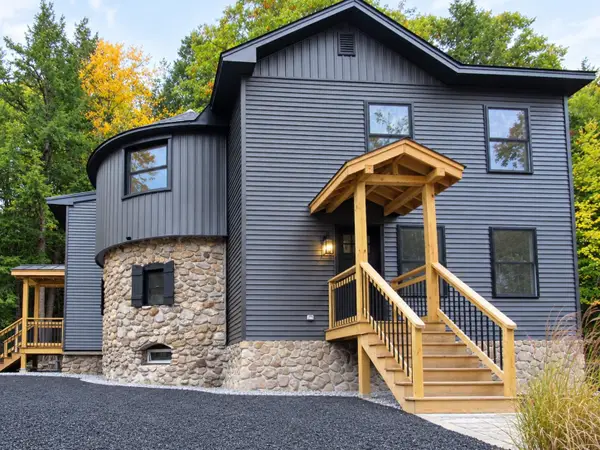 $649,900Active4 beds 3 baths3,121 sq. ft.
34 NEW Road, Weare, NH 03281-4550
MLS# 5113895Listed by: PIERRE PELOQUIN REALTY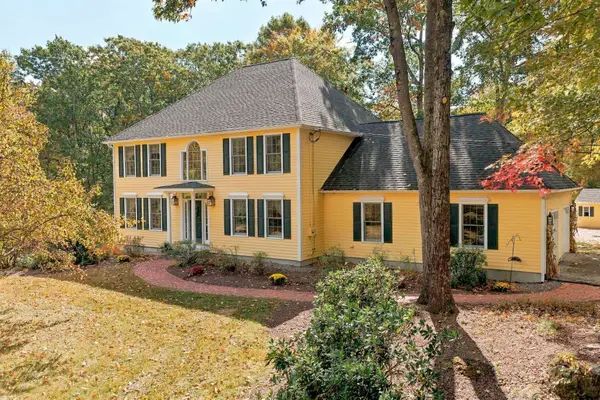 $799,000Active4 beds 3 baths3,843 sq. ft.
122 Grandview Drive, Weare, NH 03281
MLS# 5113757Listed by: COLDWELL BANKER LIFESTYLES


Protect your home and budget from life's surprises with an Assurant Home Warranty, backed by a partner that supports you through every step of homeownership. Explore Plans.
©2026 Century 21 Real Estate LLC. All rights reserved. CENTURY 21®, the CENTURY 21 Logo and C21® are service marks owned by Century 21 Real Estate LLC. Century 21 Real Estate LLC fully supports the principles of the Fair Housing Act and the Equal Opportunity Act. Each office is independently owned and operated. Listing information is deemed reliable but not guaranteed accurate.