
82 Lafrance Road, Weare, NH 03281
Local realty services provided by:CENTURY 21 Circa 72
82 Lafrance Road,Weare, NH 03281
$449,000
- 2 Beds
- 2 Baths
- 1,994 sq. ft.
- Single family
- Active
Upcoming open houses
- Sat, Nov 0711:00 am - 12:30 pm
- Sun, Nov 0811:00 am - 12:30 pm
Listed by: michal wisniewski
Office: realty one group next level888-888-7653
MLS#:5116830
Source:PrimeMLS
Price summary
- Price:$449,000
- Price per sq. ft.:$186.31
About this home
Welcome to Weare, one of New Hampshire’s best rural towns. Peace, privacy, and everything you could ever need within 30 minutes or less. Here today you’ll find this 2016 built ranch sitting on 5 acres, featuring 2 floors of finished space, as well as a comfortable and open layout. As you pull into the driveway, you'll notice how secluded this home is. The wooded lot offers serene privacy and incredible scenic beauty, especially at this time of year. In addition, the land is teeming with a variety of wildlife and wild blackberries! Enjoy your coffee or tea on the back deck while taking all of this in, or head over to the large detached shed and get a workout in. This space has been fitted with heat, electricity, and insulation. Entering the home, the expansive floor plan offers you one level living and a seamless connectivity throughout the first floor. The primary bedroom features its own full bathroom, as well as a walk in closet. Downstairs you'll find a basement that has been mostly finished. A game room, office spaces, storage, or an extra living area are just some ideas for this floor. There is even a room that has been prepped and plumbed to be a bathroom. The wood stove down here provides an excellent alternative heating source, sitting atop a custom made hearth. There are not many options in Weare right now at this price point, and even less that are of this quality. Enjoy a home that has so many great features like relatively young utilities and roof, freshly painted first floor interior, as well as an automatic whole house generator. If you’ve been looking to get away to a great country setting and to a move in ready home, then you really have to come check this place out! Open houses Saturday 11/7 & Sunday 11/8 11:00am-12:30pm...
Contact an agent
Home facts
- Year built:2016
- Listing ID #:5116830
- Added:1 day(s) ago
- Updated:November 05, 2026 at 03:42 AM
Rooms and interior
- Bedrooms:2
- Total bathrooms:2
- Full bathrooms:1
- Rooms Total:8
- Flooring:Carpet, Vinyl Plank
- Kitchen Description:Dishwasher, Microwave, Refrigerator
- Basement Description:Exterior Access, Interior, Partially Finished, Storage Space, Walkout
- Living area:1,994 sq. ft.
Heating and cooling
- Cooling:Mini Split
- Heating:Mini Split
Structure and exterior
- Roof:Shingle
- Year built:2016
- Building area:1,994 sq. ft.
- Lot area:5 Acres
- Levels:1 Story
Schools
- High school:John Stark Regional HS
- Middle school:Weare Middle School
- Elementary school:Center Woods Elementary School
Finances and disclosures
- Price:$449,000
- Price per sq. ft.:$186.31
- Tax amount:$7,059 (2025)
Features and amenities
- Appliances:Refrigerator, Washer
- Laundry features:Dryer, Washer
- Amenities:Circuit Breaker(s)
Parking
- Parking description:Dirt Driveway, Gravel Driveway
 Copyright 2026 Prime MLS, Inc. All rights reserved. This information is deemed reliable, but not guaranteed. The data relating to real estate displayed on this Site comes in part from the IDX Program of Prime MLS. The information being provided is for consumers’ personal, noncommercial use and may not be used for any purpose other than to identify prospective properties consumers may be interested in purchasing. Data last updated November 5, 2026 NH_NNEREN Member Broker: Stephen DeStefano
New listings near 82 Lafrance Road
- New
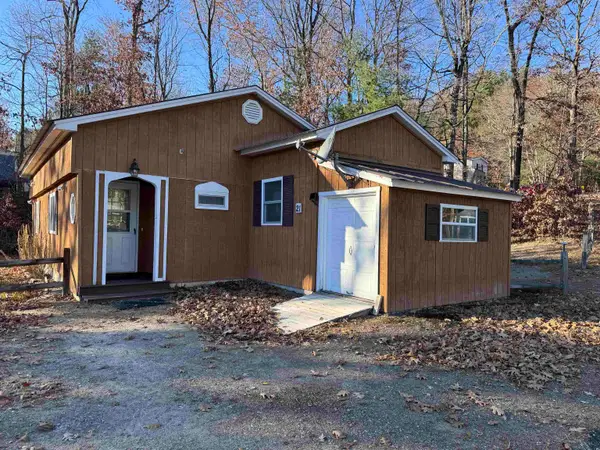 $120,000Active2 beds 1 baths1,094 sq. ft.
174 S Stark Highway #21, Weare, NH 03281
MLS# 5116858Listed by: KELLER WILLIAMS REALTY-METROPOLITAN - Open Sat, 11am to 1pmNew
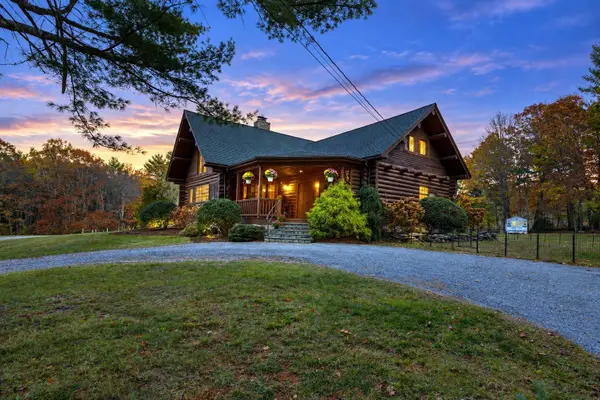 $750,000Active2 beds 2 baths2,944 sq. ft.
26 Boyce Road, Weare, NH 03281
MLS# 5116757Listed by: KW COASTAL AND LAKES & MOUNTAINS REALTY/MEREDITH - New
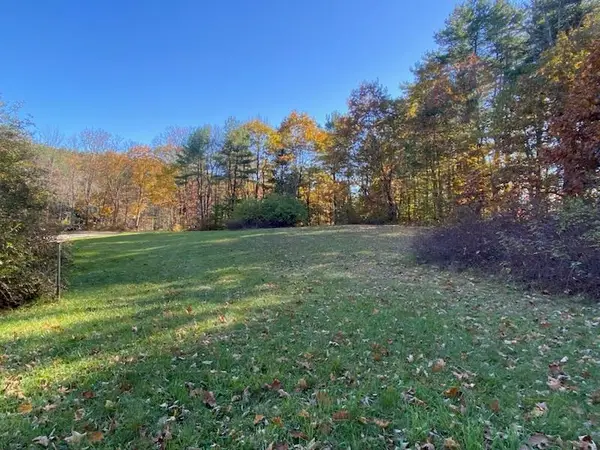 $449,000Active3 beds 2 baths2,240 sq. ft.
142 Abijah Bridge Road, Weare, NH 03281
MLS# 5116732Listed by: EXP REALTY - New
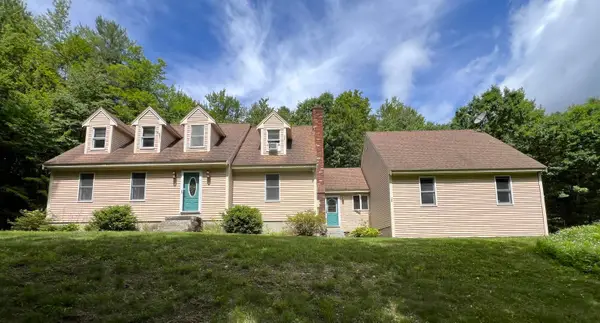 $535,000Active3 beds 3 baths2,284 sq. ft.
15 Chevey Hill Road, Weare, NH 03281
MLS# 5116455Listed by: RE/MAX REALTY ONE - New
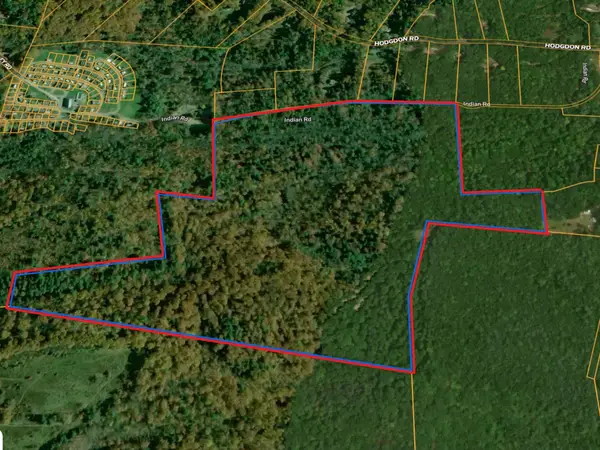 $295,000Active98.82 Acres
99 Indian Road, Weare, NH 03281
MLS# 5116149Listed by: KELLER WILLIAMS REALTY-METROPOLITAN 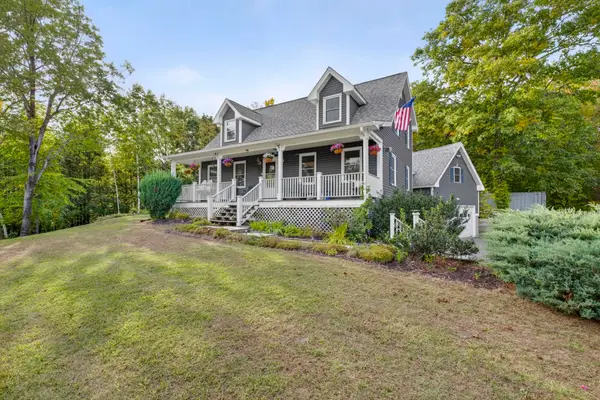 $600,000Active4 beds 3 baths2,554 sq. ft.
52 Abbie Drive, Weare, NH 03281
MLS# 5114333Listed by: EXP REALTY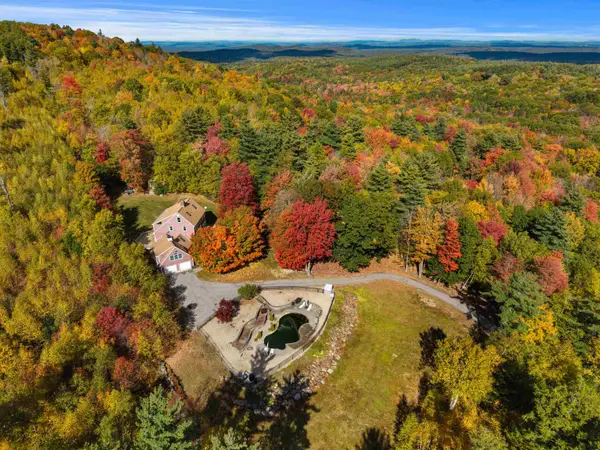 $725,000Active4 beds 3 baths6,070 sq. ft.
90 Shady Hill Road, Weare, NH 03281
MLS# 5114331Listed by: KELLER WILLIAMS REALTY-METROPOLITAN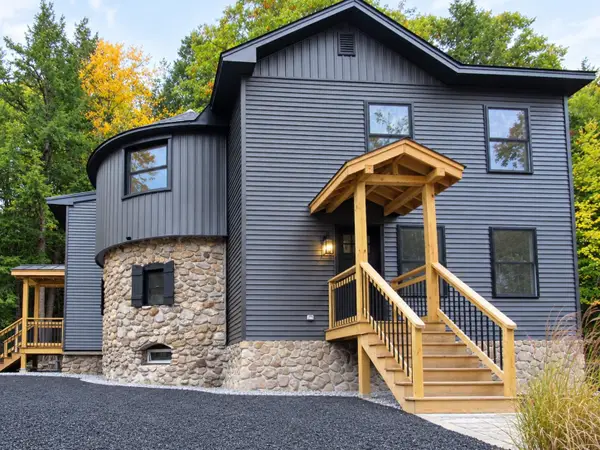 $649,900Active4 beds 3 baths3,121 sq. ft.
34 NEW Road, Weare, NH 03281-4550
MLS# 5113895Listed by: PIERRE PELOQUIN REALTY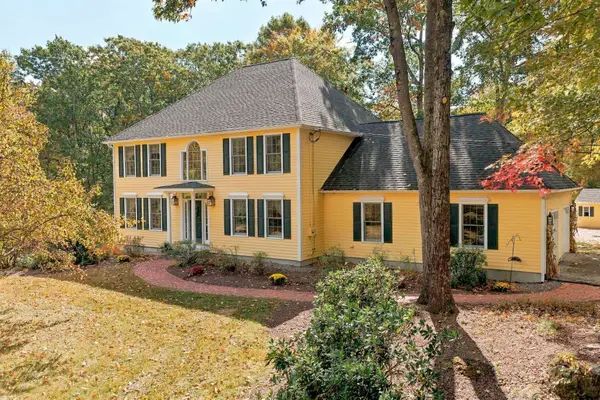 $799,000Active4 beds 3 baths3,843 sq. ft.
122 Grandview Drive, Weare, NH 03281
MLS# 5113757Listed by: COLDWELL BANKER LIFESTYLES


Protect your home and budget from life's surprises with an Assurant Home Warranty, backed by a partner that supports you through every step of homeownership. Explore Plans.
©2026 Century 21 Real Estate LLC. All rights reserved. CENTURY 21®, the CENTURY 21 Logo and C21® are service marks owned by Century 21 Real Estate LLC. Century 21 Real Estate LLC fully supports the principles of the Fair Housing Act and the Equal Opportunity Act. Each office is independently owned and operated. Listing information is deemed reliable but not guaranteed accurate.