11 Autumn Park Blvd, Medford, NJ 08055
Local realty services provided by:CENTURY 21 Harris Hawkins & Co.
Listed by: alan j causing, michael john diorio iii
Office: re/max properties
MLS#:NJBL2116462
Source:BRIGHTMLS
Price summary
- Price:$545,000
- Price per sq. ft.:$240.72
- Monthly HOA dues:$152
About this home
Discover the perfect blend of comfort and convenience in this beautifully maintained townhouse. Situated on a premium lot, with a wooded back yard that includes a paver patio and fencing for privacy, this inviting home offers 2,200+ sq. ft. of thoughtfully designed living space, featuring three spacious bedrooms and 2.5 modern bathrooms, all within a tranquil community setting.
Step into a bright and airy open-concept living area. The large windows can either bathe the space with natural light or offer privacy through use of the remote controlled blinds, allowing for a cozy atmosphere perfect for hosting gatherings or enjoying a quiet evening at home.
The heart of this freshly painted home includes a modern kitchen equipped with stylish cabinetry, stainless steel appliances, reverse-osmosis water filtration, and ample counter space; ideal for culinary enthusiasts and family meals.
Retreat to the generously sized primary suite, complete with an en-suite bathroom for added comfort and privacy. Two additional bedrooms provide flexible space for family, guests, or a home office.
This townhouse, outfitted with smart-home thermostats, and TESLA charger, features three distinct levels, offering a perfect balance of communal living and private spaces, including a rec room with luxury vinyl plank flooring. Enjoy the convenience of easy access to all floors.
Even with all of these amenities, one can also benefit from the low HOA fee of just $152 per month, which covers essential amenities and maintenance, allowing you more time to enjoy your home and community.
Nestled in the heart of Medford, you’ll be just moments away from local parks, shopping, dining, and excellent schools, providing a lifestyle rich in convenience and leisure. This property is not just a house; it's a place to create lasting memories. Don’t miss your chance to make it your own!...
Contact an agent
Home facts
- Year built:2022
- Subdivision & Development:AUTUMN PARK
- Listing ID #:NJBL2116462
- Added:57 day(s) ago
- Updated:September 11, 2026 at 02:17 PM
Rooms and interior
- Bedrooms:3
- Total bathrooms:3
- Full bathrooms:2
- Half bathrooms:1
- Flooring:Carpet, Luxury Vinyl Plank
- Dining Description:Combination Kitchen/Dining
- Kitchen Description:Carpet, Combination Kitchen/Living, Dishwasher, Exhaust Fan, Kitchen - Island, Microwave, Oven/Range - Gas, Pantry, Recessed Lighting
- Bedroom Description:Carpet, Walk In Closet(s)
- Living area:2,264 sq. ft.
Heating and cooling
- Cooling:Central A/C
- Heating:Forced Air, Natural Gas
Structure and exterior
- Roof:Asphalt, Shingle
- Year built:2022
- Building area:2,264 sq. ft.
- Lot Features:Backs to Trees
- Architectural Style:Traditional
- Construction Materials:Combination, Vinyl Siding
- Exterior Features:Extensive Hardscape, Exterior Lighting, Stone Retaining Walls
- Foundation Description:Slab
- Levels:3 Story
Schools
- High school:SHAWNEE H.S.
- Middle school:MEDFORD TWP MEMORIAL
- Elementary school:KIRBYS MILL E.S.
Utilities
- Water:Public
- Sewer:Public Sewer
Finances and disclosures
- Price:$545,000
- Price per sq. ft.:$240.72
- Tax amount:$11,979 (2025)
Features and amenities
- Laundry features:Dryer, Laundry, Washer
- Amenities:200+ Amp Service, Cable TV Available, Carbon Monoxide Detector(s), Carpet, Ceiling Fan(s), Natural Gas Available, Recessed Lighting, Smoke Detector, Underground Utilities, Window Treatments
- Smart home:Yes
Parking
- Parking description:Asphalt Driveway, Attached Garage, Garage - Front Entry, Garage Door Opener
- Garage:Yes
- Garage spaces:2
New listings near 11 Autumn Park Blvd
- Coming SoonOpen Sun, 12 to 2pm

 $699,000Coming Soon4 beds 3 baths3,407 sq. ft.
43 Arrowhead Ct, MEDFORD, NJ 08055
MLS# NJBL2119946Listed by: CENTURY 21 ALLIANCE-MEDFORD - Coming Soon
 $825,000Coming Soon4 beds 3 baths2,811 sq. ft.
200 E Lake Blvd, MEDFORD, NJ 08055
MLS# NJBL2120334Listed by: KELLER WILLIAMS REALTY - Coming Soon
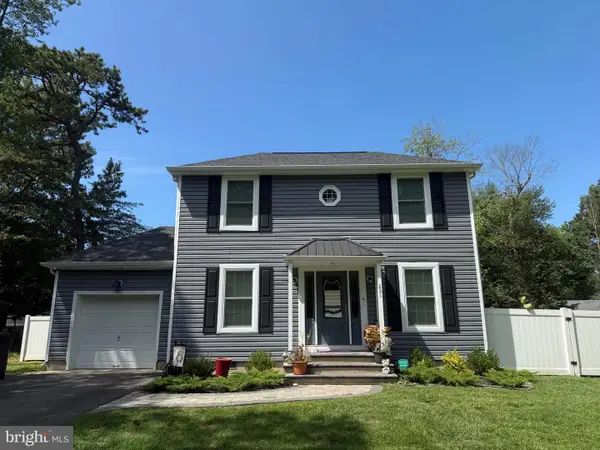 $480,000Coming Soon3 beds 2 baths1,232 sq. ft.
221 Forest Ave, MEDFORD, NJ 08055
MLS# NJBL2119708Listed by: KELLER WILLIAMS REALTY - Coming Soon
 $525,000Coming Soon3 beds 2 baths1,318 sq. ft.
96 Lenape Trl, MEDFORD, NJ 08055
MLS# NJBL2115750Listed by: BHHS FOX & ROACH-MT LAUREL - New
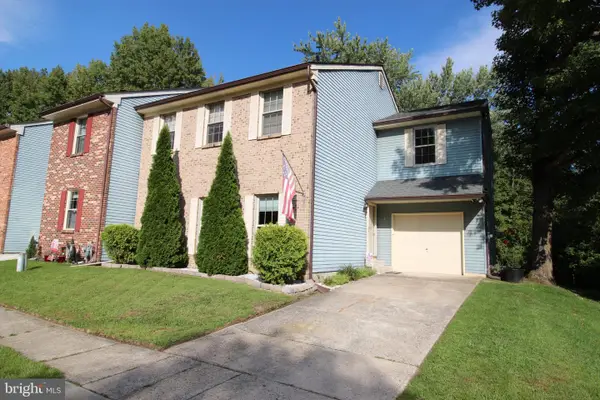 $439,900Active4 beds 3 baths2,088 sq. ft.
1 Blackhawk Ct, MEDFORD, NJ 08055
MLS# NJBL2120396Listed by: EXP REALTY, LLC - New
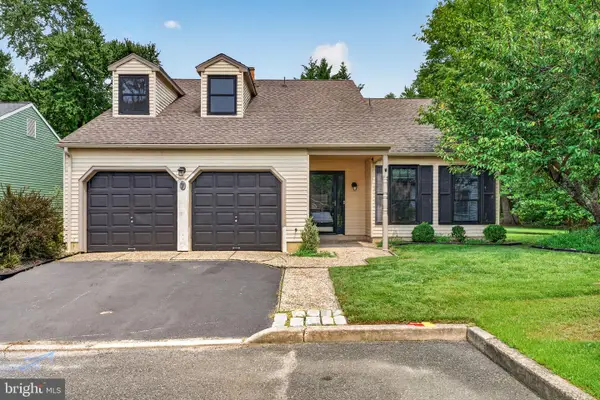 $525,000Active3 beds 3 baths2,091 sq. ft.
7 Stonybrook Ct, MEDFORD, NJ 08055
MLS# NJBL2120350Listed by: EXP REALTY, LLC - New
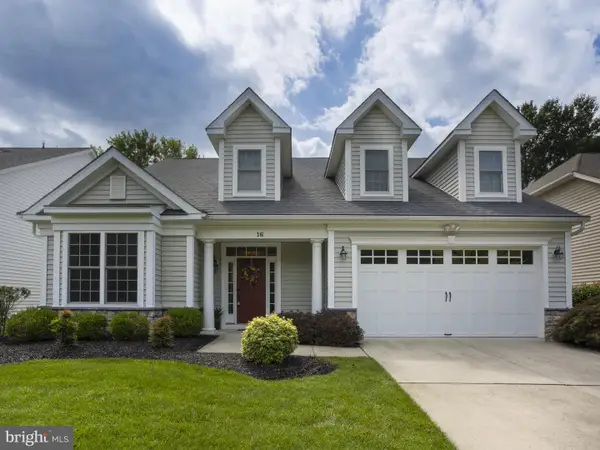 $750,000Active2 beds 2 baths2,655 sq. ft.
16 Derby Ct, MEDFORD, NJ 08055
MLS# NJBL2120094Listed by: RE/MAX PREFERRED - CHERRY HILL - New
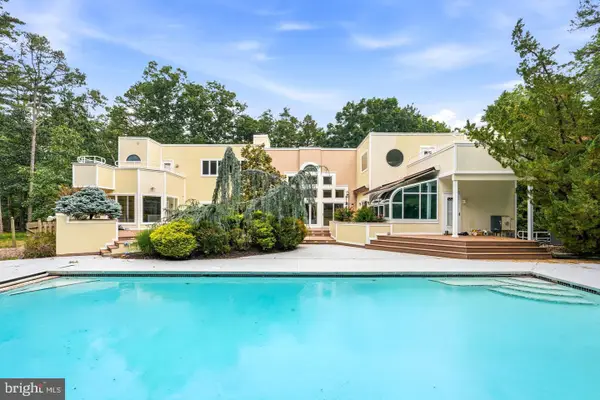 $1,249,000Active5 beds 5 baths5,936 sq. ft.
662 Tabernacle Rd, MEDFORD, NJ 08055
MLS# NJBL2120302Listed by: KELLER WILLIAMS REALTY - MARLTON - New
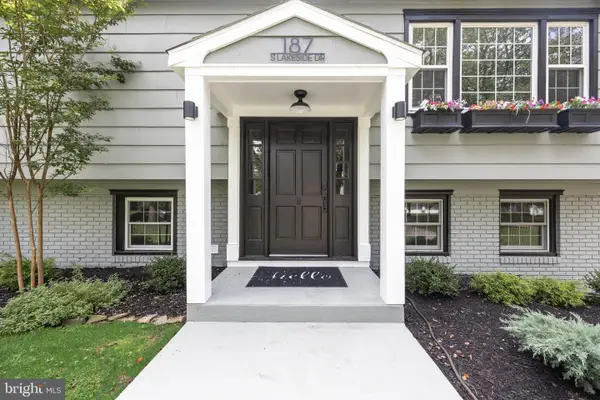 $850,000Active5 beds 3 baths2,996 sq. ft.
187 S Lakeside Dr E, MEDFORD, NJ 08055
MLS# NJBL2120262Listed by: COMPASS NEW JERSEY, LLC - MOORESTOWN - Open Sat, 12 to 2pmNew
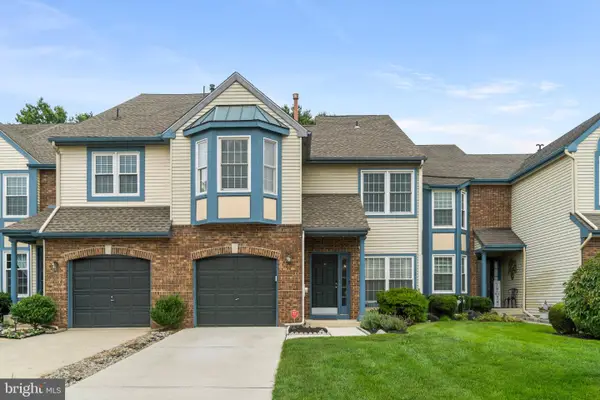 $499,999Active3 beds 3 baths2,331 sq. ft.
23 Hilltop Ln, MEDFORD, NJ 08055
MLS# NJBL2119932Listed by: KELLER WILLIAMS REALTY - MARLTON


Protect your home and budget from life's surprises with an Assurant Home Warranty, backed by a partner that supports you through every step of homeownership. Explore Plans.
©2026 Century 21 Real Estate LLC. All rights reserved. CENTURY 21®, the CENTURY 21 Logo and C21® are service marks owned by Century 21 Real Estate LLC. Century 21 Real Estate LLC fully supports the principles of the Fair Housing Act and the Equal Opportunity Act. Each office is independently owned and operated. Listing information is deemed reliable but not guaranteed accurate.