482 Bethel Mill Rd, Sewell, NJ 08080
Local realty services provided by:CENTURY 21 The Real Estate Store
482 Bethel Mill Rd,Sewell, NJ 08080
$824,900
- 4 Beds
- 5 Baths
- 5,000 sq. ft.
- Single family
- Active
Upcoming open houses
- Sat, Sep 1212:00 pm - 02:00 pm
Listed by: nicole marie peranteau
Office: real broker, llc.
MLS#:NJGL2076346
Source:BRIGHTMLS
Price summary
- Price:$824,900
- Price per sq. ft.:$164.98
About this home
Custom Colonial on a Private Acre in Mantua Township School District! Set back on a beautifully manicured one-acre lot, this custom-built colonial makes a striking first impression with its two-story façade, dramatic arched windows, and stately covered entry. A graceful willow tree and mature evergreen privacy trees frame the expansive front lawn, offering both curb appeal and seclusion.
Inside and out, this home has been thoughtfully designed with soaring windows that flood the interior with natural light, elegant stacked-stone accents along the foundation, and manicured landscaping with Japanese maples, boxwoods, and paver walkways leading to the front door.
Featuring 4 bedrooms and 5 baths (3 full, 2 half), this home offers thoughtfully designed living space throughout. Entertain in style in the recently updated, fully finished basement — the perfect space for a great room, game room, or den.
The backyard is an entertainer's dream — a sparkling in-ground pool with paver surround, a private pergola-covered lounge area, and towering arborvitae hedges providing a true sense of privacy. The fully fenced pool area makes this space as functional as it is beautiful.
Located in the sought-after Mantua Township & Clearview school district, this exceptional property combines luxury, space, and privacy on a premium one-acre homesite — a rare opportunity you won't want to miss. OPEN HOUSE: 08/01/26 & 08/02/26 1:00 - 3:00PM...
Contact an agent
Home facts
- Year built:2006
- Subdivision & Development:NONE AVAILABLE
- Listing ID #:NJGL2076346
- Added:47 day(s) ago
- Updated:September 12, 2026 at 01:52 PM
Rooms and interior
- Bedrooms:4
- Total bathrooms:5
- Full bathrooms:3
- Half bathrooms:2
- Rooms Total:12
- Flooring:Fully Carpeted, Tile/Brick, Wood
- Dining Description:Dining Area, Dining Room
- Bathrooms Description:Primary Bath(s)
- Kitchen Description:Butlers Pantry, Cooktop, Dishwasher, Energy Efficient Appliances, Kitchen - Island, Oven - Self Cleaning, Refrigerator
- Bedroom Description:Primary Bedroom
- Basement:Yes
- Basement Description:Full, Fully Finished
- Living area:5,000 sq. ft.
Heating and cooling
- Cooling:Central A/C, Energy Star Cooling System
- Heating:Energy Star Heating System, Forced Air, Natural Gas, Zoned
Structure and exterior
- Roof:Shingle
- Year built:2006
- Building area:5,000 sq. ft.
- Lot area:1.01 Acres
- Lot Features:Front Yard, Level, Rear Yard, SideYard(s), Trees/Wooded
- Architectural Style:Colonial, Contemporary
- Construction Materials:Aluminum Siding, Frame
- Exterior Features:Exterior Lighting, Lawn Sprinkler, Patio(s)
- Foundation Description:Concrete Perimeter
- Levels:2 Stories
Schools
- High school:CLEARVIEW REGIONAL
Utilities
- Water:Well
- Sewer:On Site Septic
Finances and disclosures
- Price:$824,900
- Price per sq. ft.:$164.98
- Tax amount:$15,199 (2025)
Features and amenities
- Amenities:200+ Amp Service, Cable TV, Ceiling Fan(s), Skylight(s), Sprinkler System
- Pool features:Fenced, In Ground
Parking
- Parking description:Attached Garage, Garage Door Opener, Inside Access, Private
- Garage:Yes
- Garage spaces:2
New listings near 482 Bethel Mill Rd
- Coming Soon
 $474,900Coming Soon4 beds 3 baths2,136 sq. ft.
4 Orion Way, SEWELL, NJ 08080
MLS# NJGL2078136Listed by: KELLER WILLIAMS REALTY - Coming Soon

 $849,900Coming Soon4 beds 3 baths3,312 sq. ft.
36 Quail Hollow Dr, SEWELL, NJ 08080
MLS# NJGL2078246Listed by: CENTURY 21 RAUH & JOHNS - Coming Soon
 $529,900Coming Soon4 beds 3 baths2,925 sq. ft.
5 Brookside Dr, SEWELL, NJ 08080
MLS# NJGL2078200Listed by: REAL BROKER, LLC - Coming Soon
 $410,000Coming Soon3 beds 2 baths1,239 sq. ft.
514 Buckingham Dr, SEWELL, NJ 08080
MLS# NJGL2078008Listed by: CENTURY 21 TOWN & COUNTRY REALTY - MICKLETON - Coming Soon
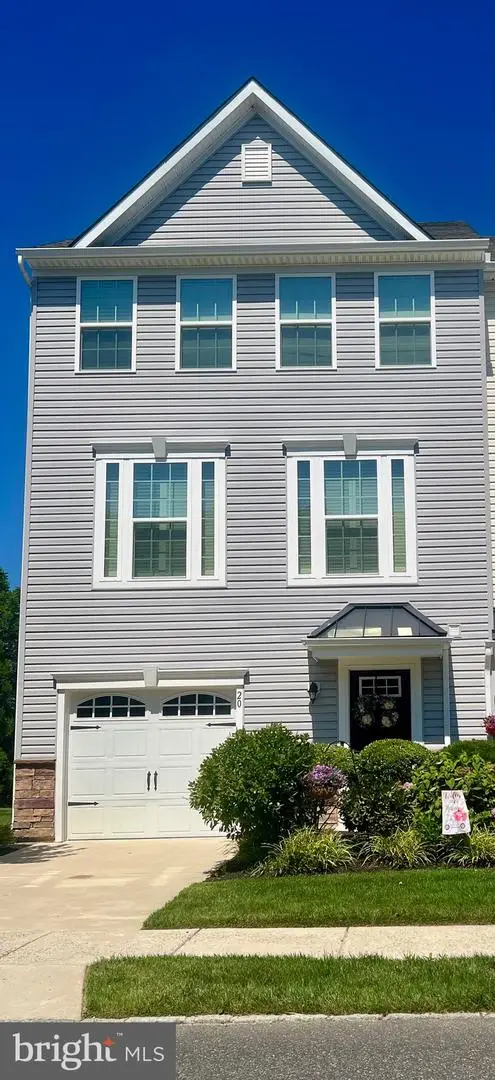 $425,000Coming Soon3 beds 3 baths2,136 sq. ft.
20 Peacock Cir, SEWELL, NJ 08080
MLS# NJGL2076988Listed by: BHHS FOX & ROACH-WASHINGTON-GLOUCESTER - New
 $520,000Active3 beds 2 baths2,281 sq. ft.
42 Lavender Ct, SEWELL, NJ 08080
MLS# NJGL2076038Listed by: HOMESTARR REALTY - New
 $550,000Active4 beds 3 baths2,564 sq. ft.
153 Mimosa Dr, SEWELL, NJ 08080
MLS# NJGL2078170Listed by: EXP REALTY, LLC - Open Sat, 12 to 2pmNew
 $295,000Active3 beds 2 baths1,595 sq. ft.
33 Phoenix Ct, SEWELL, NJ 08080
MLS# NJGL2078146Listed by: REAL BROKER, LLC - New
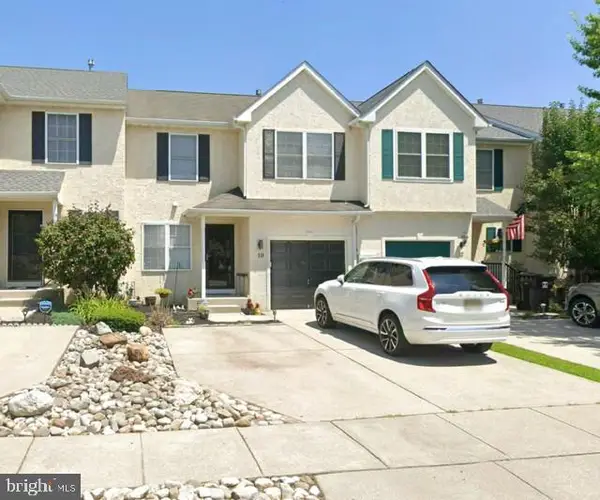 $350,000Active3 beds 2 baths1,368 sq. ft.
10 Arbour Ln, SEWELL, NJ 08080
MLS# NJGL2077996Listed by: PREMIER REAL ESTATE CORP. - Open Sat, 2 to 4pmNew
 $490,000Active3 beds 3 baths2,030 sq. ft.
14 Pony Run, SEWELL, NJ 08080
MLS# NJGL2078168Listed by: BHHS FOX & ROACH-MULLICA HILL SOUTH


Protect your home and budget from life's surprises with an Assurant Home Warranty, backed by a partner that supports you through every step of homeownership. Explore Plans.
©2026 Century 21 Real Estate LLC. All rights reserved. CENTURY 21®, the CENTURY 21 Logo and C21® are service marks owned by Century 21 Real Estate LLC. Century 21 Real Estate LLC fully supports the principles of the Fair Housing Act and the Equal Opportunity Act. Each office is independently owned and operated. Listing information is deemed reliable but not guaranteed accurate.