
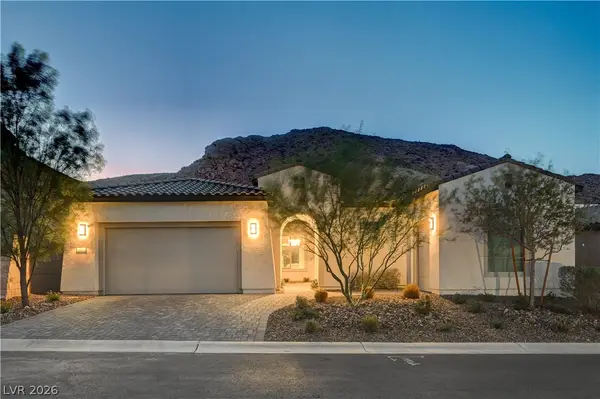
113 Tamarack Drive, Henderson, NV 89002
Local realty services provided by:CENTURY 21 Americana
Upcoming open houses
- Fri, Sep 0403:00 pm - 06:00 pm
- Sat, Sep 0511:00 am - 02:00 pm
- Sun, Sep 0612:00 pm - 03:00 pm
Listed by: jason shawver
Office: lpt realty, llc.
MLS#:2814267
Source:GLVAR
Price summary
- Price:$455,000
- Price per sq. ft.:$309.95
About this home
Turnkey Hendersοn livіng mеets modern design at 113 Tamaraсk Drivе! This beautifully updated single-story home features an open-concept floor plan filled with natural light and stylish upgrades throughout.
The kitchen shines with dove shaker cabinets, matte-black hardware, quartz countertops, stainless-steel appliances, and recessed LED lighting. Warm luxury vinyl plank flooring adds a modern look with the durability for everyday living. A striking fireplace with bold accent tile creates the perfect focal point for the living area.
Step outside to your private backyard retreat featuring a brand-new patio cover, perfect for entertaining, dining, or relaxing year-round. Brand-new solar screens help provide added comfort from the intense Las Vegas sun.
With a spacious 3-car garage, modern finishes, inviting indoor-outdoor living, and a move-in-ready feel, this home checks the boxes.
Come see 113 Tamarack Drive you may have just found the one!
Contact an agent
Home facts
- Year built:1996
- Subdivision & Development:Riviera
- Listing ID #:2814267
- Added:1 day(s) ago
- Updated:September 03, 2026 at 02:11 PM
Rooms and interior
- Bedrooms:3
- Total bathrooms:2
- Full bathrooms:2
- Rooms Total:6
- Flooring:Carpet
- Kitchen Description:Dishwasher, Disposal, Gas Range, Microwave, Refrigerator
- Living area:1,468 sq. ft.
Heating and cooling
- Cooling:Central Air, Electric
- Heating:Central, Electric
- Central air:Yes
Structure and exterior
- Roof:Pitched, Tile
- Year built:1996
- Building area:1,468 sq. ft.
- Lot area:0.15 Acres
- Lot Features:Landscaped, Rocks
- Construction Materials:Drywall, Frame, Stucco
- Exterior Features:Patio, Porch, Private Yard
- Levels:1 Story
Schools
- High school:Foothill
- Middle school:Mannion Jack & Terry
- Elementary school:Galloway, Fay,Galloway, Fay
Utilities
- Water:Public
Finances and disclosures
- Price:$455,000
- Price per sq. ft.:$309.95
- Tax amount:$1,676
Features and amenities
- Appliances:Dishwasher, Disposal, Gas Range, Microwave, Refrigerator, Water Heater
- Laundry features:On Main Level
- Amenities:Blinds, Double Pane Windows, Tinted Windows
Parking
- Parking description:Garage, Private
- Garage:Yes
- Garage spaces:3
New listings near 113 Tamarack Drive
- New
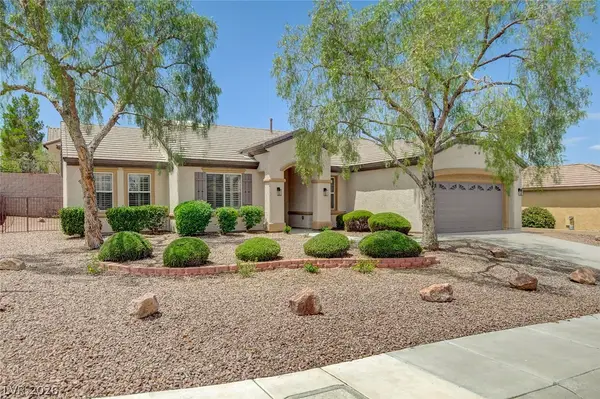 $675,000Active3 beds 2 baths1,901 sq. ft.
2741 Hartwick Pines Drive Avenue, Henderson, NV 89052
MLS# 2814450Listed by: BLUEPRINT REAL ESTATE SERVICES - New
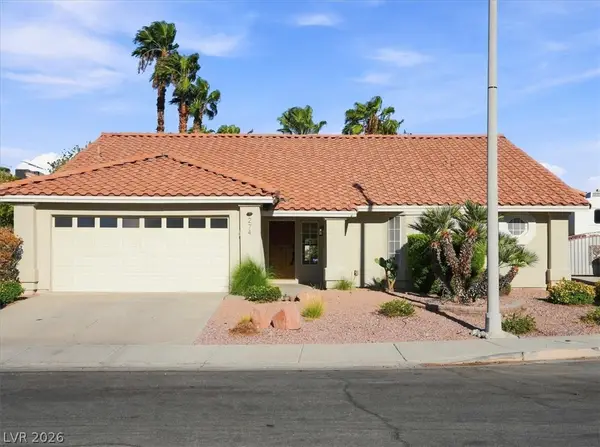 $530,000Active3 beds 4 baths2,035 sq. ft.
274 Plaza Napoli Court, Henderson, NV 89074
MLS# 2815652Listed by: REAL BROKER LLC 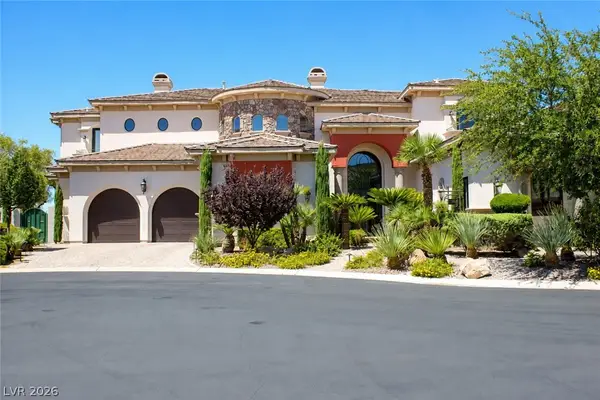 $3,000,000Active5 beds 6 baths5,697 sq. ft.
1798 Mezza Court, Henderson, NV 89012
MLS# 2804568Listed by: BHHS NEVADA PROPERTIES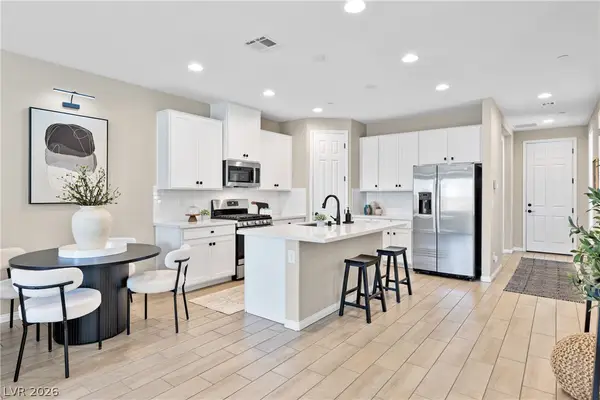 $479,900Active3 beds 3 baths2,167 sq. ft.
771 Aurora Vale Place, Henderson, NV 89011
MLS# 2807243Listed by: HUNTINGTON & ELLIS, A REAL EST- New
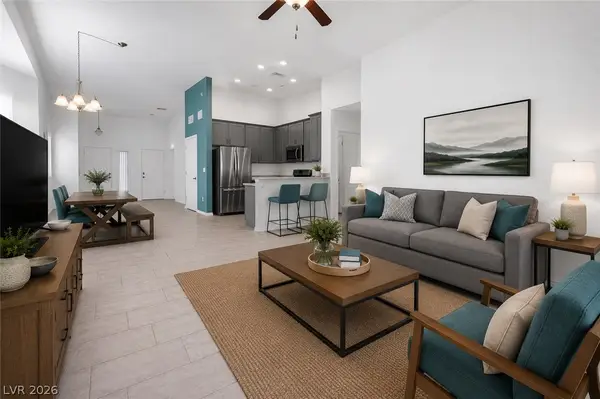 $390,000Active3 beds 2 baths1,273 sq. ft.
700 Bridgeford Court, Henderson, NV 89011
MLS# 2812548Listed by: FOSTER REALTY - New
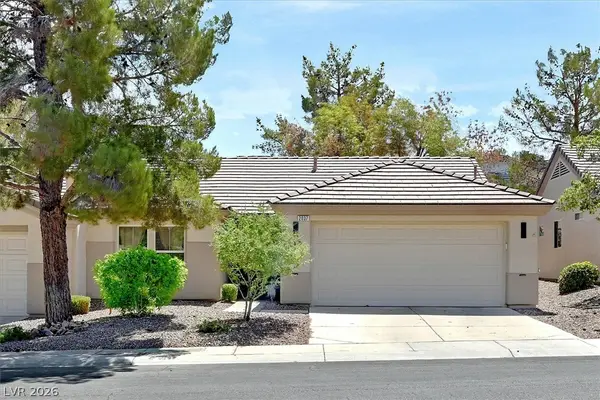 $385,000Active2 beds 2 baths1,312 sq. ft.
2037 Joy View Lane, Henderson, NV 89012
MLS# 2812882Listed by: REALTY 360 - New
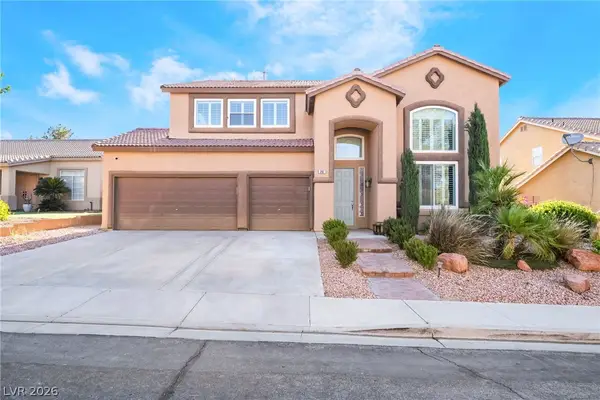 $625,000Active4 beds 3 baths2,735 sq. ft.
261 Timber Hollow Street, Henderson, NV 89012
MLS# 2814208Listed by: XPAND REALTY & PROPERTY MGMT - New
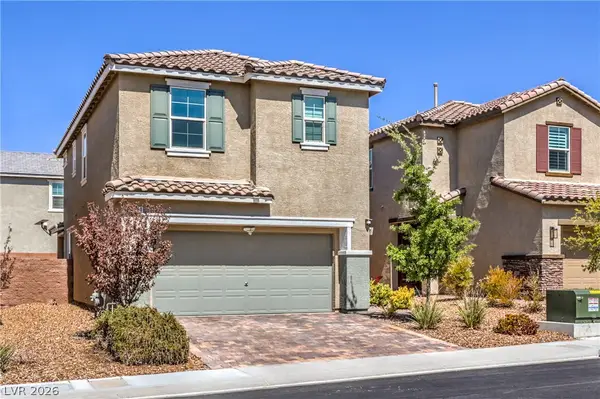 $449,900Active3 beds 3 baths1,656 sq. ft.
2850 Rolling Brook Place, Henderson, NV 89044
MLS# 2814414Listed by: LIFE REALTY DISTRICT - New
 $998,000Active3 beds 3 baths2,549 sq. ft.
137 Mirage View Drive, Henderson, NV 89011
MLS# 2812026Listed by: SPHERE REAL ESTATE


Protect your home and budget from life's surprises with an Assurant Home Warranty, backed by a partner that supports you through every step of homeownership. Explore Plans.
©2026 Century 21 Real Estate LLC. All rights reserved. CENTURY 21®, the CENTURY 21 Logo and C21® are service marks owned by Century 21 Real Estate LLC. Century 21 Real Estate LLC fully supports the principles of the Fair Housing Act and the Equal Opportunity Act. Each office is independently owned and operated. Listing information is deemed reliable but not guaranteed accurate.