
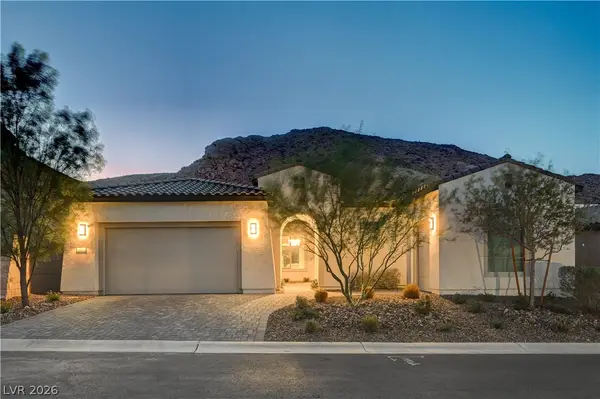
261 Timber Hollow Street, Henderson, NV 89012
Local realty services provided by:CENTURY 21 Elevate
Listed by: randy k. hatada
Office: xpand realty & property mgmt
MLS#:2814208
Source:GLVAR
Price summary
- Price:$625,000
- Price per sq. ft.:$228.52
- Monthly HOA dues:$44
About this home
Pride of ownershіp ѕhіnes throughout this beautifully remodеled Grеen Valley Ranch pool home, combining modern upgrades, versatile living spaces and an exceptional Henderson lifestyle. This move-in ready residence features soaring vaulted ceilings, plantation shutters, ceiling fans, custom paint, bamboo and tile flooring, plus brand-new carpet. The open chef's kitchen offers granite countertops, center island, garden window, large walk-in pantry, custom cabinetry, pot shelving, stainless steel sink, commercial vent hood and stove with double oven. The inviting family room features a custom built-in entertainment center with television included. An additional 330 sq ft bedroom provides incredible flexibility and features dual bunk beds that convey or can be removed, ideal for guests, game room, movie room, recreation, study or additional sleeping accommodations. The spacious primary suite includes a walk-in closet and versatile sitting room easily converted to a 5th bedroom, office, exercise room or nursery. Remodeled bathrooms showcase custom tile, upgraded cabinetry, stylish countertops, a custom modern shower and soaking tub in the second bath. Step outside to a private backyard retreat with no rear neighbor, a large sparkling pool, expansive pool deck, artificial turf, low-maintenance landscaping and an extended covered patio offering abundant shade for outdoor dining, entertaining and relaxing. Television, stainless steel stove, and dishwasher convey. Ideally located near well known schools, parks, shopping, dining, entertainment, casinos and convenient freeway access....
Contact an agent
Home facts
- Year built:1997
- Subdivision & Development:Inco Parcel
- Listing ID #:2814208
- Added:1 day(s) ago
- Updated:September 03, 2026 at 02:11 PM
Rooms and interior
- Bedrooms:4
- Total bathrooms:3
- Full bathrooms:3
- Rooms Total:8
- Flooring:Carpet, Tile
- Kitchen Description:Dishwasher, Disposal, Gas Range, Pot Rack, Refrigerator
- Living area:2,735 sq. ft.
Heating and cooling
- Cooling:Central Air, Electric
- Heating:Central, Gas
- Central air:Yes
Structure and exterior
- Roof:Tile
- Year built:1997
- Building area:2,735 sq. ft.
- Lot area:0.16 Acres
- Lot Features:Desert Landscaping, Landscaped, Synthetic Grass
- Construction Materials:Block, Stucco
- Exterior Features:Balcony, Barbecue, Patio, Private Yard, Sprinkler Irrigation
- Levels:2 Story
Schools
- High school:Coronado High
- Middle school:Miller Bob
- Elementary school:Vanderburg, John C.,Vanderburg, John C.
Utilities
- Water:Public
Finances and disclosures
- Price:$625,000
- Price per sq. ft.:$228.52
- Tax amount:$3,515
Features and amenities
- Appliances:Dishwasher, Disposal, Gas Range, Refrigerator
- Laundry features:Gas Dryer Hookup, Laundry Room
- Amenities:Double Pane Windows, Plantation Shutters
- Pool features:Heated, Private Pool
Parking
- Parking description:Finished Garage, Garage, Garage Door Opener, Inside Entrance, Private
- Garage:Yes
- Garage spaces:3
New listings near 261 Timber Hollow Street
- New
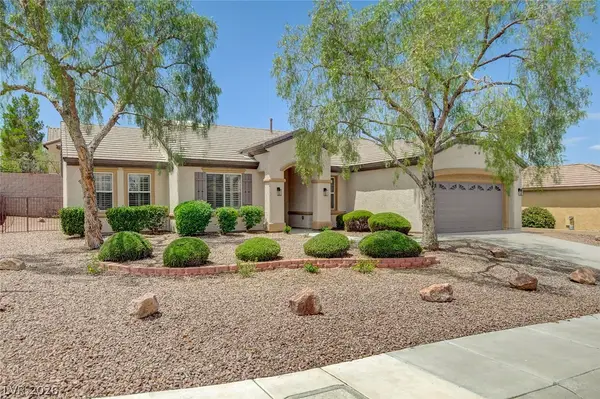 $675,000Active3 beds 2 baths1,901 sq. ft.
2741 Hartwick Pines Drive Avenue, Henderson, NV 89052
MLS# 2814450Listed by: BLUEPRINT REAL ESTATE SERVICES - New
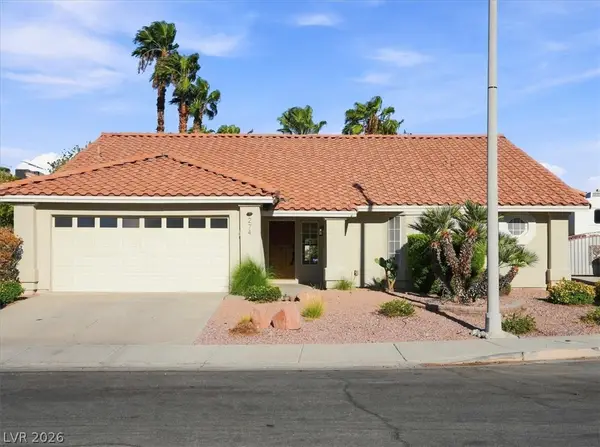 $530,000Active3 beds 4 baths2,035 sq. ft.
274 Plaza Napoli Court, Henderson, NV 89074
MLS# 2815652Listed by: REAL BROKER LLC 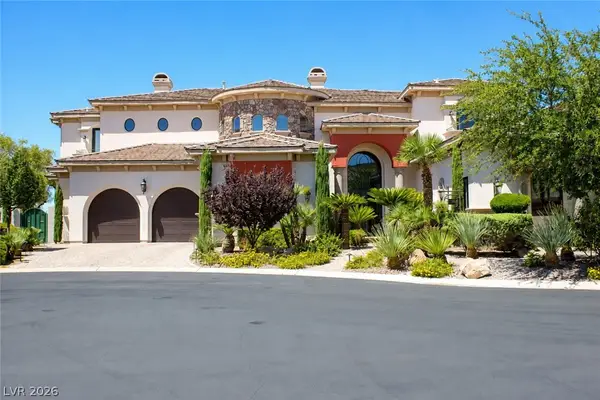 $3,000,000Active5 beds 6 baths5,697 sq. ft.
1798 Mezza Court, Henderson, NV 89012
MLS# 2804568Listed by: BHHS NEVADA PROPERTIES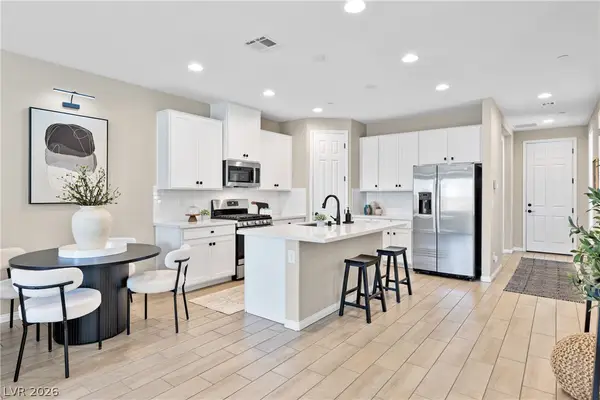 $479,900Active3 beds 3 baths2,167 sq. ft.
771 Aurora Vale Place, Henderson, NV 89011
MLS# 2807243Listed by: HUNTINGTON & ELLIS, A REAL EST- New
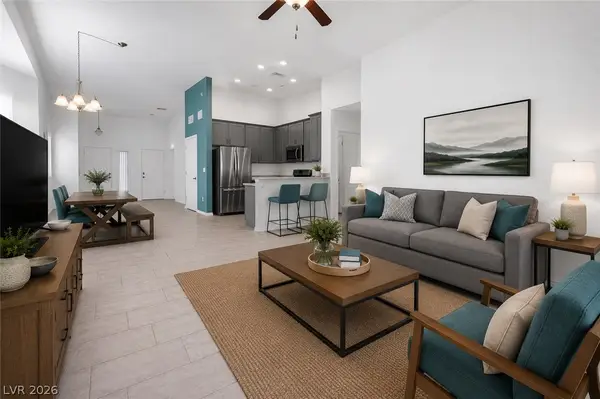 $390,000Active3 beds 2 baths1,273 sq. ft.
700 Bridgeford Court, Henderson, NV 89011
MLS# 2812548Listed by: FOSTER REALTY - New
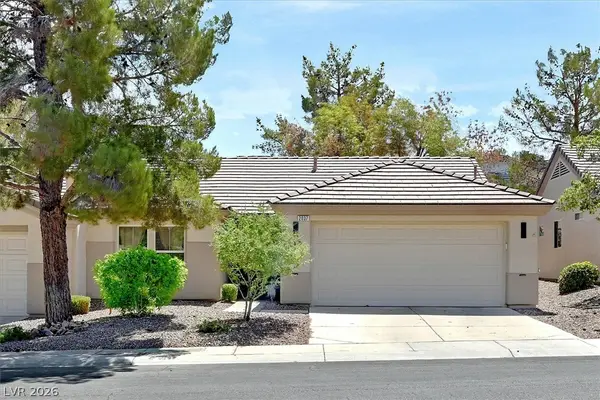 $385,000Active2 beds 2 baths1,312 sq. ft.
2037 Joy View Lane, Henderson, NV 89012
MLS# 2812882Listed by: REALTY 360 - Open Fri, 3 to 6pmNew
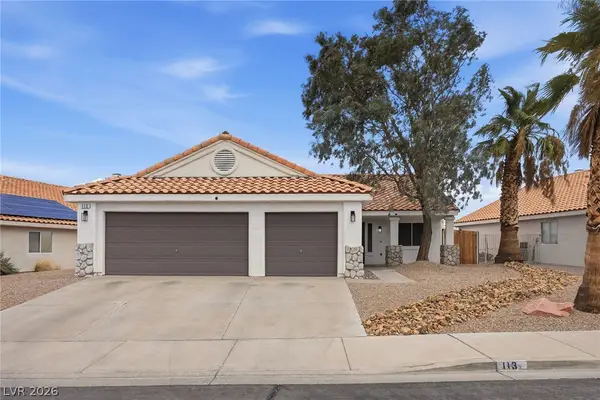 $455,000Active3 beds 2 baths1,468 sq. ft.
113 Tamarack Drive, Henderson, NV 89002
MLS# 2814267Listed by: LPT REALTY, LLC - New
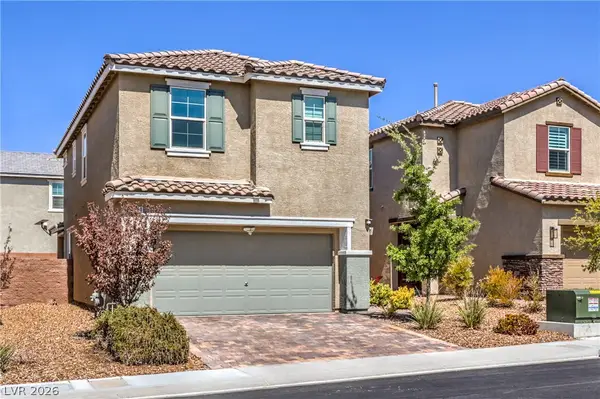 $449,900Active3 beds 3 baths1,656 sq. ft.
2850 Rolling Brook Place, Henderson, NV 89044
MLS# 2814414Listed by: LIFE REALTY DISTRICT - New
 $998,000Active3 beds 3 baths2,549 sq. ft.
137 Mirage View Drive, Henderson, NV 89011
MLS# 2812026Listed by: SPHERE REAL ESTATE


Protect your home and budget from life's surprises with an Assurant Home Warranty, backed by a partner that supports you through every step of homeownership. Explore Plans.
©2026 Century 21 Real Estate LLC. All rights reserved. CENTURY 21®, the CENTURY 21 Logo and C21® are service marks owned by Century 21 Real Estate LLC. Century 21 Real Estate LLC fully supports the principles of the Fair Housing Act and the Equal Opportunity Act. Each office is independently owned and operated. Listing information is deemed reliable but not guaranteed accurate.