
24 Quail Run Road, Henderson, NV 89014
Local realty services provided by:CENTURY 21 Americana
Listed by: christopher j. logan
Office: realty one group, inc
MLS#:2819124
Source:GLVAR
Price summary
- Price:$2,395,000
- Price per sq. ft.:$382.71
- Monthly HOA dues:$562
About this home
Beautiful custom hοme lοсated in the prestigious guard‐gatеd Quail Ridge Estates, offering over 6,200 sqft of living space on more than half an acre. A grand entry with soaring ceilings sets the tone for the generous living and entertaining spaces throughout, including a formal living room, family room and formal dining room. The home features a first-floor primary suite, downstairs guest suite and secondary bedrooms with en-suite baths.
The remodeled kitchen is a centerpiece of the home, with an oversized island, extensive custom cabinetry, quartzite countertops and a dramatic custom hood over the large Wolf range. Double-column wine refrigeration and a standalone ice maker complete the space.
The first-floor primary suite is generously sized with direct access to the backyard and features a beautifully updated bathroom with striking Onyx countertops, a freestanding tub, oversized shower and dual vanity areas. An expansive custom closet with beautifully crafted built-in cabinetry provides exceptional storage. An adjoining room includes a 3/4 bath and additional backyard access, making it ideal as a pool room, lounge or flexible living space.
The expansive private backyard offers a pool and spa surrounded by lush, mature landscaping, creating a serene, park-like setting. The scale of the grounds, along with a covered outdoor kitchen, provides exceptional space for entertaining and relaxing. Recent improvements include a new PebbleTec coating on the pool, larger pool filter, newer pool heater, new paver driveway and updated front and rear landscaping. Three newer HVAC systems and two newer tankless water heaters are additional major improvements.
24 Quail Run combines a spacious floor plan, extensive improvements, privacy and a large homesite in the heart of Green Valley....
Contact an agent
Home facts
- Year built:1986
- Subdivision & Development:Quail Ridge Estate
- Listing ID #:2819124
- Added:3 day(s) ago
- Updated:September 22, 2026 at 11:31 AM
Rooms and interior
- Bedrooms:5
- Total bathrooms:6
- Full bathrooms:2
- Half bathrooms:1
- Rooms Total:12
- Flooring:Hardwood
- Kitchen Description:Built In Gas Oven, Dishwasher, Disposal, Gas Range, Microwave, Refrigerator
- Living area:6,258 sq. ft.
Heating and cooling
- Cooling:Central Air, Electric
- Heating:Central, Gas, Multiple Heating Units
- Central air:Yes
Structure and exterior
- Roof:Tile
- Year built:1986
- Building area:6,258 sq. ft.
- Lot area:0.56 Acres
- Lot Features:Desert Landscaping, Landscaped
- Architectural Style:Custom
- Exterior Features:Barbecue, Private Yard, Sprinkler Irrigation
- Levels:2 Story
Schools
- High school:Green Valley
- Middle school:Greenspun
- Elementary school:Mack, Nate,Mack, Nate
Utilities
- Water:Public
Finances and disclosures
- Price:$2,395,000
- Price per sq. ft.:$382.71
- Tax amount:$8,280
Features and amenities
- Appliances:Built-In Gas Oven, Dishwasher, Disposal, Gas Range, Microwave, Refrigerator, Tankless Water Heater, Washer
- Laundry features:Gas Dryer Hookup, Laundry Room, On Main Level, Sink, Washer
- Amenities:Double Pane Windows, Gated Community, Plantation Shutters
- Pool features:Gas Heat, Pool Spa Combo, Private Pool, Waterfall
Parking
- Parking description:Garage, Garage Door Opener, Inside Entrance, Private
- Garage:Yes
- Garage spaces:3
New listings near 24 Quail Run Road
- Coming Soon
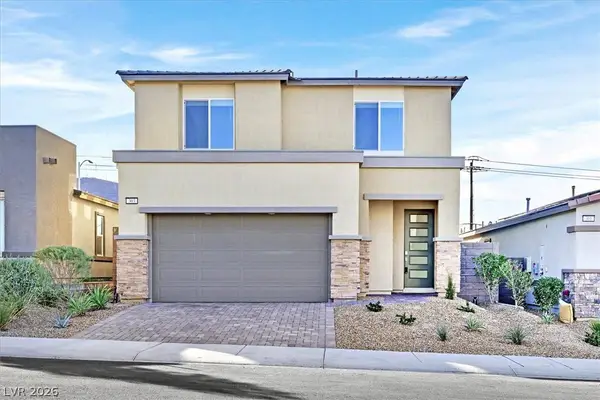 $569,999Coming Soon3 beds 3 baths1,952 sq. ft.
303 Fletcher Falls Street, Henderson, NV 89015
MLS# 2820579Listed by: BLUE DIAMOND REALTY LLC - Coming Soon
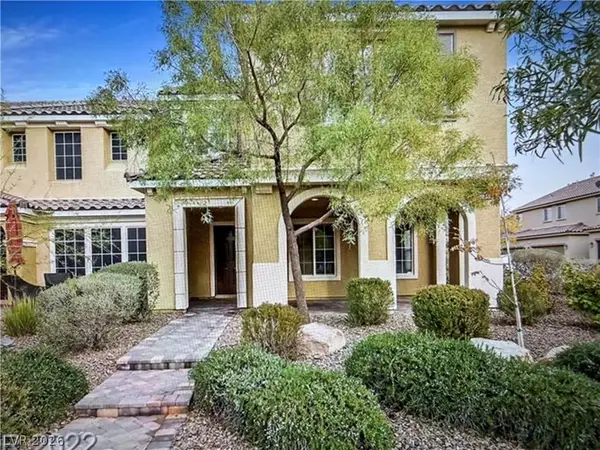 $405,000Coming Soon3 beds 3 baths1,825 sq. ft.
2348 Via Firenze, Henderson, NV 89044
MLS# 2820294Listed by: WINDERMERE ANTHEM HILLS LLC - Coming Soon
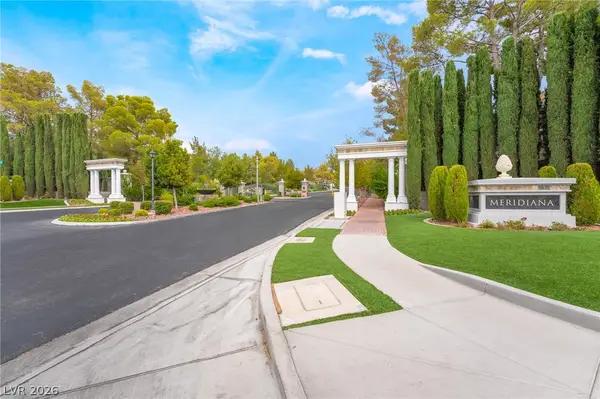 $849,900Coming Soon3 beds 3 baths1,822 sq. ft.
3033 Via Meridiana, Henderson, NV 89052
MLS# 2820380Listed by: SIMPLY VEGAS - Coming Soon
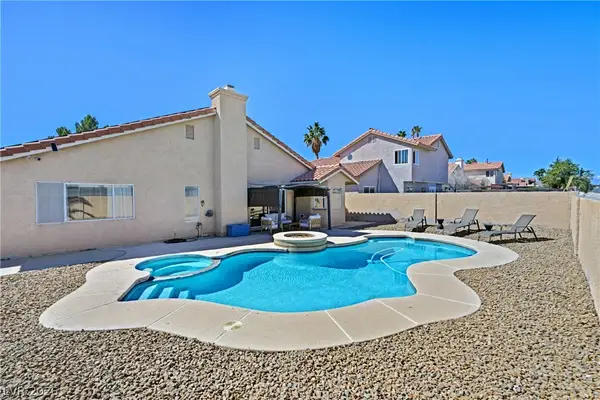 $519,900Coming Soon3 beds 2 baths1,437 sq. ft.
1828 Escondido Terrace, Henderson, NV 89074
MLS# 2820053Listed by: HUNTINGTON & ELLIS, A REAL EST - Coming Soon
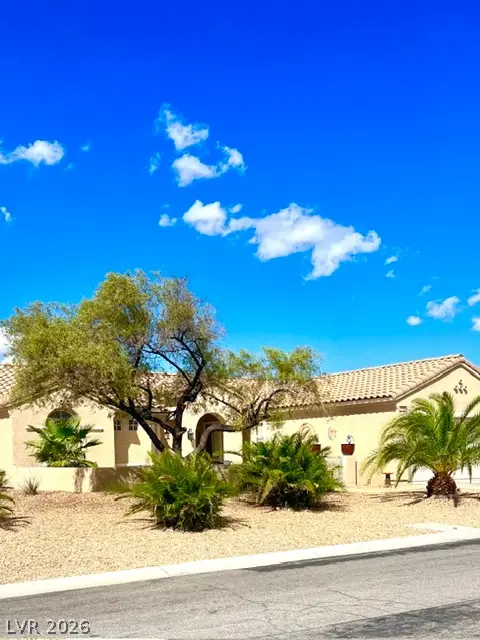 $549,900Coming Soon2 beds 2 baths1,715 sq. ft.
3050 Seaford Peak Drive, Henderson, NV 89052
MLS# 2819933Listed by: REALTY ONE GROUP, INC - Coming Soon
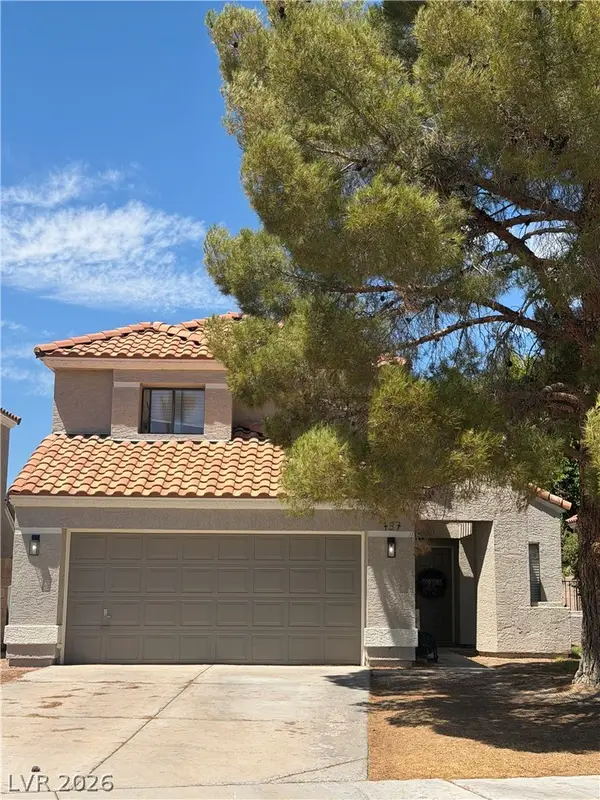 $515,000Coming Soon3 beds 3 baths1,586 sq. ft.
137 Coventry Drive, Henderson, NV 89074
MLS# 2812189Listed by: KELLER WILLIAMS MARKETPLACE - Coming Soon
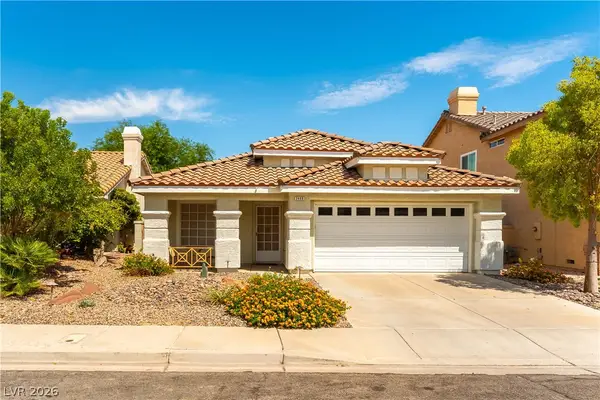 $469,900Coming Soon3 beds 2 baths1,340 sq. ft.
2408 Pebble Springs Court, Henderson, NV 89074
MLS# 2812736Listed by: PLATINUM REAL ESTATE PROF - Coming Soon
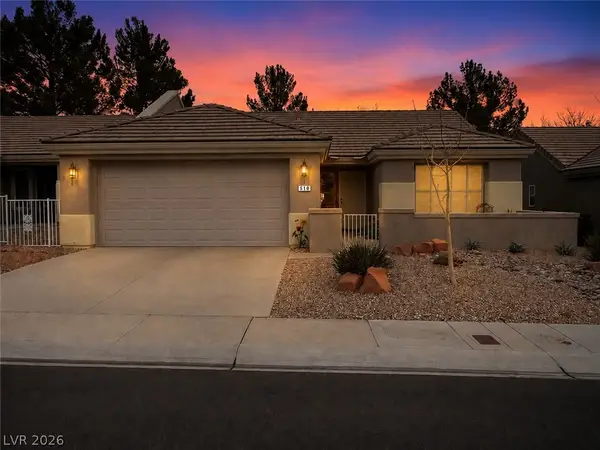 $349,900Coming Soon2 beds 2 baths1,137 sq. ft.
510 Dalgreen Place, Henderson, NV 89012
MLS# 2812863Listed by: KELLER WILLIAMS MARKETPLACE - Coming Soon
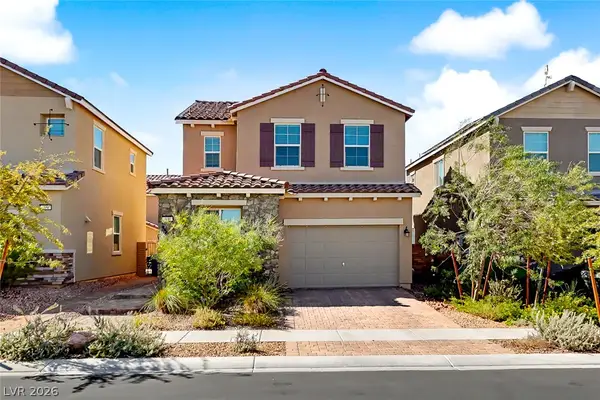 $413,000Coming Soon4 beds 3 baths1,452 sq. ft.
400 Desert Cadence Street, Henderson, NV 89011
MLS# 2815978Listed by: REAL BROKER LLC - Coming Soon
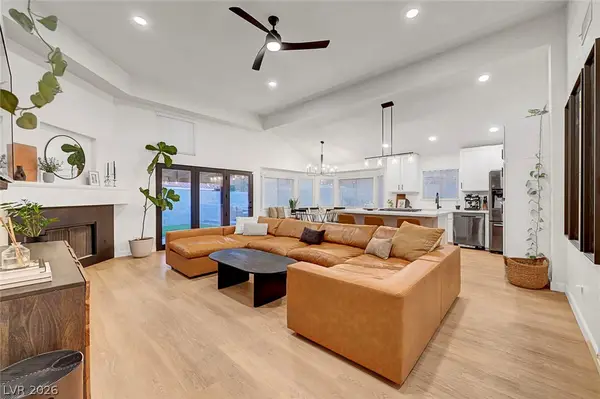 $515,000Coming Soon3 beds 2 baths1,376 sq. ft.
58 Pleasant Dale Drive, Henderson, NV 89074
MLS# 2816927Listed by: KELLER WILLIAMS MARKETPLACE


Protect your home and budget from life's surprises with an Assurant Home Warranty, backed by a partner that supports you through every step of homeownership. Explore Plans.
©2026 Century 21 Real Estate LLC. All rights reserved. CENTURY 21®, the CENTURY 21 Logo and C21® are service marks owned by Century 21 Real Estate LLC. Century 21 Real Estate LLC fully supports the principles of the Fair Housing Act and the Equal Opportunity Act. Each office is independently owned and operated. Listing information is deemed reliable but not guaranteed accurate.